
343 Ashford Circle #1, Bartlett, IL 60103
Local realty services provided by:ERA Partners
343 Ashford Circle #1,Bartlett, IL 60103
$289,900
- 2 Beds
- 2 Baths
- 1,202 sq. ft.
- Townhouse
- Pending
Listed by: cindy banks
Office: re/max cornerstone
MLS#:12782051
Source:MLSNI
Price summary
- Price:$289,900
- Price per sq. ft.:$241.18
- Monthly HOA dues:$319
About this home
** No step ranch - 1st floor unit **. Great location, open space around this end unit. 2 bedroom, 2 baths and a large 2 car garage. The spacious living room has a volume ceiling, bright windows and a patio door that leads to your private patio. Adjacent is the dining room with plenty of room to entertain. The nice kitchen offers a breakfast area, all appliances and a BIG walk-in pantry. Down the hall is a 1st floor full sized laundry room. The primary suite features a private bath and full walk-in closet as well. These homes are in high demand and this one is priced to move. Fabulous neighborhood with parks, near schools, shopping and services. Hurry by today!
Contact an agent
Home facts
- Year built:1992
- Subdivision & Development:Fairfax Commons
- Listing ID #:12782051
- Updated:October 22, 2026 at 08:33 AM
Rooms and interior
- Bedrooms:2
- Total bathrooms:2
- Full bathrooms:2
- Rooms Total:6
- Dining Description:Breakfast Room
- Kitchen Description:Dishwasher, Disposal, Microwave, Range, Refrigerator
- Living area:1,202 sq. ft.
Heating and cooling
- Cooling:Central Air
- Heating:Forced Air, Natural Gas
- Central air:Yes
Structure and exterior
- Roof:Asphalt
- Year built:1992
- Building area:1,202 sq. ft.
- Foundation Description:Concrete Perimeter
Schools
- High school:Bartlett High School
- Middle school:East View Middle School
- Elementary school:Prairie Elementary School
Utilities
- Water:Lake Michigan
- Sewer:Public Sewer
Finances and disclosures
- Price:$289,900
- Price per sq. ft.:$241.18
- Tax amount:$1,895 (2025)
Features and amenities
- Laundry features:Dryer, Washer
- Amenities:Ceiling Fan(s)
Parking
- Total parking spaces:2
- Parking description:Asphalt, Attached Garage, Garage
- Garage:Yes
- Garage spaces:2
 Copyright 2026 Midwest Real Estate Data LLC. All rights reserved. The data relating to real estate for sale on this web site comes in part from the Broker Reciprocity Program of the Midwest Real Estate Data LLC. Listing information is deemed reliable but not guaranteed. MLSNI Member Broker: Frank Scibior
New listings near 343 Ashford Circle #1
- Open Sat, 12 to 2pmNew
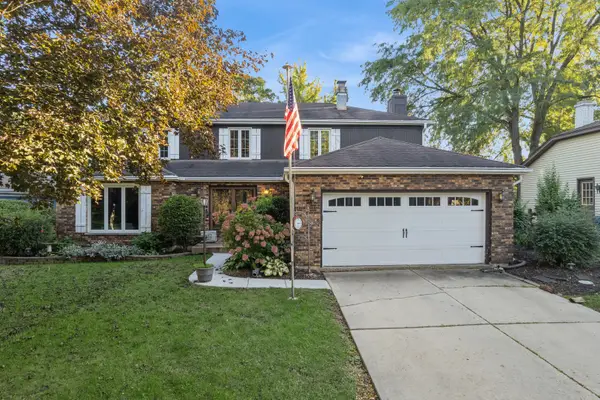 $569,800Active4 beds 3 baths2,757 sq. ft.
162 Amherst Drive, Bartlett, IL 60103
MLS# 12785741Listed by: BAIRD & WARNER - New
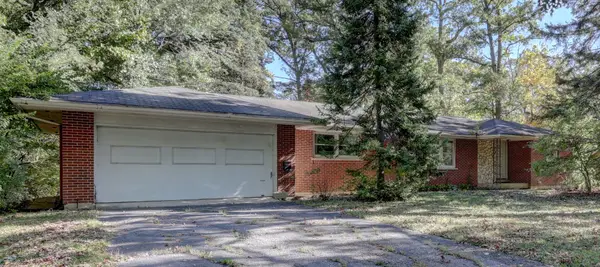 $424,896Active3 beds 2 baths1,821 sq. ft.
5N341 Cuyahoga Terrace, Bartlett, IL 60103
MLS# 12788953Listed by: GARRY REAL ESTATE - New
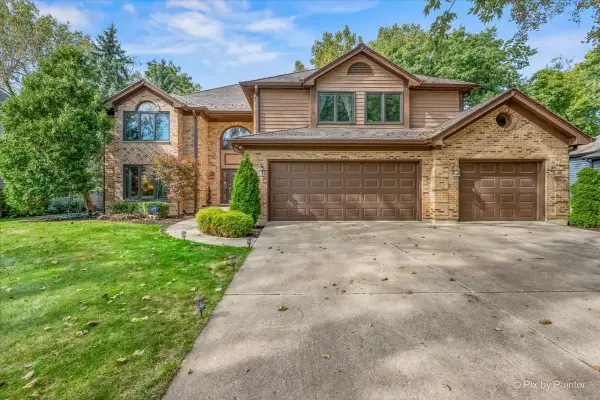 $889,900Active5 beds 4 baths3,594 sq. ft.
936 Doral Drive, Bartlett, IL 60103
MLS# 12791401Listed by: GARRY REAL ESTATE - New
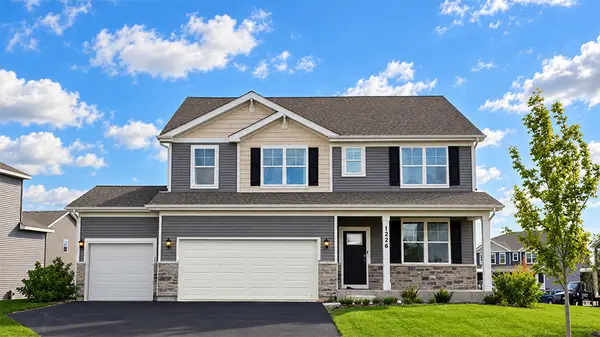 $689,990Active4 beds 3 baths2,836 sq. ft.
1226 Tiger Lily Drive, Bartlett, IL 60103
MLS# 12791047Listed by: DAYNAE GAUDIO - New
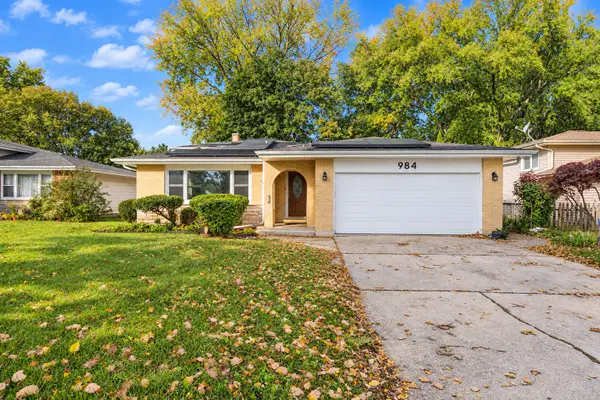 $399,000Active3 beds 2 baths1,181 sq. ft.
984 Cuyahoga Drive, Bartlett, IL 60103
MLS# 12789918Listed by: EXP REALTY - New
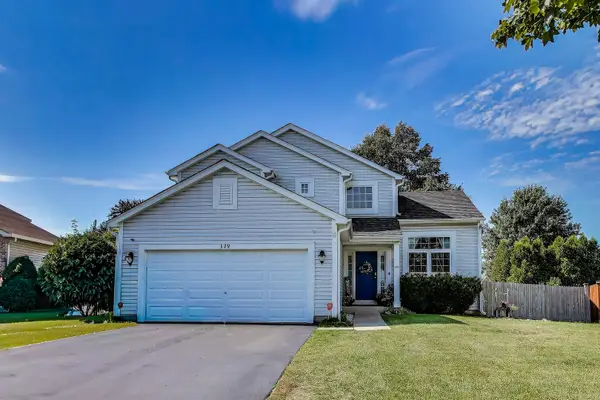 $525,000Active4 beds 3 baths2,119 sq. ft.
329 Sundance Drive, Bartlett, IL 60103
MLS# 12789901Listed by: XHOMES REALTY INC - Open Sun, 12 to 2pmNew
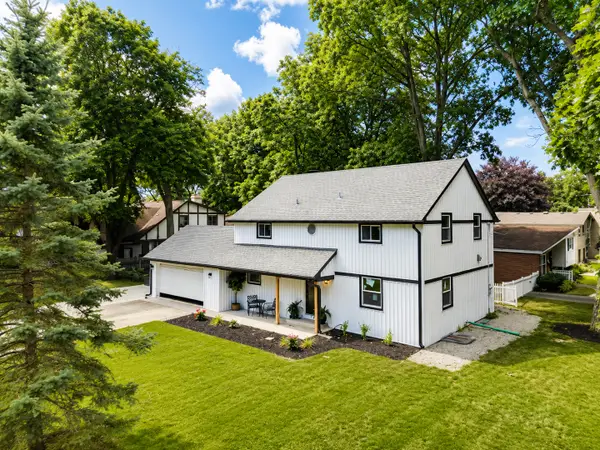 $610,000Active3 beds 3 baths3,000 sq. ft.
300 W North Avenue, Bartlett, IL 60103
MLS# 12788660Listed by: XR REALTY - New
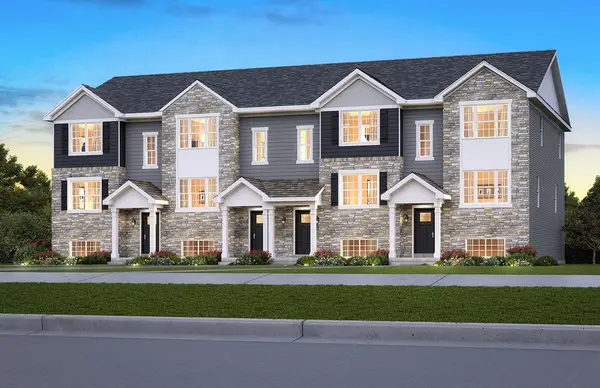 $402,990Active3 beds 3 baths1,756 sq. ft.
1362 Foxglove Drive, Bartlett, IL 60103
MLS# 12787755Listed by: DAYNAE GAUDIO - New
 $402,990Active3 beds 3 baths1,756 sq. ft.
1364 Foxglove Drive, Bartlett, IL 60103
MLS# 12787758Listed by: DAYNAE GAUDIO - New
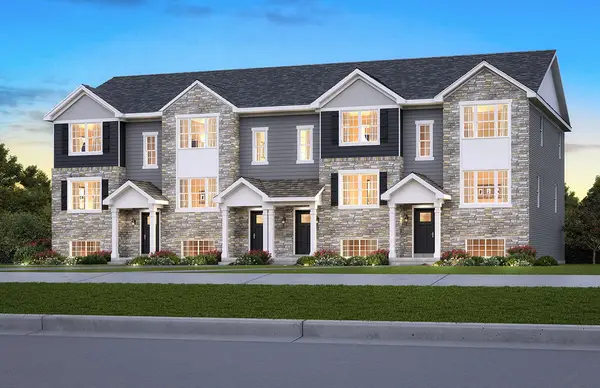 $419,990Active3 beds 3 baths1,756 sq. ft.
1358 Foxglove Drive, Bartlett, IL 60103
MLS# 12787760Listed by: DAYNAE GAUDIO


Protect your home and budget from life's surprises with an Assurant Home Warranty, backed by a partner that supports you through every step of homeownership. Explore Plans.
© 2023 - 2026 ERA Franchise Systems LLC. All rights reserved. ERA Franchise Systems LLC fully supports the principles of the Fair Housing Act and the Equal Opportunity Act. ERA, ERA Real Estate powered, and their respective logos are registered service marks of ERA Franchise Systems LLC. Each office is independently owned and operated.