
136 Hamlet Street, Batavia, IL 60510
Local realty services provided by:ERA Naper Realty
136 Hamlet Street,Batavia, IL 60510
$449,900
- 4 Beds
- 2 Baths
- 1,824 sq. ft.
- Single family
- Active
Listed by: dena priser
Office: grand prairie land company
MLS#:12661321
Source:MLSNI
Price summary
- Price:$449,900
- Price per sq. ft.:$246.66
About this home
Fabulous location so close to downtown Batavia but far enough away to be in a quiet neighborhood with a LARGE yard big enough for a garden. Two car detached garage with a nice long driveway. Front porch with a swing for relaxing evenings. Four bedrooms with a den (or additional bedroom on the first floor). Living room with full brick accent wall and fireplace, large dining room and eat in kitchen. Two exterior doors to the back yard. Roof just a couple years old. Such great possibilities with this solid built home. Easy access to I-88 - Use caution with Deck as there are some lifted boards (Deck AS-IS)
Contact an agent
Home facts
- Year built:1920
- Listing ID #:12661321
- Updated:May 29, 2026 at 04:41 PM
Rooms and interior
- Bedrooms:4
- Total bathrooms:2
- Full bathrooms:1
- Half bathrooms:1
- Rooms Total:8
- Dining Description:Separate Dining Room
- Bathrooms Description:Separate Shower
- Kitchen Description:Dishwasher, Range, Refrigerator
- Basement Description:Full, Unfinished
- Living area:1,824 sq. ft.
Heating and cooling
- Cooling:Central Air
- Heating:Natural Gas
- Central air:Yes
Structure and exterior
- Roof:Asphalt
- Year built:1920
- Building area:1,824 sq. ft.
- Architectural Style:Traditional
- Exterior Features:Balcony
- Levels:2 Story
Utilities
- Water:Public
- Sewer:Public Sewer
Finances and disclosures
- Price:$449,900
- Price per sq. ft.:$246.66
- Tax amount:$2,649 (2024)
Features and amenities
- Laundry features:Dryer, Washer
Parking
- Total parking spaces:2
- Parking description:Asphalt, Concrete, Detached Garage, Garage
- Garage:Yes
- Garage spaces:2
 Copyright 2026 Midwest Real Estate Data LLC. All rights reserved. The data relating to real estate for sale on this web site comes in part from the Broker Reciprocity Program of the Midwest Real Estate Data LLC. Listing information is deemed reliable but not guaranteed.
New listings near 136 Hamlet Street
- Open Sat, 12 to 3pmNew
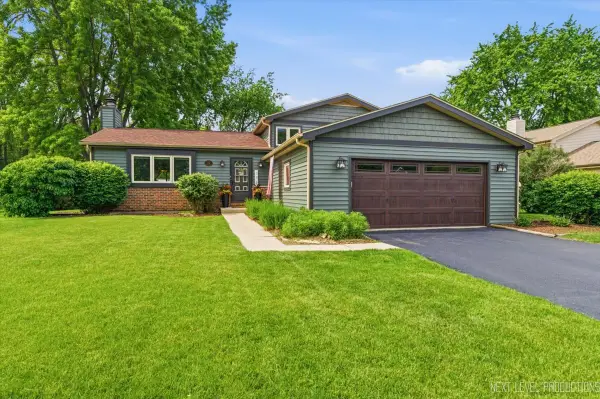 $470,000Active4 beds 3 baths1,900 sq. ft.
738 Bernadette Lane, Batavia, IL 60510
MLS# 12649698Listed by: PILMER REAL ESTATE, INC - Open Sun, 1 to 3pmNew
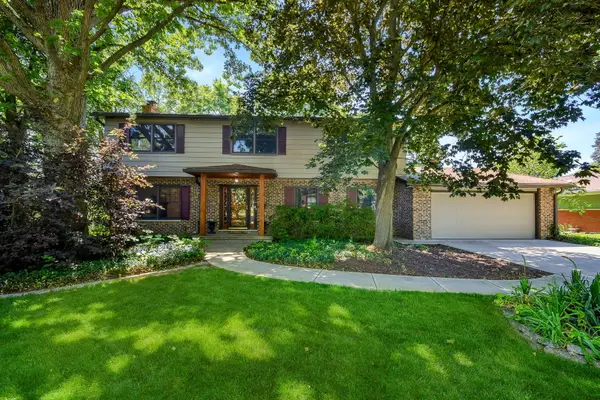 $535,000Active4 beds 3 baths2,514 sq. ft.
403 Meadowrue Lane, Batavia, IL 60510
MLS# 12661581Listed by: @PROPERTIES CHRISTIE'S INTERNATIONAL REAL ESTATE - New
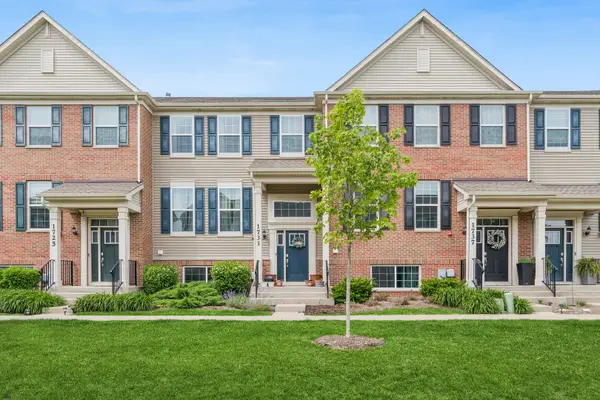 $390,000Active3 beds 3 baths1,764 sq. ft.
1731 Sager Way, Batavia, IL 60510
MLS# 12656316Listed by: BAIRD & WARNER - New
 $474,900Active4 beds 3 baths2,088 sq. ft.
1025 North Avenue, Batavia, IL 60510
MLS# 12661630Listed by: GRANDVIEW REALTY, LLC - New
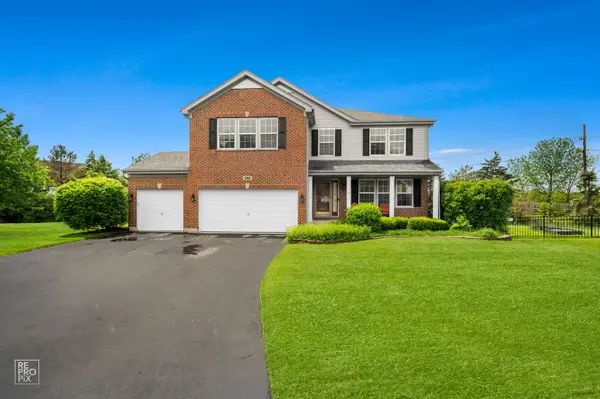 $625,000Active4 beds 3 baths3,565 sq. ft.
400 Judd Lane, Batavia, IL 60510
MLS# 12660647Listed by: RE/MAX ACTION - Open Fri, 4 to 6pmNew
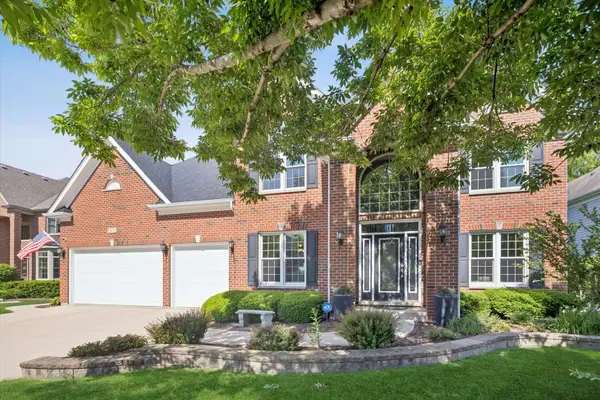 $935,000Active4 beds 5 baths5,818 sq. ft.
2442 Bird Lane, Batavia, IL 60510
MLS# 12500386Listed by: COMPASS - New
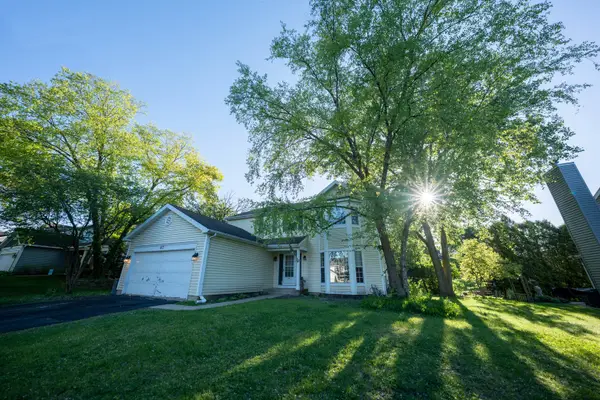 $445,000Active4 beds 3 baths2,000 sq. ft.
417 Taubert Avenue, Batavia, IL 60510
MLS# 12649775Listed by: BAIRD & WARNER - Open Sat, 11am to 1pmNew
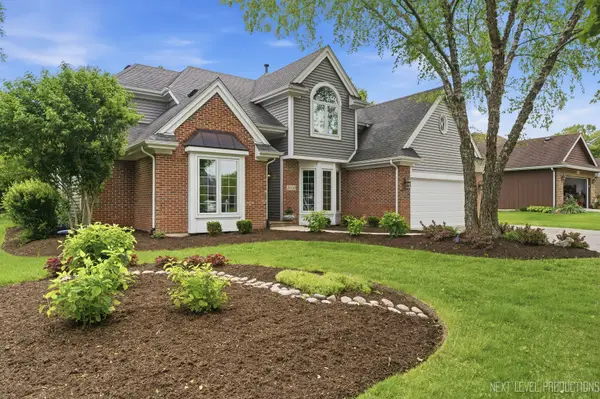 $650,000Active4 beds 3 baths2,671 sq. ft.
1650 Fox Trail Drive, Batavia, IL 60510
MLS# 12634662Listed by: BAIRD & WARNER - New
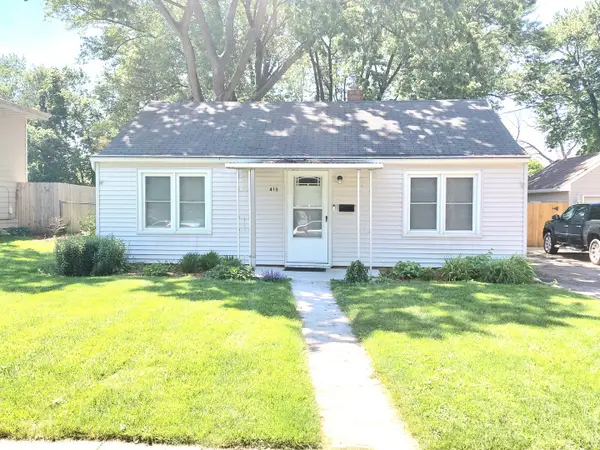 $299,500Active2 beds 1 baths734 sq. ft.
415 S Van Buren Street, Batavia, IL 60510
MLS# 12657295Listed by: PRELLO REALTY


Protect your home and budget from life's surprises with an Assurant Home Warranty, backed by a partner that supports you through every step of homeownership. Explore Plans.
© 2023 - 2026 ERA Franchise Systems LLC. All rights reserved. ERA Franchise Systems LLC fully supports the principles of the Fair Housing Act and the Equal Opportunity Act. ERA, ERA Real Estate powered, and their respective logos are registered service marks of ERA Franchise Systems LLC. Each office is independently owned and operated.