
400 Judd Lane, Batavia, IL 60510
Local realty services provided by:Results Realty ERA Powered
400 Judd Lane,Batavia, IL 60510
$625,000
- 4 Beds
- 3 Baths
- 3,565 sq. ft.
- Single family
- Active
Listed by: kathleen myles, nicole myles
Office: re/max action
MLS#:12660647
Source:MLSNI
Price summary
- Price:$625,000
- Price per sq. ft.:$175.32
About this home
Welcome home to this exceptional 3,565 sq ft residence - the largest model in the subdivision - perfectly situated on a premier lot in sought-after Batavia. Offering 4 spacious bedrooms upstairs, a versatile loft, and beautiful new carpet and freshly painted living spaces. This home combines impressive scale with timeless comfort. From the moment you arrive, the stately brick exterior, oversized 3-car garage, expansive curb appeal and lovely front porch make a lasting impression. Inside, you'll find sun-drenched living spaces with gleaming bamboo floors and an open-concept layout designed for both everyday living and effortless entertaining. The stunning kitchen is the heart of the home, featuring granite countertops, abundant cabinetry, stainless steel appliances, a large center island with seating, and seamless flow into the spacious family room with cozy fireplace. The adjacent eating area overlooks the beautifully landscaped backyard with mature trees and premier lot setting. A versatile main-level flex room adds even more functionality to this exceptional home, offering the perfect space for a private home office, elegant library, cozy playroom, or even a potential fifth bedroom for guests or multigenerational living. Filled with natural light and thoughtfully positioned on the main floor, this space provides endless possibilities to fit your lifestyle needs. Upstairs, you will find brand new carpet throughout while you retreat to the expansive primary suite complete with a luxurious, spa-inspired bath featuring dual vanities, whirlpool soaking tub, oversized double walk-in shower, and elegant finishes throughout which leads into a generous 19x7 walk in closet. Generously sized secondary bedrooms offer ample space, while the large loft provides the perfect flex area for a second living space, playroom, media room, or extra home office. The unfinished look out basement offers endless potential for additional living space, a home gym, theater room, recreation area, or abundant storage. With its expansive footprint mirroring the home above, this lower level is a blank canvas ready for your vision and future customization. Additional highlights include spacious room sizes throughout which have all just freshly repainted, abundant natural light, a 24 x 17 "Party size" deck with a ton of exterior space for entertaining, lots of room for the kids to play as well as an ideal layout for modern living. Located in highly desirable Batavia with close proximity to parks, walking trails, shopping, dining, entertainment and top-rated Batavia school district #101. This is a rare opportunity to own one of the community's most desirable floorplans on one of its best lots. A truly impressive home offering space, functionality, and timeless appeal....
Contact an agent
Home facts
- Year built:2000
- Listing ID #:12660647
- Updated:May 29, 2026 at 04:43 PM
Rooms and interior
- Bedrooms:4
- Total bathrooms:3
- Full bathrooms:2
- Half bathrooms:1
- Rooms Total:11
- Dining Description:Breakfast Room, Combined With Living Room
- Bathrooms Description:Double Shower, Double Sinks, Separate Shower, Whirlpool
- Kitchen Description:Dishwasher, Disposal, Double Oven, Microwave, Refrigerator, Stainless Steel Appliance(s)
- Basement Description:Partial, Unfinished
- Living area:3,565 sq. ft.
Heating and cooling
- Cooling:Central Air
- Heating:Forced Air, Natural Gas
- Central air:Yes
Structure and exterior
- Year built:2000
- Building area:3,565 sq. ft.
- Lot area:13970 Acres
- Lot Features:Landscaped, Mature Trees
- Levels:2 Story
Schools
- High school:Batavia Sr High School
- Middle school:Sam Rotolo Middle School Of Bat
- Elementary school:Louise White Elementary School
Utilities
- Water:Public
- Sewer:Public Sewer
Finances and disclosures
- Price:$625,000
- Price per sq. ft.:$175.32
- Tax amount:$12,901 (2025)
Features and amenities
- Laundry features:Dryer, Washer
- Amenities:CO Detectors, Ceiling Fan(s), Sump Pump, Water-Softener Rented
Parking
- Total parking spaces:3
- Parking description:Attached Garage, Garage
- Garage:Yes
- Garage spaces:3
 Copyright 2026 Midwest Real Estate Data LLC. All rights reserved. The data relating to real estate for sale on this web site comes in part from the Broker Reciprocity Program of the Midwest Real Estate Data LLC. Listing information is deemed reliable but not guaranteed.
New listings near 400 Judd Lane
- Open Sat, 12 to 3pmNew
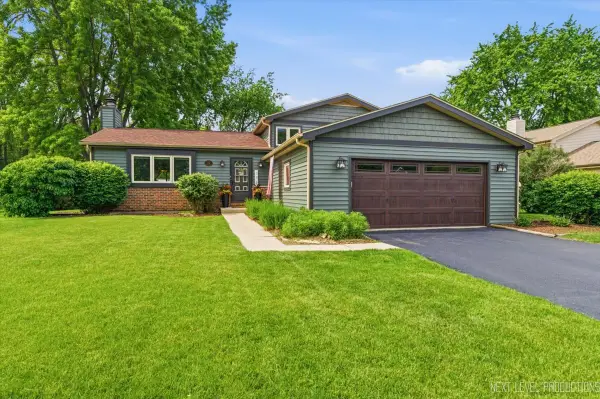 $470,000Active4 beds 3 baths1,900 sq. ft.
738 Bernadette Lane, Batavia, IL 60510
MLS# 12649698Listed by: PILMER REAL ESTATE, INC - New
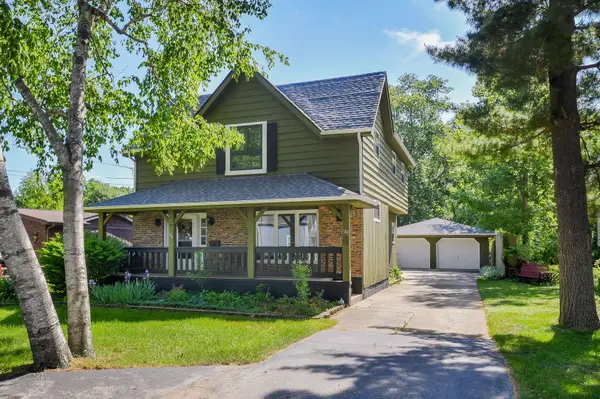 $449,900Active4 beds 2 baths1,824 sq. ft.
136 Hamlet Street, Batavia, IL 60510
MLS# 12661321Listed by: GRAND PRAIRIE LAND COMPANY - Open Sun, 1 to 3pmNew
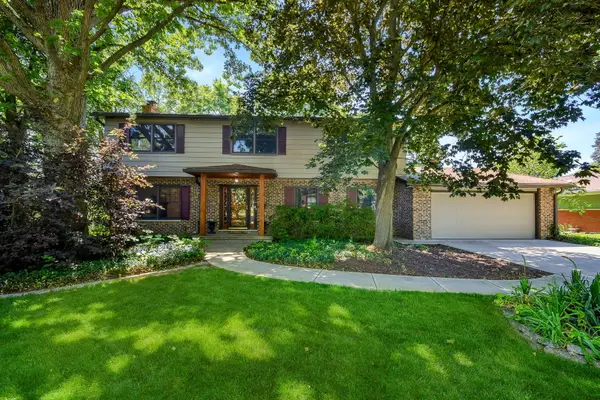 $535,000Active4 beds 3 baths2,514 sq. ft.
403 Meadowrue Lane, Batavia, IL 60510
MLS# 12661581Listed by: @PROPERTIES CHRISTIE'S INTERNATIONAL REAL ESTATE - New
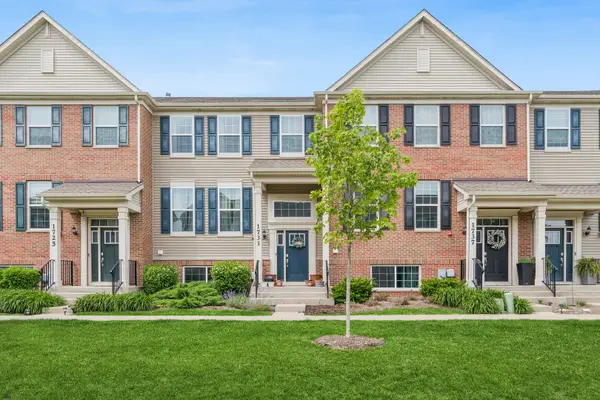 $390,000Active3 beds 3 baths1,764 sq. ft.
1731 Sager Way, Batavia, IL 60510
MLS# 12656316Listed by: BAIRD & WARNER - New
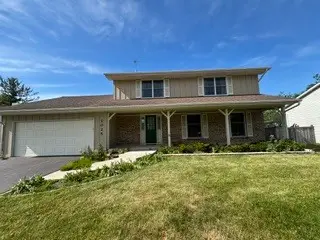 $474,900Active4 beds 3 baths2,088 sq. ft.
1025 North Avenue, Batavia, IL 60510
MLS# 12661630Listed by: GRANDVIEW REALTY, LLC - Open Fri, 4 to 6pmNew
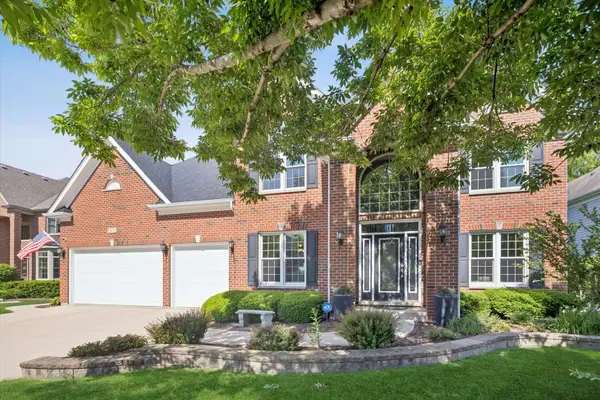 $935,000Active4 beds 5 baths5,818 sq. ft.
2442 Bird Lane, Batavia, IL 60510
MLS# 12500386Listed by: COMPASS - New
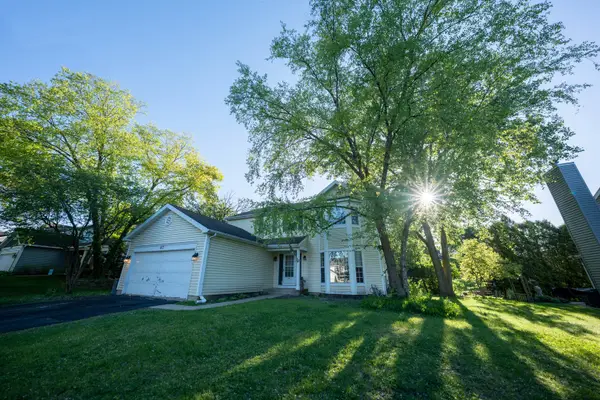 $445,000Active4 beds 3 baths2,000 sq. ft.
417 Taubert Avenue, Batavia, IL 60510
MLS# 12649775Listed by: BAIRD & WARNER - Open Sat, 11am to 1pmNew
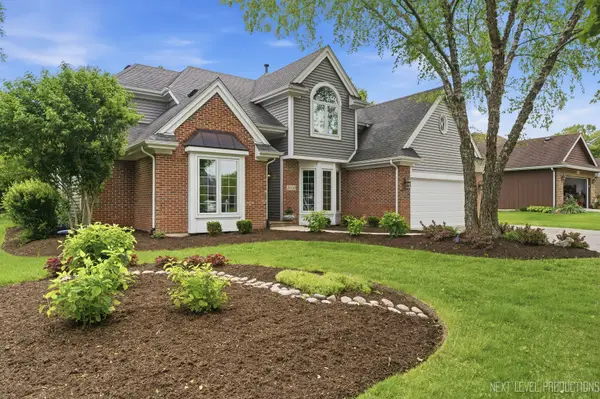 $650,000Active4 beds 3 baths2,671 sq. ft.
1650 Fox Trail Drive, Batavia, IL 60510
MLS# 12634662Listed by: BAIRD & WARNER - New
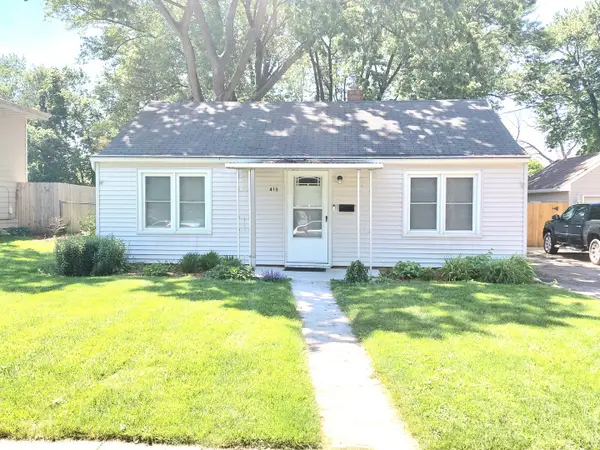 $299,500Active2 beds 1 baths734 sq. ft.
415 S Van Buren Street, Batavia, IL 60510
MLS# 12657295Listed by: PRELLO REALTY


Protect your home and budget from life's surprises with an Assurant Home Warranty, backed by a partner that supports you through every step of homeownership. Explore Plans.
© 2023 - 2026 ERA Franchise Systems LLC. All rights reserved. ERA Franchise Systems LLC fully supports the principles of the Fair Housing Act and the Equal Opportunity Act. ERA, ERA Real Estate powered, and their respective logos are registered service marks of ERA Franchise Systems LLC. Each office is independently owned and operated.