
640 North Avenue, Batavia, IL 60510
Local realty services provided by:Results Realty ERA Powered
640 North Avenue,Batavia, IL 60510
$250,000
- 3 Beds
- 2 Baths
- 1,153 sq. ft.
- Single family
- Pending
Listed by: anna modaff
Office: keller williams inspire
MLS#:12742591
Source:MLSNI
Price summary
- Price:$250,000
- Price per sq. ft.:$216.83
About this home
**Multiple Offers Received. Highest and Best due by 9/6 @ 12pm.** Opportunity awaits in this classic Batavia ranch, ideally situated on a .23-acre lot backing to Memorial Park. Offering 3 bedrooms, original hardwood flooring, a full basement and a 2-car garage, this home has plenty of possibilities for its next chapter. The main level features approximately 1,153 square feet of living space, while the full basement offers additional space and possibilities. Enjoy the added appeal of having Memorial Park just beyond the backyard while remaining close to the many amenities Batavia has to offer.
Contact an agent
Home facts
- Year built:1956
- Listing ID #:12742591
- Updated:September 07, 2026 at 04:41 PM
Rooms and interior
- Bedrooms:3
- Total bathrooms:2
- Full bathrooms:2
- Rooms Total:7
- Basement Description:Full, Partially Finished
- Living area:1,153 sq. ft.
Heating and cooling
- Cooling:Window Unit(s)
- Heating:Baseboard, Radiant
Structure and exterior
- Roof:Asphalt
- Year built:1956
- Building area:1,153 sq. ft.
- Lot area:0.23 Acres
- Lot Features:Mature Trees
- Architectural Style:Ranch
- Foundation Description:Concrete Perimeter
- Levels:1 Story
Utilities
- Water:Public
- Sewer:Public Sewer
Finances and disclosures
- Price:$250,000
- Price per sq. ft.:$216.83
- Tax amount:$2,610 (2025)
Features and amenities
- Amenities:Ceiling Fan(s)
Parking
- Total parking spaces:4
- Parking description:Attached Garage, Carport, Concrete, Driveway, Garage
- Garage:Yes
- Garage spaces:2
 Copyright 2026 Midwest Real Estate Data LLC. All rights reserved. The data relating to real estate for sale on this web site comes in part from the Broker Reciprocity Program of the Midwest Real Estate Data LLC. Listing information is deemed reliable but not guaranteed.
New listings near 640 North Avenue
- New
 $749,000Active3 beds 3 baths2,100 sq. ft.
520 Pine Street, Batavia, IL 60510
MLS# 12751896Listed by: COLDWELL BANKER REALTY - New
 $400,000Active3 beds 2 baths2,000 sq. ft.
402 Park Street, Batavia, IL 60510
MLS# 12742768Listed by: @PROPERTIES CHRISTIE'S INTERNATIONAL REAL ESTATE - New
 $849,000Active5 beds 3 baths3,288 sq. ft.
1184 S Batavia Avenue, Batavia, IL 60510
MLS# 12751537Listed by: KELLER WILLIAMS INSPIRE - GENEVA - New
 $435,000Active5 beds 4 baths2,034 sq. ft.
848 Rocksbury Court, Batavia, IL 60510
MLS# 12749747Listed by: THE HOMECOURT REAL ESTATE - New
 $1,025,000Active5 beds 6 baths5,880 sq. ft.
430 Alberosky Way, Batavia, IL 60510
MLS# 12749637Listed by: BERKSHIRE HATHAWAY HOMESERVICES STARCK REAL ESTATE - New
 $299,900Active2 beds 2 baths1,132 sq. ft.
206 Webster Street #206, Batavia, IL 60510
MLS# 12747756Listed by: HOMESMART CONNECT LLC - New
 $400,000Active4 beds 2 baths2,028 sq. ft.
218 Laurel Street, Batavia, IL 60510
MLS# 12748952Listed by: RE/MAX ALL PRO - ST CHARLES 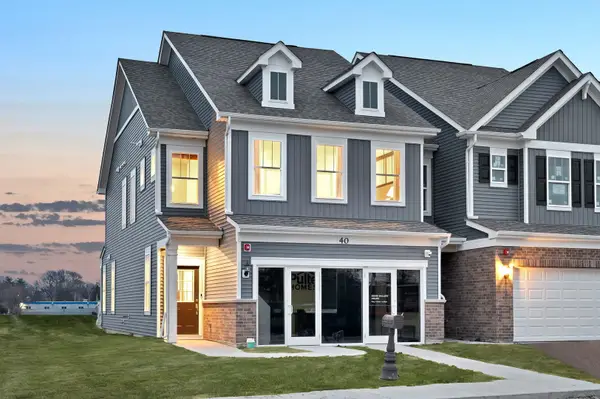 $509,459Pending3 beds 3 baths2,097 sq. ft.
221 Weirich Way #81004, Batavia, IL 60510
MLS# 12747059Listed by: TWIN VINES REAL ESTATE SVCS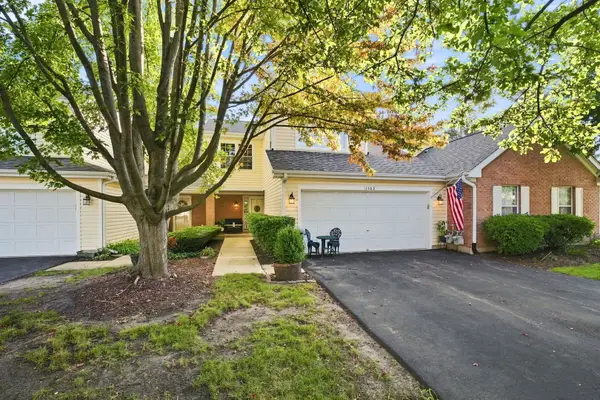 $365,000Pending3 beds 3 baths1,702 sq. ft.
1463 Georgetown Drive #1463, Batavia, IL 60510
MLS# 12742778Listed by: RE/MAX ULTIMATE PROFESSIONALS


Protect your home and budget from life's surprises with an Assurant Home Warranty, backed by a partner that supports you through every step of homeownership. Explore Plans.
© 2023 - 2026 ERA Franchise Systems LLC. All rights reserved. ERA Franchise Systems LLC fully supports the principles of the Fair Housing Act and the Equal Opportunity Act. ERA, ERA Real Estate powered, and their respective logos are registered service marks of ERA Franchise Systems LLC. Each office is independently owned and operated.