
10066 W Paddock Avenue, Beach Park, IL 60087
Local realty services provided by:Results Realty ERA Powered
10066 W Paddock Avenue,Beach Park, IL 60087
$359,000
- 3 Beds
- 3 Baths
- 2,240 sq. ft.
- Single family
- Active
Listed by: kaleigh walsh
Office: @properties christie's international real estate
MLS#:12787546
Source:MLSNI
Price summary
- Price:$359,000
- Price per sq. ft.:$160.27
About this home
Situated on a quiet street on .37 acres adjacent to an Illinois State Nature Preserve, this charming Colonial offers 3 bedrooms, 2.5 baths, and plenty of room to make yourself at home. Professional landscaping and mature fruit trees add to the property's appeal. Inside, enjoy a welcoming front living room, formal dining room, and spacious eat-in kitchen with updated appliances, and tons of cabinet storage. The family room features a cozy fireplace and built-in shelving, creating the perfect place to curl up with a good book. Upstairs, 3 generously sized bedrooms include a primary suite with a Jacuzzi tub and separate walk-in shower. The fenced backyard features a brand-new swing set, fruit trees and plenty of space to play, garden, or relax. Conveniently located near Lake Michigan beaches, parks, local restaurants, shopping, and area schools, this home offers a peaceful setting with easy access to outdoor recreation and everyday amenities
Contact an agent
Home facts
- Year built:2003
- Listing ID #:12787546
- Updated:October 22, 2026 at 11:17 AM
Rooms and interior
- Bedrooms:3
- Total bathrooms:3
- Full bathrooms:2
- Half bathrooms:1
- Rooms Total:7
- Dining Description:Combined With Living Room
- Bathrooms Description:Separate Shower, Soaking Tub
- Kitchen Description:Dishwasher, Range, Refrigerator
- Basement Description:Full, Partially Finished
- Living area:2,240 sq. ft.
Heating and cooling
- Cooling:Central Air
- Heating:Gas
- Central air:Yes
Structure and exterior
- Year built:2003
- Building area:2,240 sq. ft.
- Lot area:0.37 Acres
- Lot Features:Mature Trees, Natural Preserve Adjacent
- Levels:2 Story
Schools
- High school:Waukegan High School
- Middle school:Jack Benny Middle School
- Elementary school:John S Clark Elementary School
Utilities
- Water:Public
- Sewer:Public Sewer
Finances and disclosures
- Price:$359,000
- Price per sq. ft.:$160.27
- Tax amount:$7,782 (2025)
Features and amenities
- Laundry features:Dryer, Washer
Parking
- Total parking spaces:2
- Parking description:Attached Garage, Garage
- Garage:Yes
- Garage spaces:2
 Copyright 2026 Midwest Real Estate Data LLC. All rights reserved. The data relating to real estate for sale on this web site comes in part from the Broker Reciprocity Program of the Midwest Real Estate Data LLC. Listing information is deemed reliable but not guaranteed.
New listings near 10066 W Paddock Avenue
- New
 $325,000Active3 beds 3 baths1,140 sq. ft.
38280 N Wilson Avenue, Beach Park, IL 60087
MLS# 12652627Listed by: REAL BROKER, LLC - New
 $380,000Active4 beds 3 baths1,760 sq. ft.
11850 W 29th Street, Beach Park, IL 60099
MLS# 12789392Listed by: DOUBLE R REALTY LLC - New
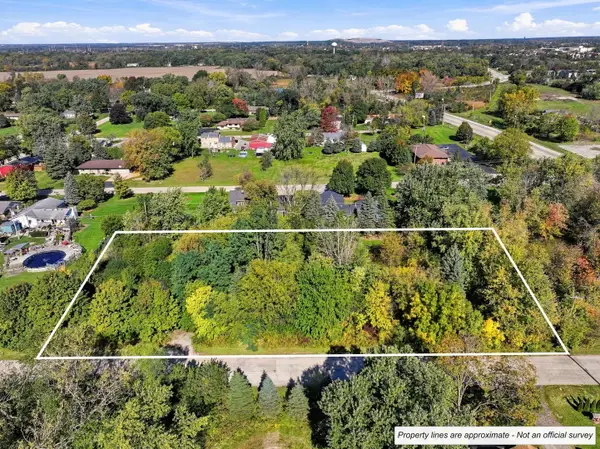 $70,000Active1.04 Acres
12636 W Maplewood Road, Beach Park, IL 60099
MLS# 12787583Listed by: REMAX ELITE - New
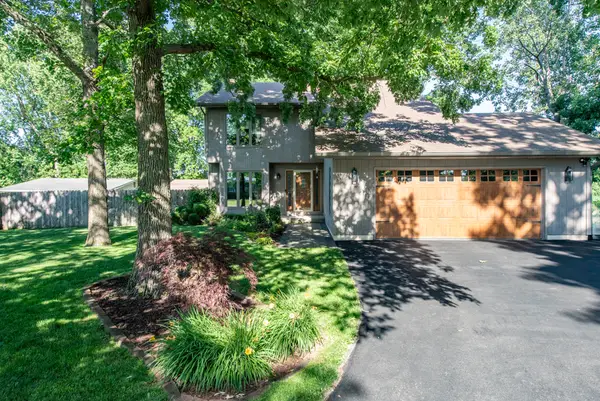 $399,900Active4 beds 3 baths2,012 sq. ft.
38013 N Russell Avenue, Beach Park, IL 60087
MLS# 12767016Listed by: RE/MAX PLAZA  $339,900Pending4 beds 2 baths1,268 sq. ft.
10350 W California Avenue, Beach Park, IL 60099
MLS# 12782634Listed by: CENTURY 21 CIRCLE $349,900Pending4 beds 3 baths3,668 sq. ft.
10852 W Fairbanks Avenue, Beach Park, IL 60099
MLS# 12780468Listed by: NETGAR INVESTMENTS INC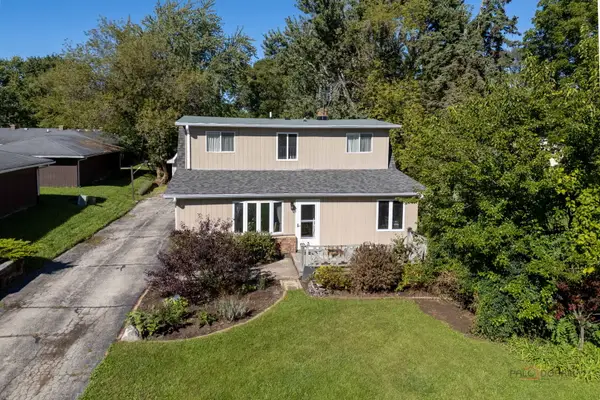 $275,000Pending3 beds 2 baths2,602 sq. ft.
10116 W Crissy Avenue, Beach Park, IL 60099
MLS# 12777820Listed by: REAL BROKER, LLC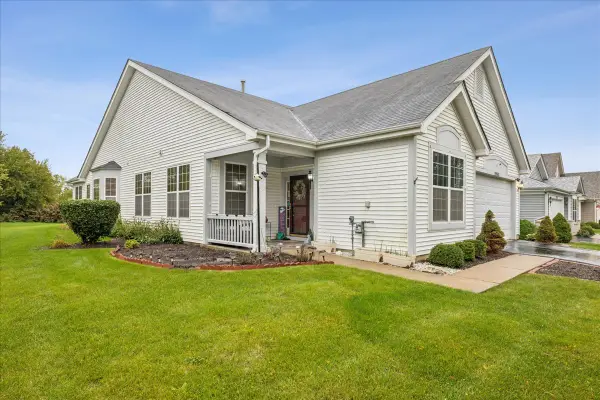 $375,000Active3 beds 2 baths2,125 sq. ft.
39581 N Cambridge Boulevard, Beach Park, IL 60083
MLS# 12776004Listed by: BERKSHIRE HATHAWAY HOMESERVICES STARCK REAL ESTATE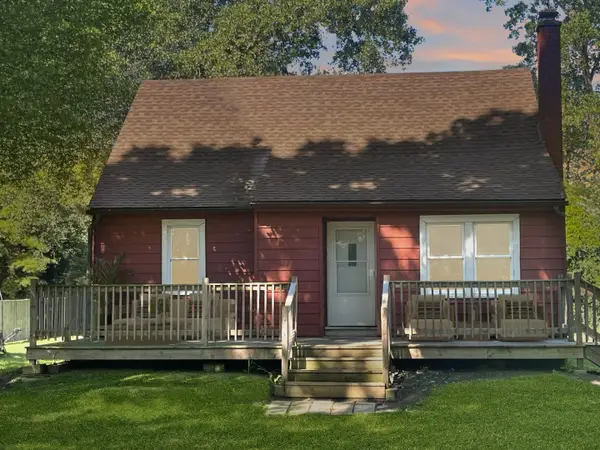 $290,000Active3 beds 1 baths1,269 sq. ft.
37960 N North Avenue, Beach Park, IL 60087
MLS# 12721624Listed by: KELLER WILLIAMS NORTH SHORE WEST


Protect your home and budget from life's surprises with an Assurant Home Warranty, backed by a partner that supports you through every step of homeownership. Explore Plans.
© 2023 - 2026 ERA Franchise Systems LLC. All rights reserved. ERA Franchise Systems LLC fully supports the principles of the Fair Housing Act and the Equal Opportunity Act. ERA, ERA Real Estate powered, and their respective logos are registered service marks of ERA Franchise Systems LLC. Each office is independently owned and operated.