
10116 W Crissy Avenue, Beach Park, IL 60099
Local realty services provided by:ERA Partners
10116 W Crissy Avenue,Beach Park, IL 60099
$275,000
- 3 Beds
- 2 Baths
- 2,602 sq. ft.
- Single family
- Active
Listed by: ashley jensen
Office: real broker, llc.
MLS#:12777820
Source:MLSNI
Price summary
- Price:$275,000
- Price per sq. ft.:$105.69
About this home
Room to spread out, room to gather, and room to enjoy the outdoors! Set on just over half an acre, this inviting 3-bedroom, 2-bath Beach Park home offers a BRAND NEW ROOF, fresh paint throughout, and a versatile layout with more living space than you might expect from the street. A deep front lawn, mature trees, and a welcoming front porch set the scene, with a spot to enjoy your morning coffee before going inside. The spacious front living room welcomes you with large windows, abundant natural light, and warm wood-look flooring. There is plenty of room to arrange a comfortable seating area for conversation, movie nights, or simply relaxing at the end of the day. Just off the living room, a bright den offers a separate space for a home office, reading room, or creative hobbies. An additional family room in the heart of the home gives you even more flexibility for everyday living. The kitchen brings together character and practicality with generous stretches of counter space, ample cabinetry, glass-front cabinet accents, and a window above the sink. An adjoining dining area with a bay window creates a cheerful place for morning coffee, everyday meals, or gathering around the table. Its connection to the kitchen and family room keeps these spaces feeling connected while giving each a purpose. The main-floor bedroom offers generous proportions and a walk-in closet, making it a convenient choice for your primary bedroom, with a full bathroom nearby. Upstairs, two spacious bedrooms feature soft neutral colors, comfortable carpeting, and plenty of natural light. One includes a large walk-in closet, while the other offers room for a sitting area and could easily serve as an upstairs primary bedroom. A second full bathroom with built-in shelving completes the upper level. A rear mudroom provides a handy place to come and go, while the unfinished basement offers a laundry area with utility sink, substantial storage, and space for a workbench or projects. Fresh paint and numerous repairs and touch-ups show the attention the seller has given to preparing this clean, well-cared-for home for its next owner. Step outside and imagine the possibilities for your own backyard oasis. The expansive lawn, mature shade trees, and surrounding fencing create an inviting setting for summer cookouts, gardening, outdoor games, or a quiet afternoon in the shade. With just over half an acre, there is space to create the outdoor areas you have been wishing for. The long driveway and additional paved area provide ample off-street parking. Enjoy a Beach Park location near Illinois Beach State Park and the Lake Michigan shoreline, with opportunities to explore sandy beaches, walking trails, and beautiful natural surroundings. From the sun-filled living spaces to the generous yard, this home offers space to settle in and make it your own. Sold AS IS. Call for details about the garage....
Contact an agent
Home facts
- Year built:1923
- Listing ID #:12777820
- Updated:October 06, 2026 at 11:19 AM
Rooms and interior
- Bedrooms:3
- Total bathrooms:2
- Full bathrooms:2
- Rooms Total:8
- Kitchen Description:Dishwasher, Microwave, Range, Refrigerator
- Basement Description:Partial, Unfinished
- Living area:2,602 sq. ft.
Heating and cooling
- Cooling:Central Air
- Heating:Forced Air, Natural Gas
- Central air:Yes
Structure and exterior
- Roof:Asphalt
- Year built:1923
- Building area:2,602 sq. ft.
- Lot area:0.51 Acres
- Levels:1.5 Story
Schools
- High school:Zion-Benton Twnshp Hi School
- Middle school:Beach Park Middle School
- Elementary school:Howe Elementary School
Utilities
- Water:Public
- Sewer:Public Sewer
Finances and disclosures
- Price:$275,000
- Price per sq. ft.:$105.69
- Tax amount:$5,627 (2025)
Features and amenities
- Laundry features:Dryer, Washer
Parking
- Total parking spaces:10
- Parking description:Asphalt, Driveway
 Copyright 2026 Midwest Real Estate Data LLC. All rights reserved. The data relating to real estate for sale on this web site comes in part from the Broker Reciprocity Program of the Midwest Real Estate Data LLC. Listing information is deemed reliable but not guaranteed. MLSNI Member Broker: Frank Scibior
New listings near 10116 W Crissy Avenue
- New
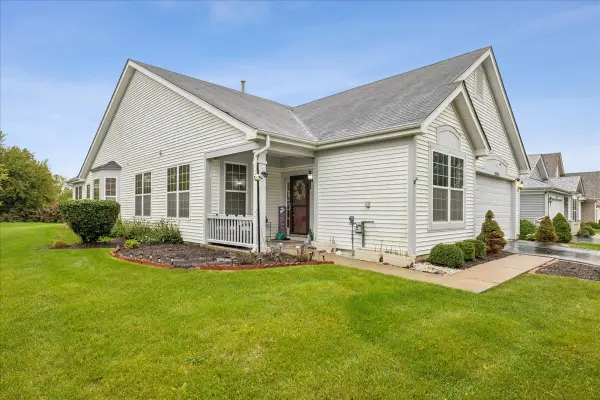 $375,000Active3 beds 2 baths2,125 sq. ft.
39581 N Cambridge Boulevard, Beach Park, IL 60083
MLS# 12776004Listed by: BERKSHIRE HATHAWAY HOMESERVICES STARCK REAL ESTATE - New
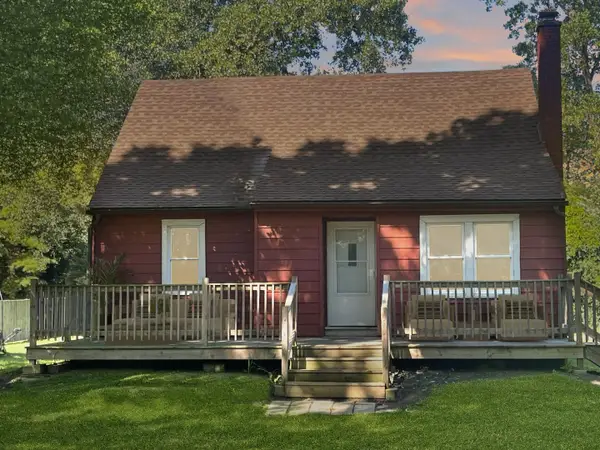 $290,000Active3 beds 1 baths1,269 sq. ft.
37960 N North Avenue, Beach Park, IL 60087
MLS# 12721624Listed by: KELLER WILLIAMS NORTH SHORE WEST - New
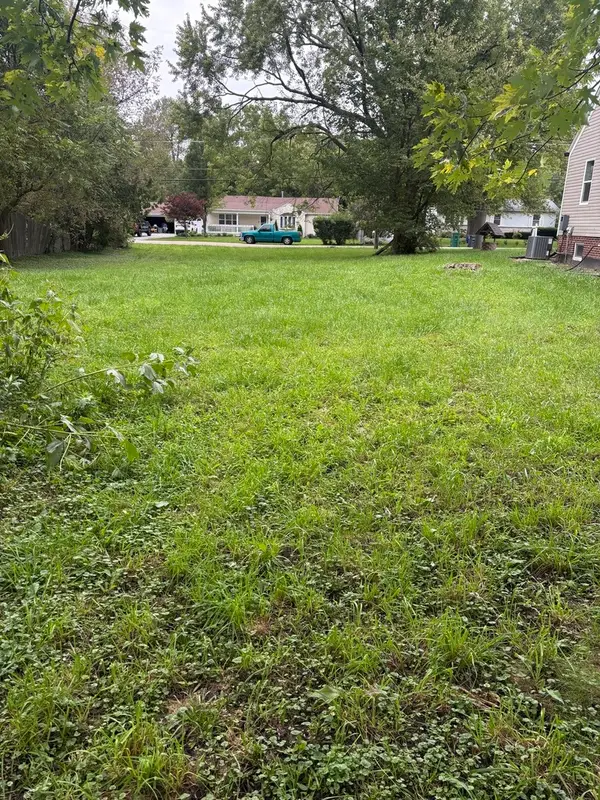 $19,000Active0 Acres
10711 W Woodland Avenue, Beach Park, IL 60087
MLS# 12767397Listed by: NETGAR INVESTMENTS INC 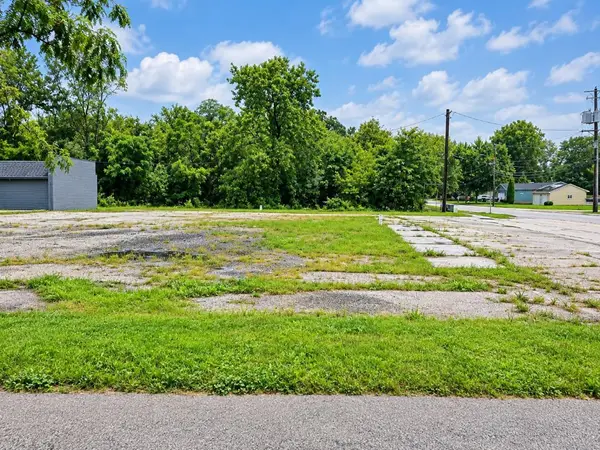 $88,888Active0.58 Acres
38498 N Sheridan Road, Beach Park, IL 60087
MLS# 12764707Listed by: CENTURY 21 CIRCLE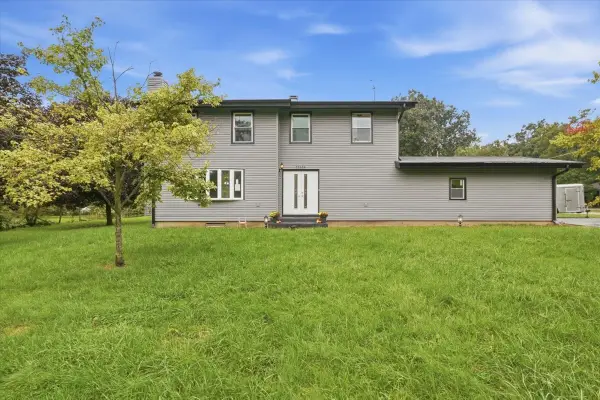 $399,900Active3 beds 3 baths2,046 sq. ft.
37860 N Metropolitan Avenue, Beach Park, IL 60087
MLS# 12764292Listed by: COMPASS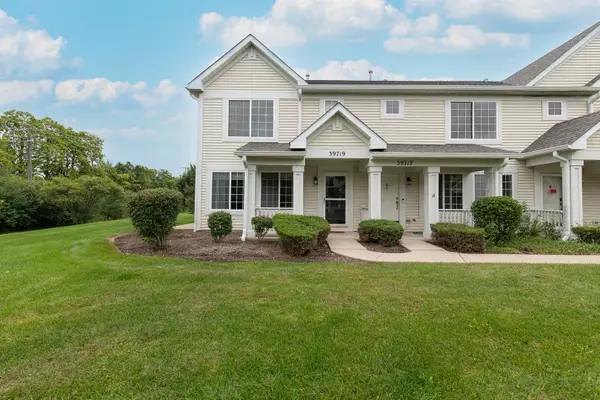 $249,900Active2 beds 3 baths1,318 sq. ft.
39719 N Warren Lane, Beach Park, IL 60083
MLS# 12760986Listed by: HOMESMART CONNECT LLC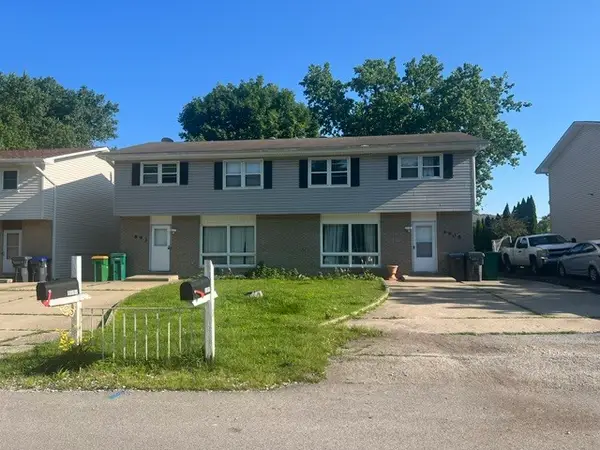 $399,000Pending6 beds 4 baths
9905 W Oak Forest Drive, Beach Park, IL 60099
MLS# 12763717Listed by: US HOMES INC.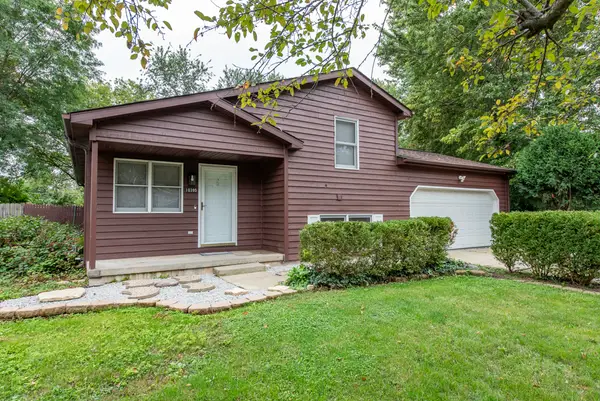 $314,900Active3 beds 2 baths1,092 sq. ft.
10395 W Illinois Avenue, Beach Park, IL 60099
MLS# 12760064Listed by: CENTURY 21 CIRCLE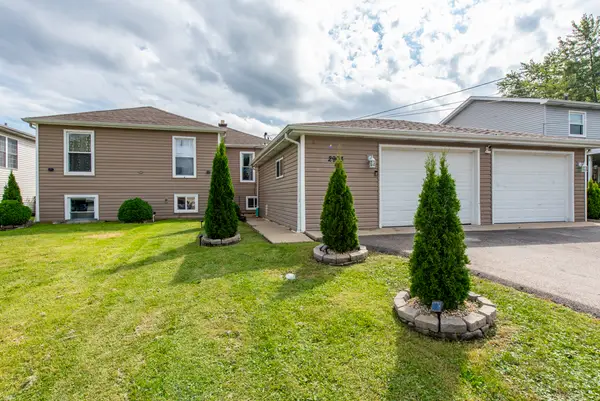 $350,000Pending5 beds 2 baths2,144 sq. ft.
2903 W Nemesis Avenue, Beach Park, IL 60087
MLS# 12758579Listed by: GALLERY REALTY INC.


Protect your home and budget from life's surprises with an Assurant Home Warranty, backed by a partner that supports you through every step of homeownership. Explore Plans.
© 2023 - 2026 ERA Franchise Systems LLC. All rights reserved. ERA Franchise Systems LLC fully supports the principles of the Fair Housing Act and the Equal Opportunity Act. ERA, ERA Real Estate powered, and their respective logos are registered service marks of ERA Franchise Systems LLC. Each office is independently owned and operated.