
10350 W California Avenue, Beach Park, IL 60099
Local realty services provided by:ERA Naper Realty
10350 W California Avenue,Beach Park, IL 60099
$349,900
- 4 Beds
- 2 Baths
- 1,268 sq. ft.
- Single family
- Active
Listed by: elizabeth scheffler
Office: century 21 circle
MLS#:12735526
Source:MLSNI
Price summary
- Price:$349,900
- Price per sq. ft.:$275.95
About this home
New, New, New!! All new Kitchen and Bathrooms, flooring, paint, appliances. Additional bedroom lower level with escape window. Beautifully done 4 bedroom 2 bath home in Beach Park. Finished lower level offers 4 bedroom, family area, large laundry room. Nice size living room, large eat-in-kitchen, nice size bedrooms. Master has master bath with walk-in shower. Don't miss this move in ready opportunity.
Contact an agent
Home facts
- Year built:1977
- Listing ID #:12735526
- Updated:October 08, 2026 at 11:26 AM
Rooms and interior
- Bedrooms:4
- Total bathrooms:2
- Full bathrooms:2
- Rooms Total:6
- Kitchen Description:Dishwasher, Microwave, Range, Refrigerator
- Basement Description:Finished, Full
- Living area:1,268 sq. ft.
Heating and cooling
- Cooling:Central Air
- Heating:Forced Air, Natural Gas
- Central air:Yes
Structure and exterior
- Year built:1977
- Building area:1,268 sq. ft.
- Architectural Style:Ranch
- Levels:1 Story
Utilities
- Water:Public
- Sewer:Public Sewer
Finances and disclosures
- Price:$349,900
- Price per sq. ft.:$275.95
Parking
- Total parking spaces:2
- Parking description:Asphalt, Driveway
 Copyright 2026 Midwest Real Estate Data LLC. All rights reserved. The data relating to real estate for sale on this web site comes in part from the Broker Reciprocity Program of the Midwest Real Estate Data LLC. Listing information is deemed reliable but not guaranteed.
New listings near 10350 W California Avenue
- New
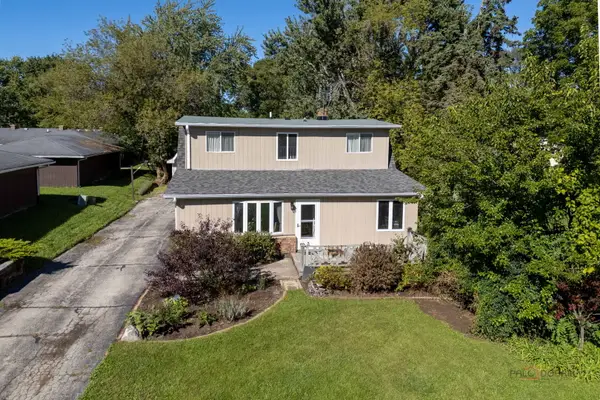 $275,000Active3 beds 2 baths2,602 sq. ft.
10116 W Crissy Avenue, Beach Park, IL 60099
MLS# 12777820Listed by: REAL BROKER, LLC - New
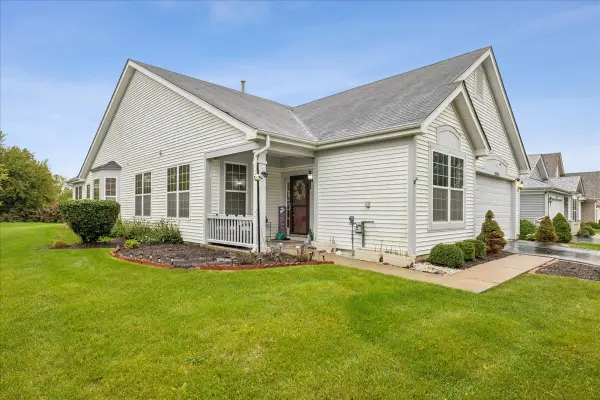 $375,000Active3 beds 2 baths2,125 sq. ft.
39581 N Cambridge Boulevard, Beach Park, IL 60083
MLS# 12776004Listed by: BERKSHIRE HATHAWAY HOMESERVICES STARCK REAL ESTATE - New
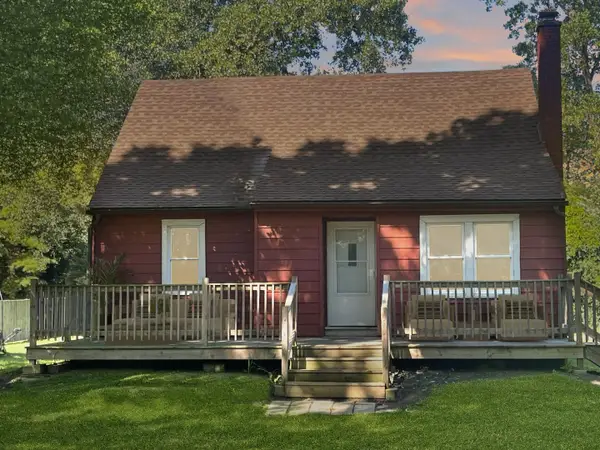 $290,000Active3 beds 1 baths1,269 sq. ft.
37960 N North Avenue, Beach Park, IL 60087
MLS# 12721624Listed by: KELLER WILLIAMS NORTH SHORE WEST 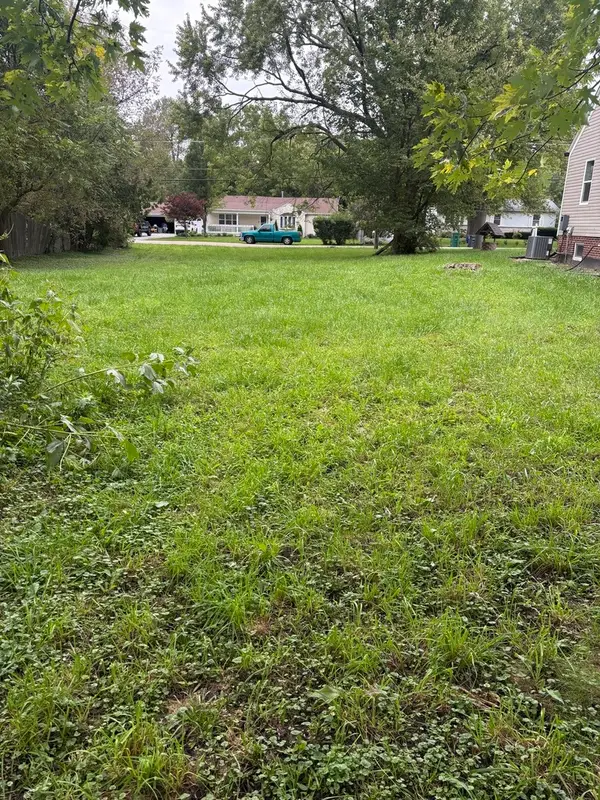 $19,000Active0 Acres
10711 W Woodland Avenue, Beach Park, IL 60087
MLS# 12767397Listed by: NETGAR INVESTMENTS INC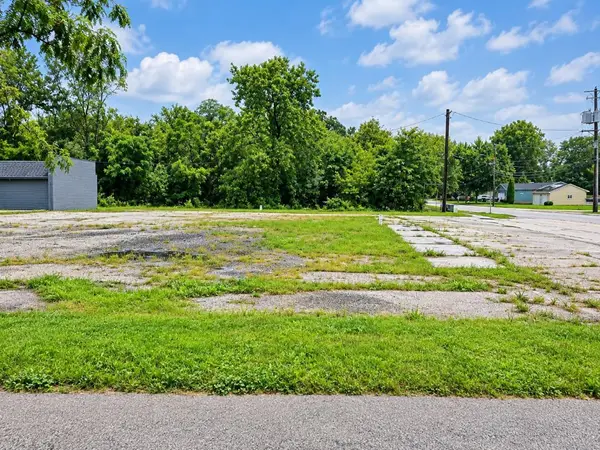 $88,888Active0.58 Acres
38498 N Sheridan Road, Beach Park, IL 60087
MLS# 12764707Listed by: CENTURY 21 CIRCLE- Open Sat, 2 to 4pm
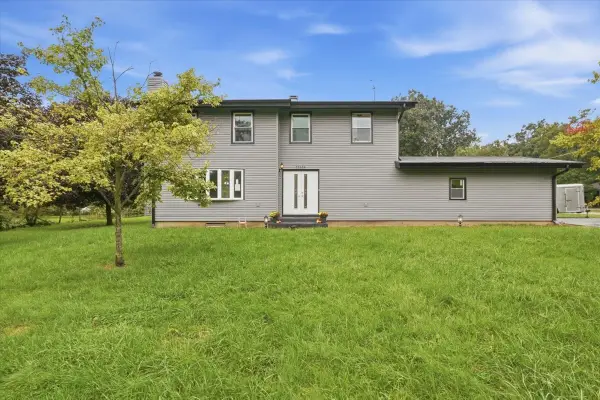 $399,900Active3 beds 3 baths2,046 sq. ft.
37860 N Metropolitan Avenue, Beach Park, IL 60087
MLS# 12764292Listed by: COMPASS 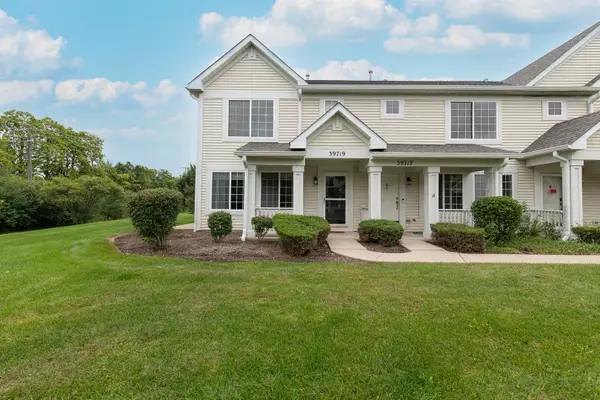 $249,900Active2 beds 3 baths1,318 sq. ft.
39719 N Warren Lane, Beach Park, IL 60083
MLS# 12760986Listed by: HOMESMART CONNECT LLC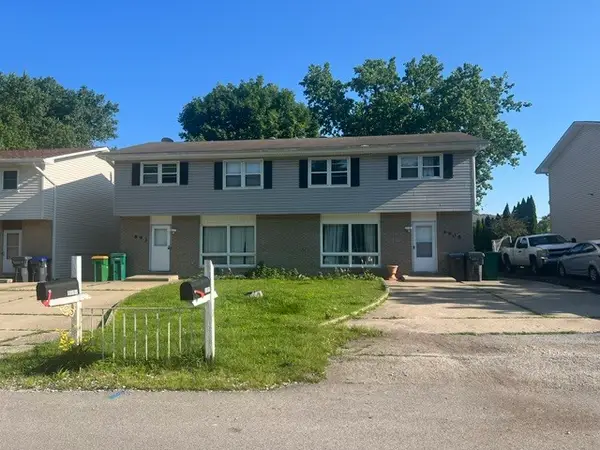 $399,000Pending6 beds 4 baths
9905 W Oak Forest Drive, Beach Park, IL 60099
MLS# 12763717Listed by: US HOMES INC.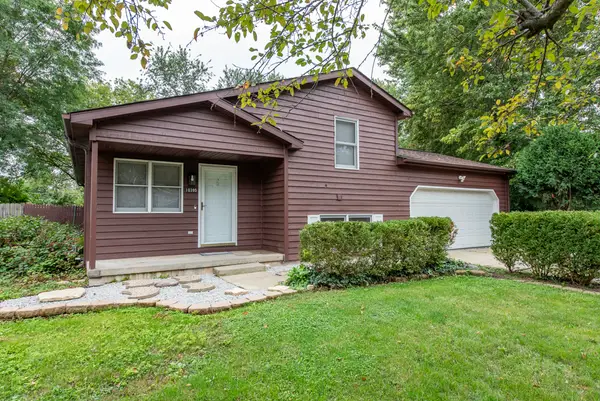 $314,900Pending3 beds 2 baths1,092 sq. ft.
10395 W Illinois Avenue, Beach Park, IL 60099
MLS# 12760064Listed by: CENTURY 21 CIRCLE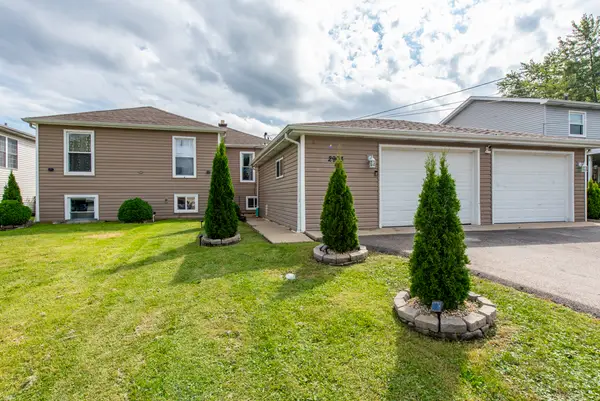 $350,000Pending5 beds 2 baths2,144 sq. ft.
2903 W Nemesis Avenue, Beach Park, IL 60087
MLS# 12758579Listed by: GALLERY REALTY INC.


Protect your home and budget from life's surprises with an Assurant Home Warranty, backed by a partner that supports you through every step of homeownership. Explore Plans.
© 2023 - 2026 ERA Franchise Systems LLC. All rights reserved. ERA Franchise Systems LLC fully supports the principles of the Fair Housing Act and the Equal Opportunity Act. ERA, ERA Real Estate powered, and their respective logos are registered service marks of ERA Franchise Systems LLC. Each office is independently owned and operated.