
39764 Waterloo Drive, Beach Park, IL 60083
Local realty services provided by:ERA Naper Realty
39764 Waterloo Drive,Beach Park, IL 60083
$349,000
- 4 Beds
- 3 Baths
- 1,545 sq. ft.
- Single family
- Active
Listed by: alexander mathew
Office: achieve real estate group inc
MLS#:12696978
Source:MLSNI
Price summary
- Price:$349,000
- Price per sq. ft.:$225.89
- Monthly HOA dues:$13.75
About this home
Built in 2011.Spacious and well maintained single family ranch home located in Cambridge Heatherstone subdivision of Beach Park, Illinois. This charming ranch home and offers 3 bedrooms, 3 full bathrooms, a full finished basement , Solar panels(owned) vaulted/Cathedral ceilings and an oversized two car attached garage. The main level features 3 generously sized bedrooms, a bright and inviting living room, spacious kitchen, dining, laundry and 2 full baths. The master bedroom features an en-suite bathroom and a walking closet. Hall bathroom is conveniently located for additional 2 bedrooms on the main level. The finished lower level provides a family room and 2 additional rooms which can be used as an office and as a 4th bedroom. The lower level also has a full bath and a huge utility room. The lush and beautiful backyard has enough space for gardening and a large concrete patio for barbecues and summer entertainment. Enjoy the benefits of energy savings and utility bills with the solar panels. The home is in excellent condition and completely move in ready, but sold AS-IS. Show with confidence....
Contact an agent
Home facts
- Year built:2011
- Subdivision & Development:Cambridge at Heatherstone
- Listing ID #:12696978
- Updated:October 08, 2026 at 11:26 AM
Rooms and interior
- Bedrooms:4
- Total bathrooms:3
- Full bathrooms:3
- Rooms Total:9
- Dining Description:Combined With Living Room
- Bathrooms Description:Double Sinks
- Kitchen Description:Dishwasher, Disposal, Microwave, Range, Refrigerator
- Basement Description:Finished, Full
- Living area:1,545 sq. ft.
Heating and cooling
- Cooling:Central Air
- Heating:Forced Air
- Central air:Yes
Structure and exterior
- Roof:Asphalt
- Year built:2011
- Building area:1,545 sq. ft.
- Architectural Style:Ranch
- Foundation Description:Concrete Perimeter
- Levels:1 Story
Utilities
- Water:Public
- Sewer:Public Sewer
Finances and disclosures
- Price:$349,000
- Price per sq. ft.:$225.89
- Tax amount:$7,808 (2025)
Features and amenities
- Amenities:Ceiling Fan(s), Security System, Sump Pump
Parking
- Total parking spaces:6
- Parking description:Asphalt, Attached Garage, Driveway, Garage
- Garage:Yes
- Garage spaces:2
 Copyright 2026 Midwest Real Estate Data LLC. All rights reserved. The data relating to real estate for sale on this web site comes in part from the Broker Reciprocity Program of the Midwest Real Estate Data LLC. Listing information is deemed reliable but not guaranteed.
New listings near 39764 Waterloo Drive
- New
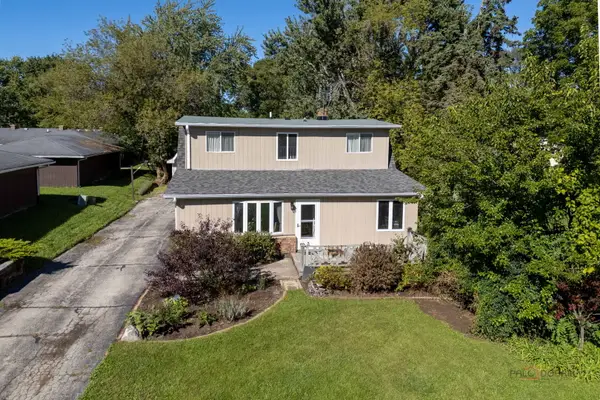 $275,000Active3 beds 2 baths2,602 sq. ft.
10116 W Crissy Avenue, Beach Park, IL 60099
MLS# 12777820Listed by: REAL BROKER, LLC - New
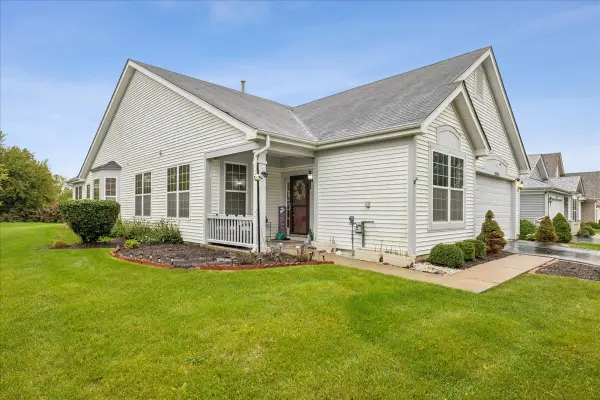 $375,000Active3 beds 2 baths2,125 sq. ft.
39581 N Cambridge Boulevard, Beach Park, IL 60083
MLS# 12776004Listed by: BERKSHIRE HATHAWAY HOMESERVICES STARCK REAL ESTATE - New
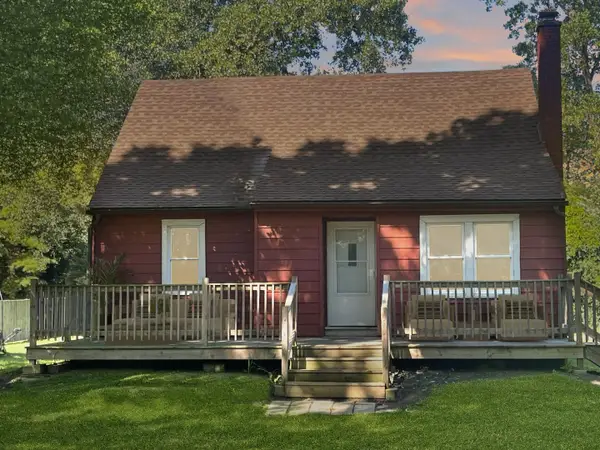 $290,000Active3 beds 1 baths1,269 sq. ft.
37960 N North Avenue, Beach Park, IL 60087
MLS# 12721624Listed by: KELLER WILLIAMS NORTH SHORE WEST 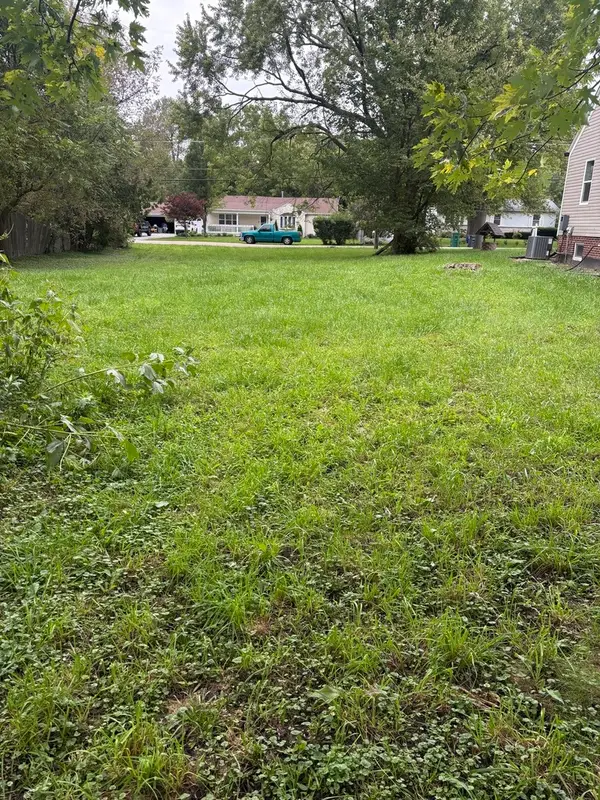 $19,000Active0 Acres
10711 W Woodland Avenue, Beach Park, IL 60087
MLS# 12767397Listed by: NETGAR INVESTMENTS INC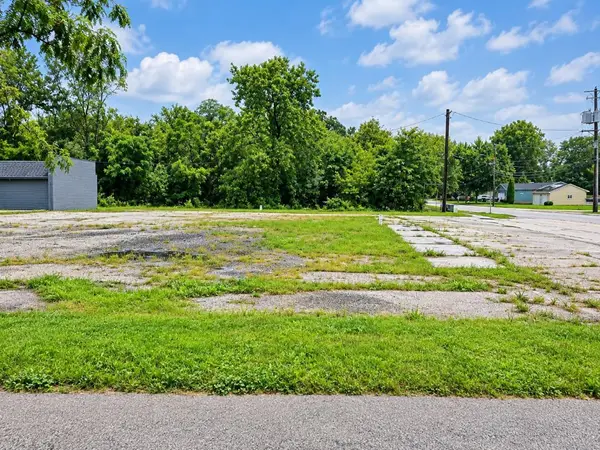 $88,888Active0.58 Acres
38498 N Sheridan Road, Beach Park, IL 60087
MLS# 12764707Listed by: CENTURY 21 CIRCLE- Open Sat, 2 to 4pm
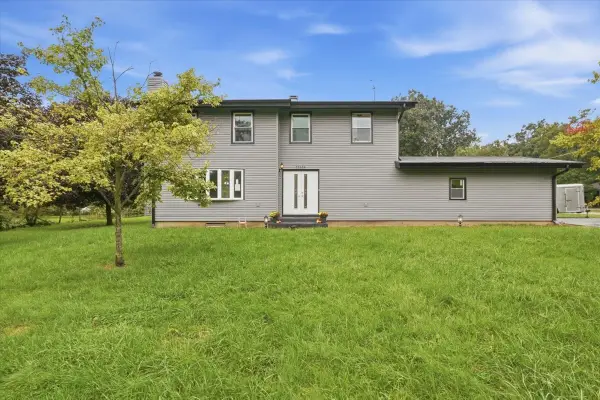 $399,900Active3 beds 3 baths2,046 sq. ft.
37860 N Metropolitan Avenue, Beach Park, IL 60087
MLS# 12764292Listed by: COMPASS 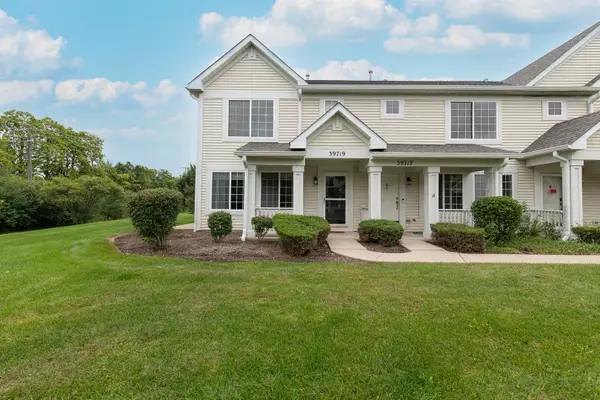 $249,900Active2 beds 3 baths1,318 sq. ft.
39719 N Warren Lane, Beach Park, IL 60083
MLS# 12760986Listed by: HOMESMART CONNECT LLC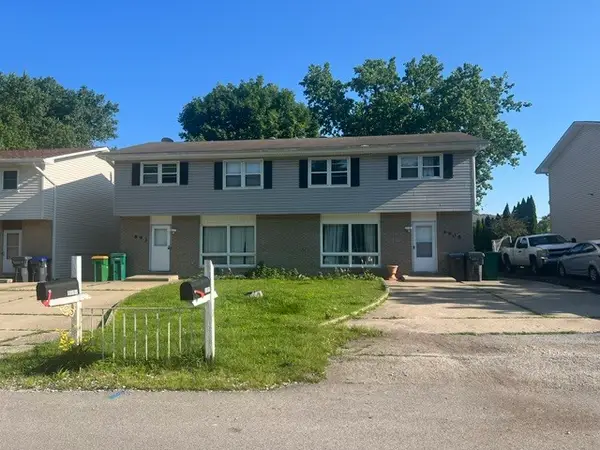 $399,000Pending6 beds 4 baths
9905 W Oak Forest Drive, Beach Park, IL 60099
MLS# 12763717Listed by: US HOMES INC.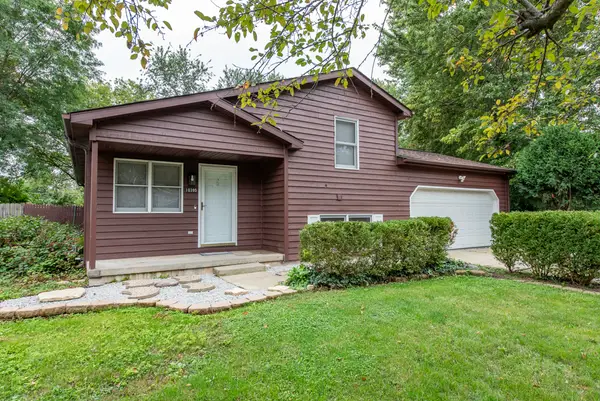 $314,900Pending3 beds 2 baths1,092 sq. ft.
10395 W Illinois Avenue, Beach Park, IL 60099
MLS# 12760064Listed by: CENTURY 21 CIRCLE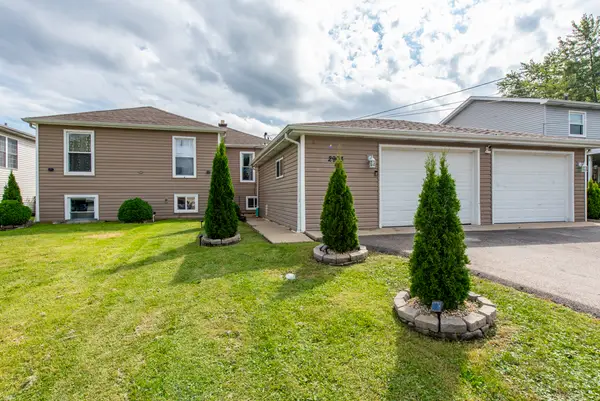 $350,000Pending5 beds 2 baths2,144 sq. ft.
2903 W Nemesis Avenue, Beach Park, IL 60087
MLS# 12758579Listed by: GALLERY REALTY INC.


Protect your home and budget from life's surprises with an Assurant Home Warranty, backed by a partner that supports you through every step of homeownership. Explore Plans.
© 2023 - 2026 ERA Franchise Systems LLC. All rights reserved. ERA Franchise Systems LLC fully supports the principles of the Fair Housing Act and the Equal Opportunity Act. ERA, ERA Real Estate powered, and their respective logos are registered service marks of ERA Franchise Systems LLC. Each office is independently owned and operated.