
39843 Stoneywood Drive, Beach Park, IL 60083
Local realty services provided by:ERA Naper Realty
39843 Stoneywood Drive,Beach Park, IL 60083
$399,900
- 4 Beds
- 3 Baths
- 3,070 sq. ft.
- Single family
- Pending
Listed by: chris varsek
Office: real broker, llc.
MLS#:12738617
Source:MLSNI
Price summary
- Price:$399,900
- Price per sq. ft.:$130.26
- Monthly HOA dues:$13.75
About this home
This is the home you have been waiting for!! The long-time owners are ready to make a move, and this home is on the market and ready for you. At over 3,000 square feet, there is so much space here. The home has been wonderfully maintained with recent updates to the furnace, A/C, and water heater. Located on a corner next to a huge green space, you'll love the availability of play area. There is a lovely park located right next door, perfect for those with kids. The backyard is a sanctuary, professionally landscaped and gorgeous. The inside of the home is just as beautiful as the outside, with natural light brightening every room. With 4 large bedrooms (including one on the main floor for convenience), and 2.5 baths there is space for everyone. The floorplan is great for entertaining friends, hosting parties, or just having space to spread out. The house is that balance of elegance and comfort, and just screams HOME. Speaking of warm and cozy, the master bedroom is huge but so provides a comfortable space to escape the day. Wait until you see the fantastic ensuite, it is luxurious. The basement has a great hangout/flex/home office space just waiting for you. There is also already plumbing stubbed in for your future buildout! Come, visit, and make this house YOUR HOME!...
Contact an agent
Home facts
- Year built:2005
- Listing ID #:12738617
- Updated:October 08, 2026 at 10:28 AM
Rooms and interior
- Bedrooms:4
- Total bathrooms:3
- Full bathrooms:2
- Half bathrooms:1
- Rooms Total:9
- Dining Description:Separate Dining Room
- Basement Description:Full, Partially Finished
- Living area:3,070 sq. ft.
Heating and cooling
- Cooling:Central Air
- Heating:Natural Gas
- Central air:Yes
Structure and exterior
- Roof:Asphalt
- Year built:2005
- Building area:3,070 sq. ft.
- Lot Features:Landscaped
- Foundation Description:Concrete Perimeter
- Levels:2 Story
Utilities
- Water:Public
- Sewer:Public Sewer
Finances and disclosures
- Price:$399,900
- Price per sq. ft.:$130.26
- Tax amount:$9,392 (2025)
Parking
- Total parking spaces:3
- Parking description:Asphalt, Attached Garage, Garage
- Garage:Yes
- Garage spaces:3
 Copyright 2026 Midwest Real Estate Data LLC. All rights reserved. The data relating to real estate for sale on this web site comes in part from the Broker Reciprocity Program of the Midwest Real Estate Data LLC. Listing information is deemed reliable but not guaranteed.
New listings near 39843 Stoneywood Drive
- New
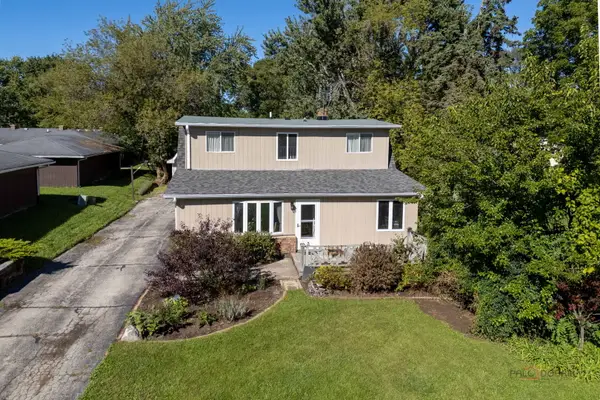 $275,000Active3 beds 2 baths2,602 sq. ft.
10116 W Crissy Avenue, Beach Park, IL 60099
MLS# 12777820Listed by: REAL BROKER, LLC - New
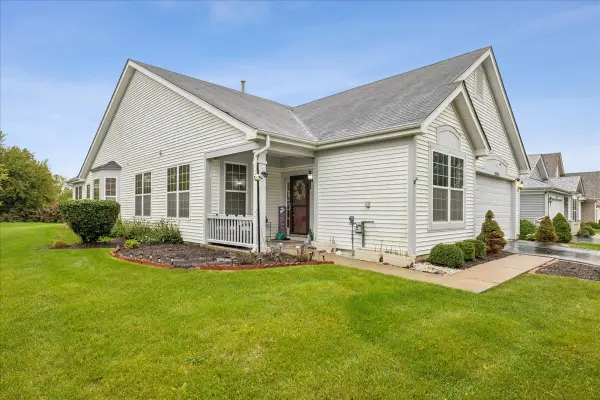 $375,000Active3 beds 2 baths2,125 sq. ft.
39581 N Cambridge Boulevard, Beach Park, IL 60083
MLS# 12776004Listed by: BERKSHIRE HATHAWAY HOMESERVICES STARCK REAL ESTATE - New
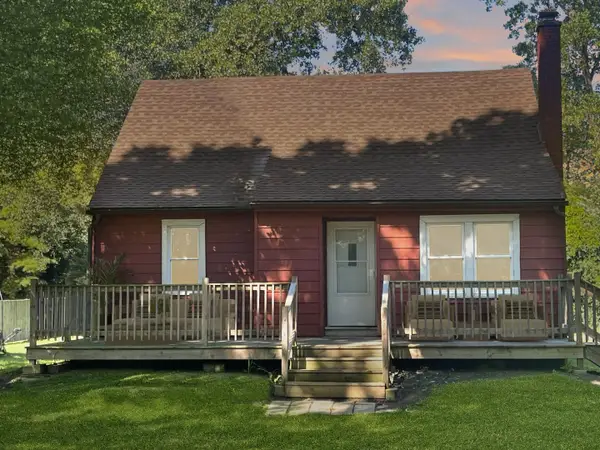 $290,000Active3 beds 1 baths1,269 sq. ft.
37960 N North Avenue, Beach Park, IL 60087
MLS# 12721624Listed by: KELLER WILLIAMS NORTH SHORE WEST 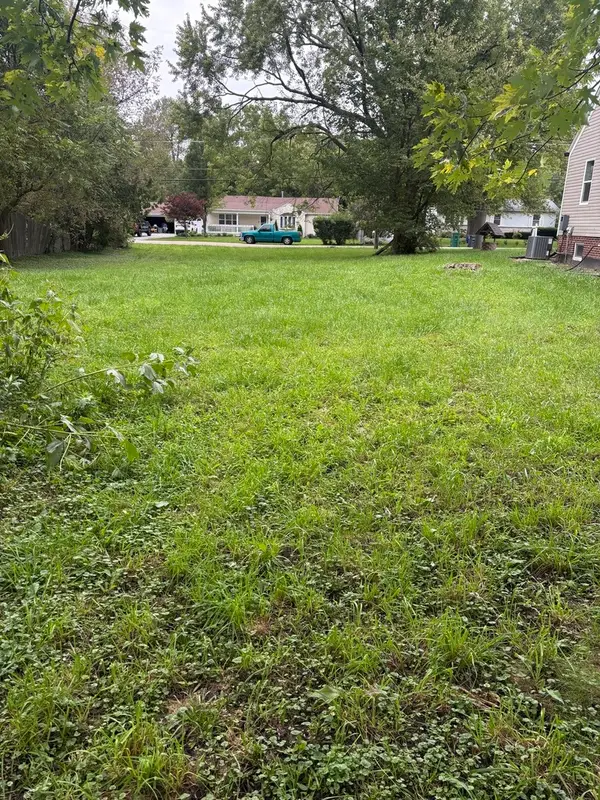 $19,000Active0 Acres
10711 W Woodland Avenue, Beach Park, IL 60087
MLS# 12767397Listed by: NETGAR INVESTMENTS INC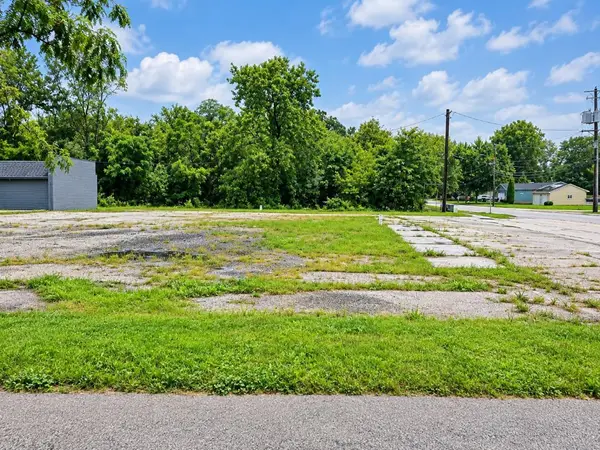 $88,888Active0.58 Acres
38498 N Sheridan Road, Beach Park, IL 60087
MLS# 12764707Listed by: CENTURY 21 CIRCLE- Open Sat, 2 to 4pm
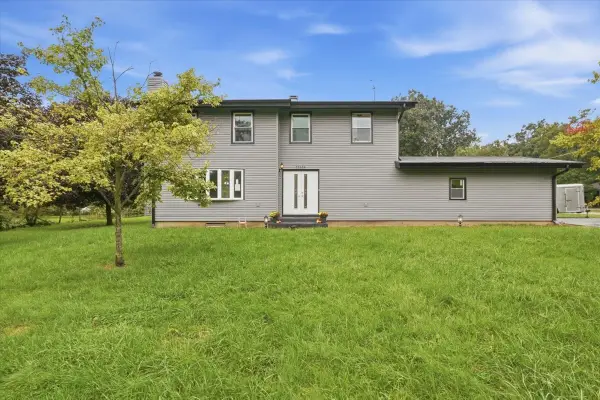 $399,900Active3 beds 3 baths2,046 sq. ft.
37860 N Metropolitan Avenue, Beach Park, IL 60087
MLS# 12764292Listed by: COMPASS 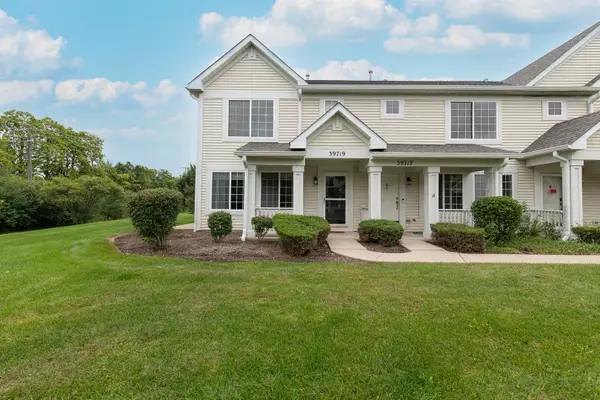 $249,900Active2 beds 3 baths1,318 sq. ft.
39719 N Warren Lane, Beach Park, IL 60083
MLS# 12760986Listed by: HOMESMART CONNECT LLC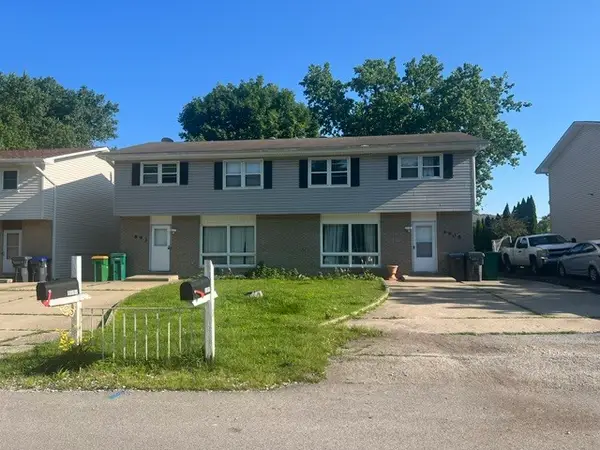 $399,000Pending6 beds 4 baths
9905 W Oak Forest Drive, Beach Park, IL 60099
MLS# 12763717Listed by: US HOMES INC.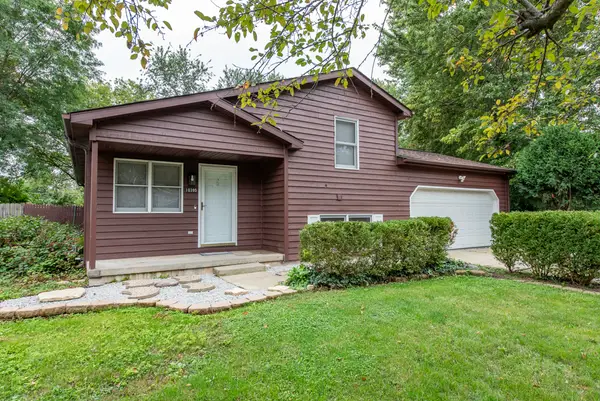 $314,900Pending3 beds 2 baths1,092 sq. ft.
10395 W Illinois Avenue, Beach Park, IL 60099
MLS# 12760064Listed by: CENTURY 21 CIRCLE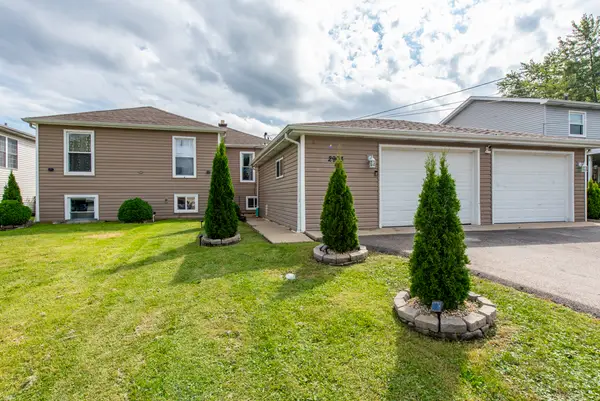 $350,000Pending5 beds 2 baths2,144 sq. ft.
2903 W Nemesis Avenue, Beach Park, IL 60087
MLS# 12758579Listed by: GALLERY REALTY INC.


Protect your home and budget from life's surprises with an Assurant Home Warranty, backed by a partner that supports you through every step of homeownership. Explore Plans.
© 2023 - 2026 ERA Franchise Systems LLC. All rights reserved. ERA Franchise Systems LLC fully supports the principles of the Fair Housing Act and the Equal Opportunity Act. ERA, ERA Real Estate powered, and their respective logos are registered service marks of ERA Franchise Systems LLC. Each office is independently owned and operated.