
9816 W Oak Forest Drive, Beach Park, IL 60099
Local realty services provided by:ERA Partners
9816 W Oak Forest Drive,Beach Park, IL 60099
$349,900
- 3 Beds
- 2 Baths
- 1,440 sq. ft.
- Single family
- Pending
Listed by: lori mattice
Office: re/max plaza
MLS#:12728116
Source:MLSNI
Price summary
- Price:$349,900
- Price per sq. ft.:$242.99
About this home
Lovingly cared for by the same family since they built it in 1978, this special Beach Park home reflects more than 48 years of pride of ownership! Offering 3 bedrooms, 2 full baths and a full, mostly finished basement with impressive 9-ft ceilings, this home has so much to offer. The front living room, currently used as a dining room, is highlighted by a beautiful bow window overlooking the property. The spacious kitchen includes all appliances, black galaxy granite, plenty of room for a table and chairs, and a huge pantry closet. Step down into the inviting sunken family room featuring newer skylights, a Franklin stove and French doors leading to the deck and beautiful backyard. Mature trees, established perennials and a fenced yard create a peaceful, private setting to enjoy throughout the seasons. Wait until you see the incredible oversized 3 car garage (21x30)! Extra deep and more than 2 cars wide, there is room for up to four smaller vehicles, plus a convenient rear overhead door allowing you to drive your riding mower, or boat right through to the backyard. The full, mostly finished basement offers even more living and storage space with 9-ft ceilings, and an escape window. A HUGE storage/laundry room features extensive shelving (not built-in) that stays, along with the washer and dryer-storage will definitely not be a problem here! Outside cellar entrance under the sunken family room for bikes, etc - only about 3-4 feet deep under there). Additional features include a covered front porch, Generac whole-house generator (2015), new french drain in backyard (2026), new sump pump with battery backup (2026) brand-new gutter guards, freshly seal-coated driveway, newer skylights, roof (2013), high efficiency furnace and central air (2010), windows (2004) and a brand-new water heater (2026). The Franklin stove even includes a protective, free standing safety gate for little ones (currently being stored down stairs). From the mature trees and beautiful perennial gardens to the incredible garage, basement space and years of careful maintenance, this is a truly loved home that is ready for its next chapter!...
Contact an agent
Home facts
- Year built:1978
- Listing ID #:12728116
- Updated:October 08, 2026 at 08:47 AM
Rooms and interior
- Bedrooms:3
- Total bathrooms:2
- Full bathrooms:2
- Rooms Total:7
- Dining Description:Separate Dining Room
- Kitchen Description:Dishwasher, Microwave, Range, Refrigerator
- Basement Description:Full, Partially Finished
- Living area:1,440 sq. ft.
Heating and cooling
- Cooling:Central Air
- Heating:Forced Air, Natural Gas
- Central air:Yes
Structure and exterior
- Roof:Asphalt
- Year built:1978
- Building area:1,440 sq. ft.
- Lot area:0.3 Acres
- Lot Features:Mature Trees
- Architectural Style:Ranch
- Foundation Description:Concrete Perimeter
- Levels:1 Story
Utilities
- Water:Public
- Sewer:Public Sewer
Finances and disclosures
- Price:$349,900
- Price per sq. ft.:$242.99
- Tax amount:$7,467 (2025)
Features and amenities
- Laundry features:Dryer, Washer
Parking
- Total parking spaces:9
- Parking description:Asphalt, Detached Garage, Driveway, Garage, Off Street, Tandem
- Garage:Yes
- Garage spaces:3
 Copyright 2026 Midwest Real Estate Data LLC. All rights reserved. The data relating to real estate for sale on this web site comes in part from the Broker Reciprocity Program of the Midwest Real Estate Data LLC. Listing information is deemed reliable but not guaranteed. MLSNI Member Broker: Frank Scibior
New listings near 9816 W Oak Forest Drive
- New
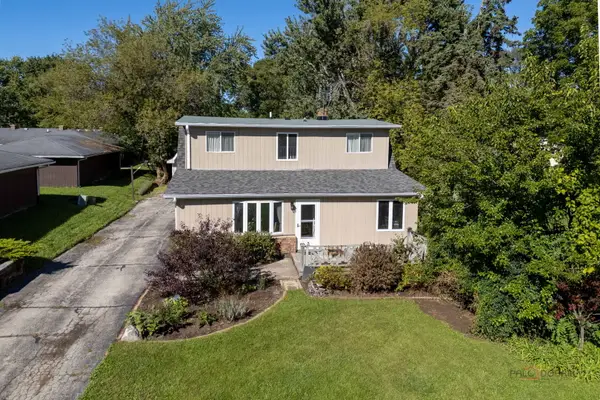 $275,000Active3 beds 2 baths2,602 sq. ft.
10116 W Crissy Avenue, Beach Park, IL 60099
MLS# 12777820Listed by: REAL BROKER, LLC - New
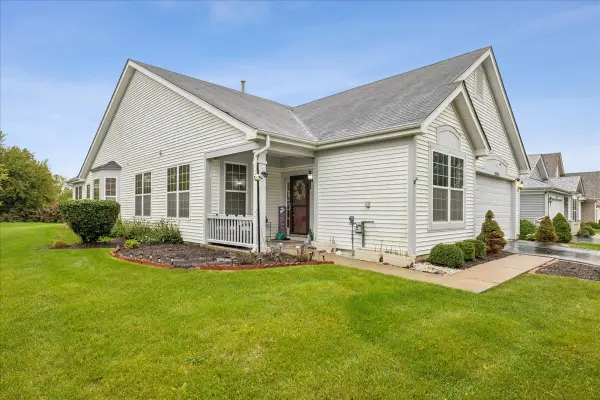 $375,000Active3 beds 2 baths2,125 sq. ft.
39581 N Cambridge Boulevard, Beach Park, IL 60083
MLS# 12776004Listed by: BERKSHIRE HATHAWAY HOMESERVICES STARCK REAL ESTATE - New
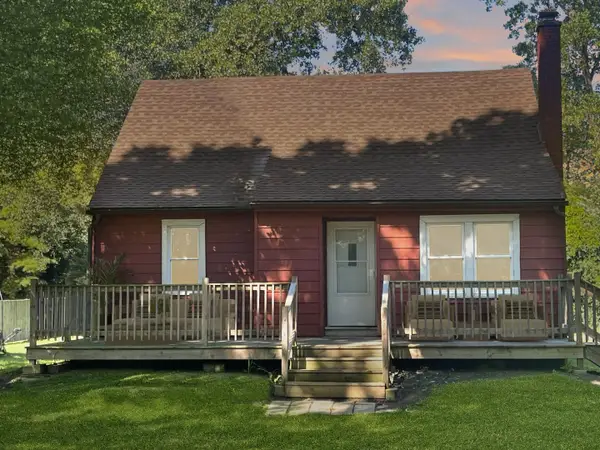 $290,000Active3 beds 1 baths1,269 sq. ft.
37960 N North Avenue, Beach Park, IL 60087
MLS# 12721624Listed by: KELLER WILLIAMS NORTH SHORE WEST 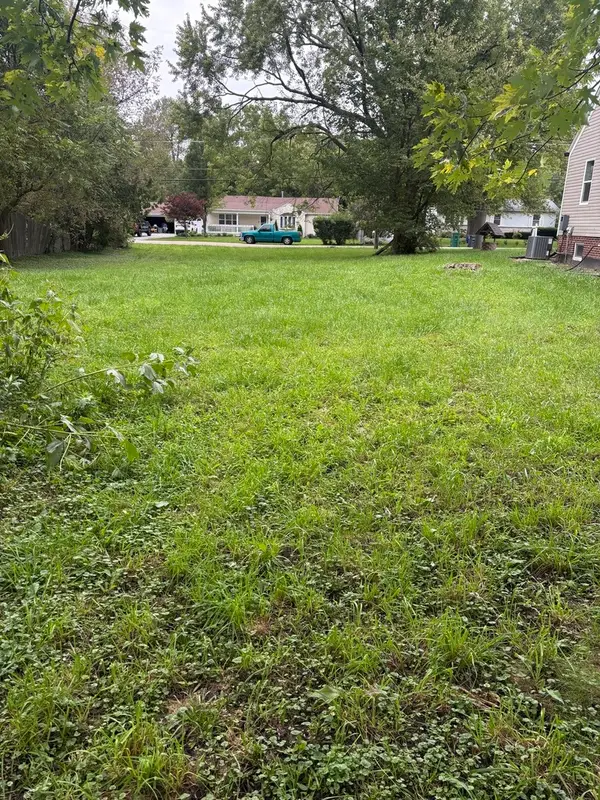 $19,000Active0 Acres
10711 W Woodland Avenue, Beach Park, IL 60087
MLS# 12767397Listed by: NETGAR INVESTMENTS INC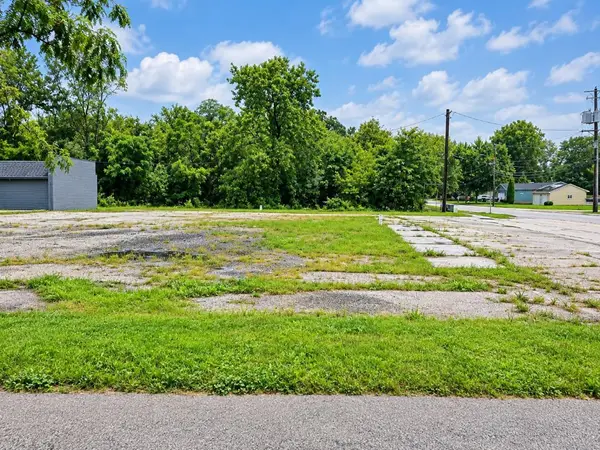 $88,888Active0.58 Acres
38498 N Sheridan Road, Beach Park, IL 60087
MLS# 12764707Listed by: CENTURY 21 CIRCLE- Open Sat, 2 to 4pm
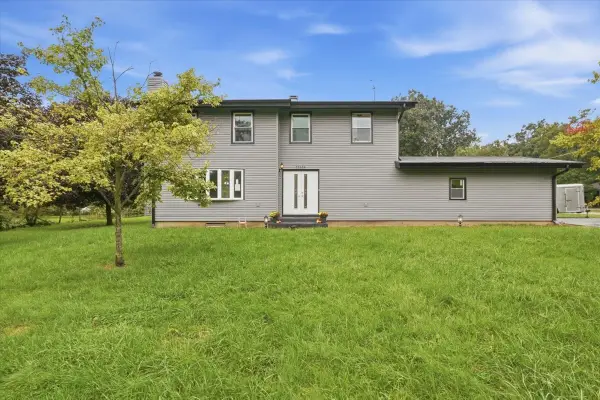 $399,900Active3 beds 3 baths2,046 sq. ft.
37860 N Metropolitan Avenue, Beach Park, IL 60087
MLS# 12764292Listed by: COMPASS 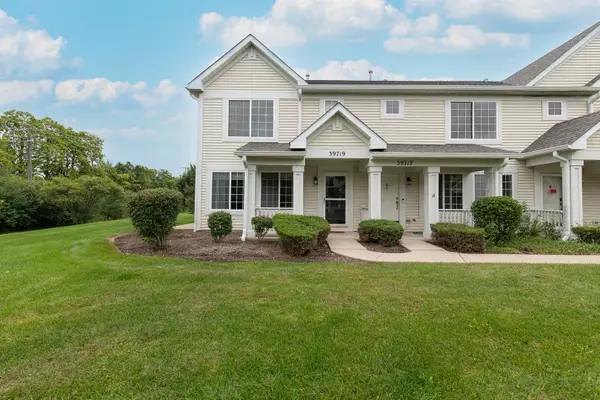 $249,900Active2 beds 3 baths1,318 sq. ft.
39719 N Warren Lane, Beach Park, IL 60083
MLS# 12760986Listed by: HOMESMART CONNECT LLC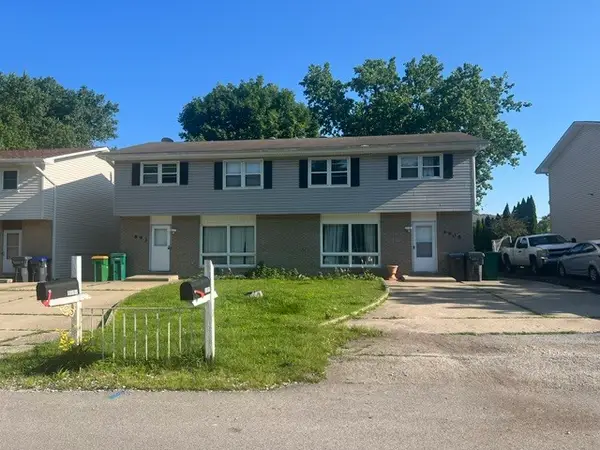 $399,000Pending6 beds 4 baths
9905 W Oak Forest Drive, Beach Park, IL 60099
MLS# 12763717Listed by: US HOMES INC.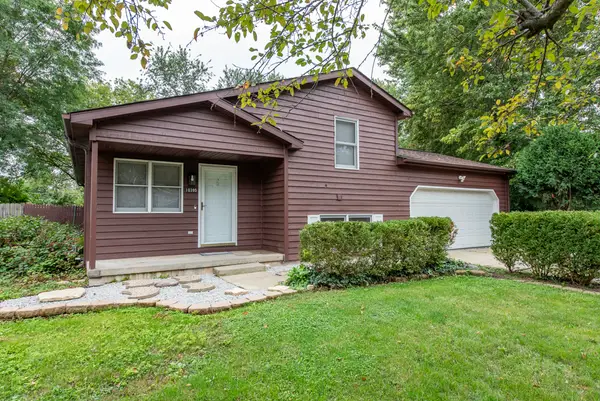 $314,900Pending3 beds 2 baths1,092 sq. ft.
10395 W Illinois Avenue, Beach Park, IL 60099
MLS# 12760064Listed by: CENTURY 21 CIRCLE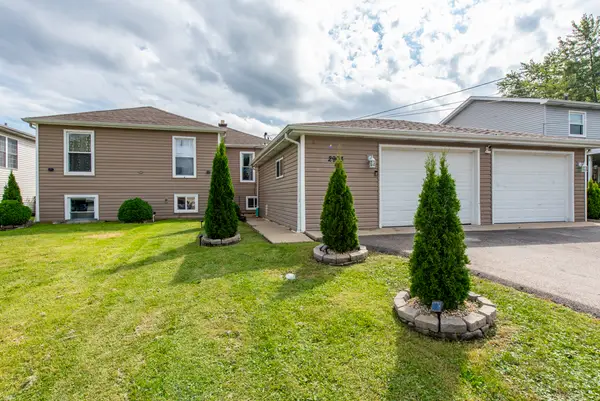 $350,000Pending5 beds 2 baths2,144 sq. ft.
2903 W Nemesis Avenue, Beach Park, IL 60087
MLS# 12758579Listed by: GALLERY REALTY INC.


Protect your home and budget from life's surprises with an Assurant Home Warranty, backed by a partner that supports you through every step of homeownership. Explore Plans.
© 2023 - 2026 ERA Franchise Systems LLC. All rights reserved. ERA Franchise Systems LLC fully supports the principles of the Fair Housing Act and the Equal Opportunity Act. ERA, ERA Real Estate powered, and their respective logos are registered service marks of ERA Franchise Systems LLC. Each office is independently owned and operated.