
1354 Clifton Avenue, Beecher, IL 60401
Local realty services provided by:ERA Naper Realty
1354 Clifton Avenue,Beecher, IL 60401
$409,900
- 4 Beds
- 3 Baths
- 2,430 sq. ft.
- Single family
- Pending
Listed by: nick oosting
Office: listing leaders northwest
MLS#:12699620
Source:MLSNI
Price summary
- Price:$409,900
- Price per sq. ft.:$168.68
- Monthly HOA dues:$25
About this home
Why wait to build when you can move into a home that's less than two years old? This beautifully maintained 4-bedroom, 2.5-bath home offers the perfect combination of modern finishes and functional living space. Upstairs, you'll find a huge primary suite complete with a private bath and generous walk-in closet, along with three comfortably sized guest bedrooms that offer plenty of space for family, guests, or a home office. The full basement provides endless possibilities to finish to your needs-whether it's a recreation room, home gym, additional bedrooms, or extra storage. Step outside to one of the property's biggest highlights: a massive, fully fenced backyard featuring a privacy fence, oversized concrete patio, and peaceful pond views with no rear neighbors. With a 3-car garage, newer construction, and nothing left to do but move in, this home offers all the benefits of new construction without the wait. Conveniently located in Beecher's desirable Prairie Park subdivision, this is one you won't want to miss!...
Contact an agent
Home facts
- Year built:2024
- Subdivision & Development:Prairie Park
- Listing ID #:12699620
- Updated:September 07, 2026 at 10:28 AM
Rooms and interior
- Bedrooms:4
- Total bathrooms:3
- Full bathrooms:2
- Half bathrooms:1
- Rooms Total:7
- Dining Description:Separate Dining Room
- Bathrooms Description:Separate Shower
- Kitchen Description:Dishwasher, Microwave, Range, Refrigerator
- Basement Description:Full, Unfinished
- Living area:2,430 sq. ft.
Heating and cooling
- Cooling:Central Air
- Heating:Forced Air, Natural Gas
- Central air:Yes
Structure and exterior
- Roof:Asphalt
- Year built:2024
- Building area:2,430 sq. ft.
- Architectural Style:Contemporary
- Foundation Description:Concrete Perimeter
- Levels:2 Story
Utilities
- Water:Public
- Sewer:Public Sewer
Finances and disclosures
- Price:$409,900
- Price per sq. ft.:$168.68
- Tax amount:$11,745 (2025)
Features and amenities
- Laundry features:Dryer, Washer
- Amenities:Ceiling Fan(s), Sump Pump, TV-Cable
Parking
- Total parking spaces:3
- Parking description:Asphalt, Attached Garage, Garage
- Garage:Yes
- Garage spaces:3
 Copyright 2026 Midwest Real Estate Data LLC. All rights reserved. The data relating to real estate for sale on this web site comes in part from the Broker Reciprocity Program of the Midwest Real Estate Data LLC. Listing information is deemed reliable but not guaranteed.
New listings near 1354 Clifton Avenue
- New
 $675,000Active5 beds 2 baths1,668 sq. ft.
29153 S Klemme Road, Beecher, IL 60401
MLS# 12750438Listed by: REALTY OF AMERICA, LLC  $29,900Active2 beds 2 baths
124 Flamingo Drive #124flam, Beecher, IL 60401
MLS# 12743138Listed by: VILLAGE REALTY, INC. $360,000Active4 beds 3 baths2,650 sq. ft.
1541 Mallards Cove, Beecher, IL 60401
MLS# 12741022Listed by: VILLAGE REALTY, INC.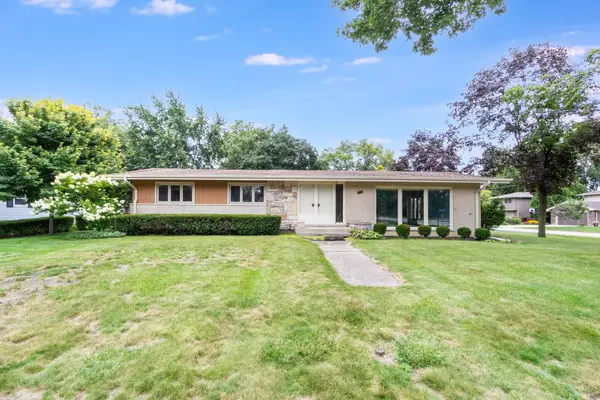 $315,000Active3 beds 2 baths1,800 sq. ft.
642 Country Lane, Beecher, IL 60401
MLS# 12739970Listed by: ELEVATE - THE REAL ESTATE COMPANY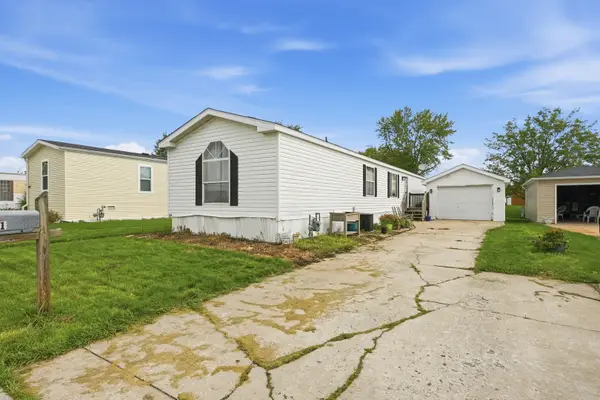 $15,000Active2 beds 2 baths
141 Flamingo Drive, Beecher, IL 60401
MLS# 12736705Listed by: LISTING LEADERS NORTHWEST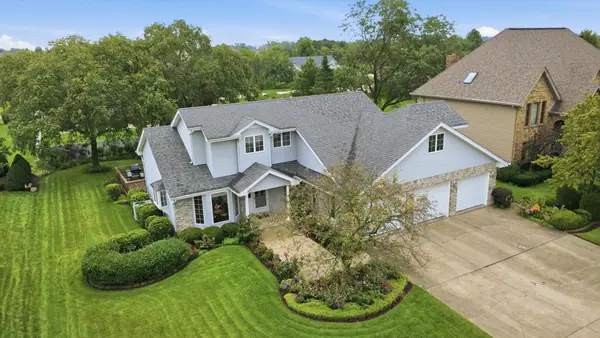 $399,900Pending3 beds 3 baths2,207 sq. ft.
223 Miller Street, Beecher, IL 60401
MLS# 12733067Listed by: RE/MAX 10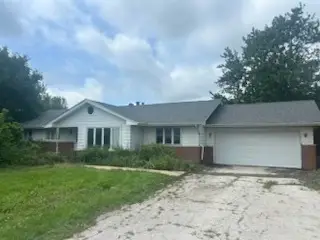 $400,000Active3 beds 3 baths1,610 sq. ft.
30640 S Ashland Avenue, Beecher, IL 60401
MLS# 12734010Listed by: VILLAGE REALTY, INC.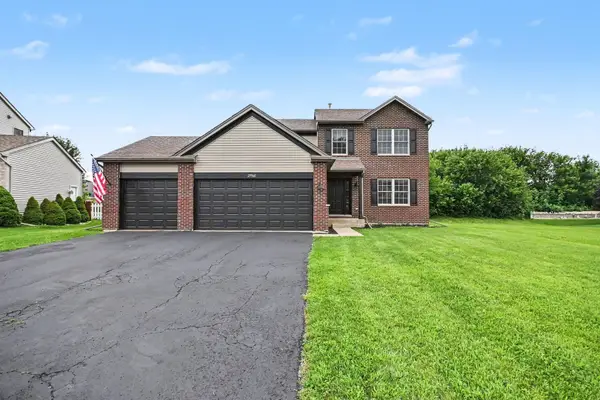 $384,900Active4 beds 3 baths
29960 Blue Heron Boulevard, Beecher, IL 60401
MLS# 12724808Listed by: O'NEIL PROPERTY GROUP, LLC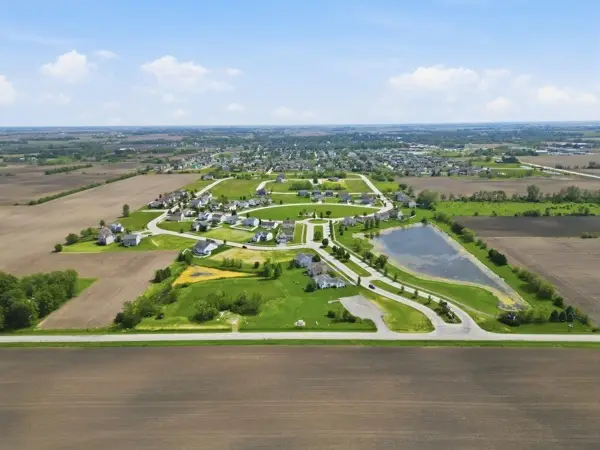 $25,000Active0.25 Acres
00 Monhegan Avenue, Beecher, IL 60401
MLS# 12648307Listed by: VILLAGE REALTY, INC.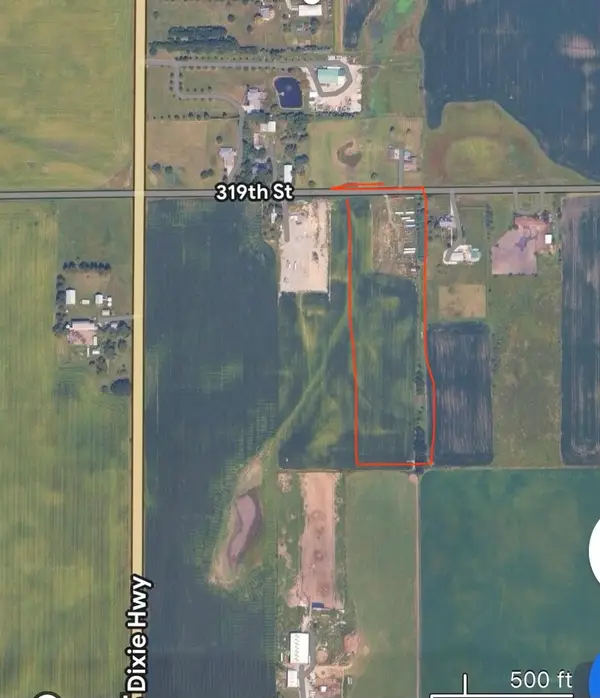 $200,000Active-- beds -- baths
000 Kentucky Road, Beecher, IL 60401
MLS# 12710108Listed by: VILLAGE REALTY, INC.


Protect your home and budget from life's surprises with an Assurant Home Warranty, backed by a partner that supports you through every step of homeownership. Explore Plans.
© 2023 - 2026 ERA Franchise Systems LLC. All rights reserved. ERA Franchise Systems LLC fully supports the principles of the Fair Housing Act and the Equal Opportunity Act. ERA, ERA Real Estate powered, and their respective logos are registered service marks of ERA Franchise Systems LLC. Each office is independently owned and operated.