
1415 Fox Hound Trail, Beecher, IL 60401
Local realty services provided by:Results Realty ERA Powered
Listed by: heidi singler
Office: village realty, inc.
MLS#:12774621
Source:MLSNI
Price summary
- Price:$209,900
- Price per sq. ft.:$157.82
- Monthly HOA dues:$225
About this home
JUST UPDATED - NOW FEATURING A FULLY REMODELED THIRD BEDROOM! This beautifully updated 3-bedroom, 1.5-bath townhome offers generous living space, exceptional storage, modern finishes, and an attached two-car garage. The newly remodeled lower-level third bedroom features brand-new carpet, a new privacy door, a large window, central air, and supplemental heat, creating a comfortable and inviting finished bedroom. The bright main living level features luxury vinyl plank flooring and an updated kitchen with quartz countertops, stainless steel appliances, tile backsplash, hands-free faucet, and a new dishwasher (2026). The kitchen opens to the dining and living areas, with sliding glass doors leading to the private balcony. A convenient half bath and main-level laundry with additional pantry storage complete this level. Upstairs are two exceptionally spacious bedrooms, including a freshly painted oversized second bedroom offering an impressive amount of flexible living space. Custom Closets By Design systems in both upstairs bedrooms and the linen closet provide outstanding built-in organization and storage. A full bath completes the upper level. Additional features and improvements include a high-efficiency furnace installed in 2025, newer central air conditioning, water heater (2019), whole-home water conditioning system, insulated steel garage door, Level 2 EV charging outlet, Vivint smart-home/security system, additional lower-level storage, and direct access to the attached two-car garage. With three finished bedrooms, oversized living spaces, extensive custom storage, an updated kitchen, attached two-car garage, and numerous recent improvements, this move-in-ready home offers an outstanding combination of space, comfort, and modern convenience. Conveniently located near neighborhood parks and less than a mile from Route 394....
Contact an agent
Home facts
- Year built:2003
- Listing ID #:12774621
- Updated:October 05, 2026 at 11:29 AM
Rooms and interior
- Bedrooms:3
- Total bathrooms:2
- Full bathrooms:1
- Half bathrooms:1
- Rooms Total:5
- Kitchen Description:Microwave, Range, Refrigerator, Stainless Steel Appliance(s)
- Living area:1,330 sq. ft.
Heating and cooling
- Cooling:Central Air
- Heating:Natural Gas
- Central air:Yes
Structure and exterior
- Roof:Asphalt
- Year built:2003
- Building area:1,330 sq. ft.
- Lot Features:Mature Trees
- Exterior Features:Balcony
- Foundation Description:Concrete Perimeter
Schools
- High school:Beecher High School
- Middle school:Beecher Junior High School
- Elementary school:Beecher Elementary School
Utilities
- Water:Public
- Sewer:Public Sewer
Finances and disclosures
- Price:$209,900
- Price per sq. ft.:$157.82
- Tax amount:$3,756 (2024)
Features and amenities
- Laundry features:Dryer, Washer
- Smart home:Yes
Parking
- Total parking spaces:4
- Parking description:Asphalt, Attached Garage, Garage, Off Street
- Garage:Yes
- Garage spaces:2
 Copyright 2026 Midwest Real Estate Data LLC. All rights reserved. The data relating to real estate for sale on this web site comes in part from the Broker Reciprocity Program of the Midwest Real Estate Data LLC. Listing information is deemed reliable but not guaranteed.
New listings near 1415 Fox Hound Trail
- New
 $265,000Active2 beds 1 baths1,191 sq. ft.
528 Penfield Street, Beecher, IL 60401
MLS# 12749999Listed by: VILLAGE REALTY, INC. - New
 $149,900Active3 beds 1 baths946 sq. ft.
1061 W Goodenow Road, Beecher, IL 60401
MLS# 12763692Listed by: NEW MARKET REALTY INC  $349,500Pending4 beds 3 baths2,650 sq. ft.
1541 Mallards Cove, Beecher, IL 60401
MLS# 12775417Listed by: VILLAGE REALTY, INC.- New
 $299,000Active3 beds 2 baths1,800 sq. ft.
642 Country Lane, Beecher, IL 60401
MLS# 12774280Listed by: ELEVATE - THE REAL ESTATE COMPANY - New
 $209,900Active2 beds 2 baths1,400 sq. ft.
443 Autumn Drive, Beecher, IL 60401
MLS# 12763927Listed by: COLDWELL BANKER REALTY - New
 $27,500Active0.26 Acres
268 Pine Street, Beecher, IL 60401
MLS# 12767880Listed by: VILLAGE REALTY, INC. 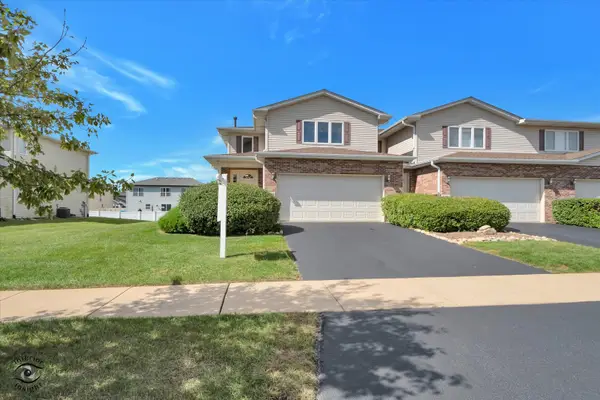 $220,000Pending3 beds 3 baths1,940 sq. ft.
1390 Somerset Drive, Beecher, IL 60401
MLS# 12757992Listed by: VILLAGE REALTY, INC.- New
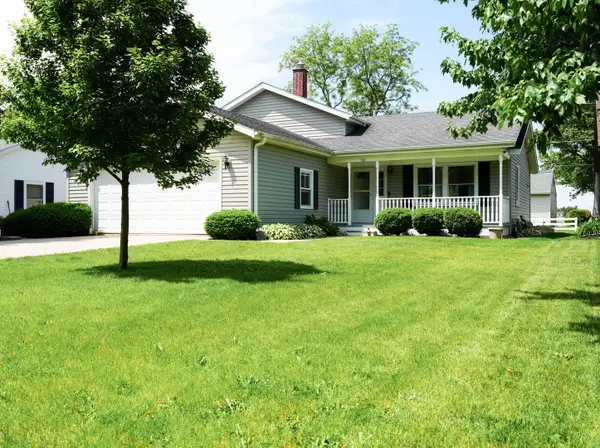 $290,000Active3 beds 3 baths1,745 sq. ft.
510 Dunbar Street, Beecher, IL 60401
MLS# 12769994Listed by: RE/MAX IMPACT - New
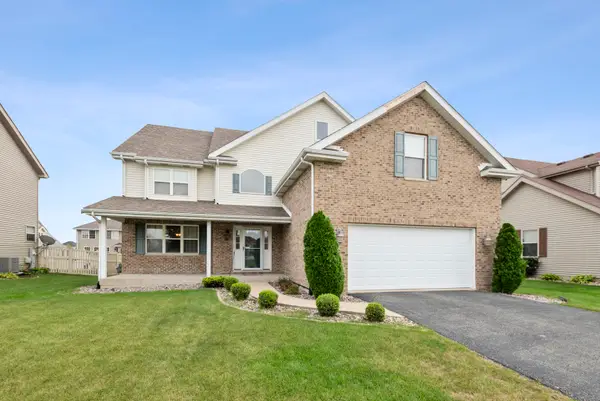 $380,000Active4 beds 3 baths2,959 sq. ft.
396 Hunters Drive, Beecher, IL 60401
MLS# 12769286Listed by: CENTURY 21 CIRCLE


Protect your home and budget from life's surprises with an Assurant Home Warranty, backed by a partner that supports you through every step of homeownership. Explore Plans.
© 2023 - 2026 ERA Franchise Systems LLC. All rights reserved. ERA Franchise Systems LLC fully supports the principles of the Fair Housing Act and the Equal Opportunity Act. ERA, ERA Real Estate powered, and their respective logos are registered service marks of ERA Franchise Systems LLC. Each office is independently owned and operated.