
1436 Rolling Pass, Beecher, IL 60401
Local realty services provided by:Results Realty ERA Powered
1436 Rolling Pass,Beecher, IL 60401
$367,990
- 4 Beds
- 3 Baths
- 2,050 sq. ft.
- Single family
- Active
Listed by: daynae gaudio
Office: daynae gaudio
MLS#:12708482
Source:MLSNI
Price summary
- Price:$367,990
- Price per sq. ft.:$179.51
About this home
Envision yourself at 1436 Sky View Lane in Beecher, IL, a beautiful new home located in the Hunter's Chase community. This two-story home will be ready for a FALL move-in! This Bellamy plan offers 2,051 square feet of living space with a flex room, 4 bedrooms, 2.5 baths, BASEMENT and a 3-CAR GARAGE. Entertaining will be easy in this open-concept kitchen and great room layout with a large island with an overhang for stools, and designer white cabinetry. Additionally, the kitchen features a pantry, modern stainless-steel appliances, quartz countertops, and easy-to-maintain luxury vinyl sheet flooring. Enjoy your private getaway with your large primary bedroom and en suite bathroom with a raised height dual sink, quartz top vanity, and walk-in shower with fiberglass surround and obscure glass shower doors. Convenient walk-in laundry room, 3 additional bedrooms with a full second bath and a linen closet complete the second floor. All D.R. Horton NW Indiana homes include our America's Smart Home Technology, featuring a smart video doorbell, smart Honeywell thermostat, smart door lock, Deako smart light switches and more. Photos are of similar home and model home. Actual home built may vary....
Contact an agent
Home facts
- Year built:2026
- Subdivision & Development:Hunters Chase
- Listing ID #:12708482
- Updated:September 06, 2026 at 11:02 AM
Rooms and interior
- Bedrooms:4
- Total bathrooms:3
- Full bathrooms:2
- Half bathrooms:1
- Rooms Total:8
- Bathrooms Description:Double Sinks
- Basement Description:Partial, Unfinished
- Living area:2,050 sq. ft.
Heating and cooling
- Cooling:Central Air
- Heating:Natural Gas
- Central air:Yes
Structure and exterior
- Roof:Asphalt
- Year built:2026
- Building area:2,050 sq. ft.
- Lot Features:Landscaped
- Architectural Style:Traditional
- Foundation Description:Concrete Perimeter
- Levels:2 Story
Schools
- High school:Beecher High School
- Middle school:Beecher Junior High School
- Elementary school:Beecher Elementary School
Utilities
- Water:Public
- Sewer:Public Sewer
Finances and disclosures
- Price:$367,990
- Price per sq. ft.:$179.51
- Tax amount:$122 (2024)
Features and amenities
- Smart home:Yes
Parking
- Total parking spaces:3
- Parking description:Asphalt, Attached Garage, Garage
- Garage:Yes
- Garage spaces:3
 Copyright 2026 Midwest Real Estate Data LLC. All rights reserved. The data relating to real estate for sale on this web site comes in part from the Broker Reciprocity Program of the Midwest Real Estate Data LLC. Listing information is deemed reliable but not guaranteed.
New listings near 1436 Rolling Pass
- New
 $675,000Active5 beds 2 baths1,668 sq. ft.
29153 S Klemme Road, Beecher, IL 60401
MLS# 12750438Listed by: REALTY OF AMERICA, LLC - New
 $29,900Active2 beds 2 baths
124 Flamingo Drive #124flam, Beecher, IL 60401
MLS# 12743138Listed by: VILLAGE REALTY, INC.  $360,000Active4 beds 3 baths2,650 sq. ft.
1541 Mallards Cove, Beecher, IL 60401
MLS# 12741022Listed by: VILLAGE REALTY, INC.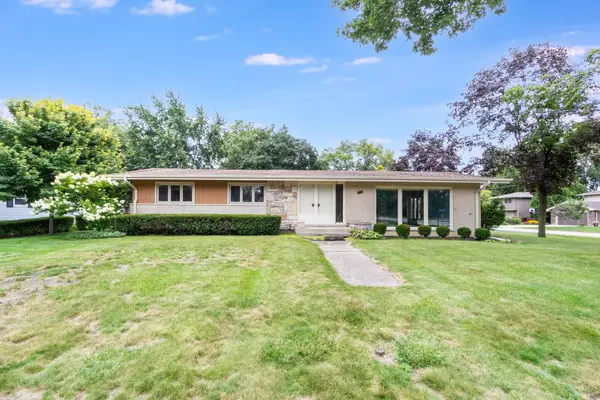 $315,000Active3 beds 2 baths1,800 sq. ft.
642 Country Lane, Beecher, IL 60401
MLS# 12739970Listed by: ELEVATE - THE REAL ESTATE COMPANY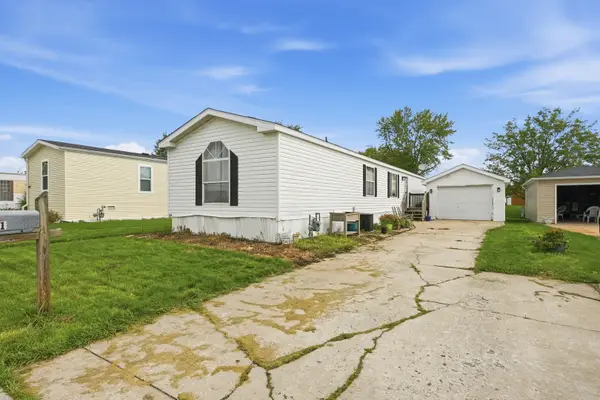 $15,000Active2 beds 2 baths
141 Flamingo Drive, Beecher, IL 60401
MLS# 12736705Listed by: LISTING LEADERS NORTHWEST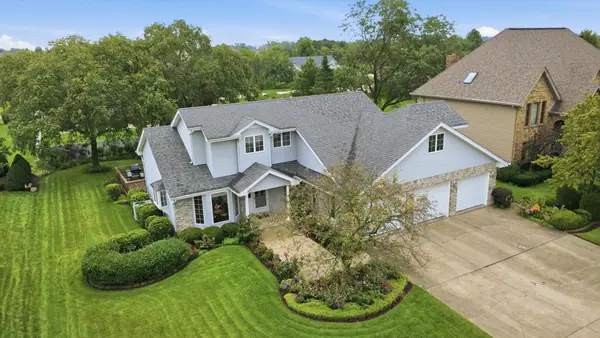 $399,900Pending3 beds 3 baths2,207 sq. ft.
223 Miller Street, Beecher, IL 60401
MLS# 12733067Listed by: RE/MAX 10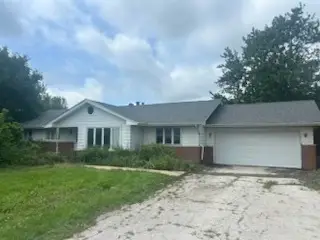 $400,000Active3 beds 3 baths1,610 sq. ft.
30640 S Ashland Avenue, Beecher, IL 60401
MLS# 12734010Listed by: VILLAGE REALTY, INC.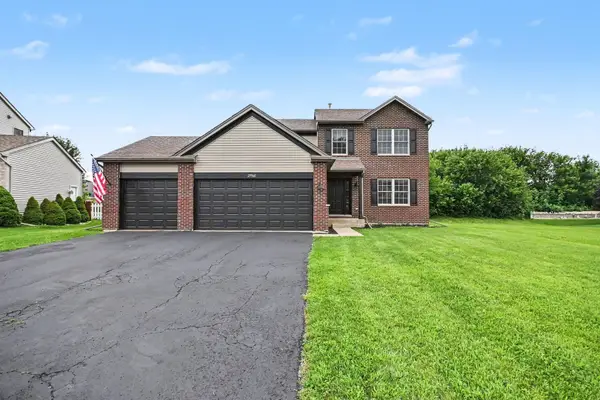 $384,900Active4 beds 3 baths
29960 Blue Heron Boulevard, Beecher, IL 60401
MLS# 12724808Listed by: O'NEIL PROPERTY GROUP, LLC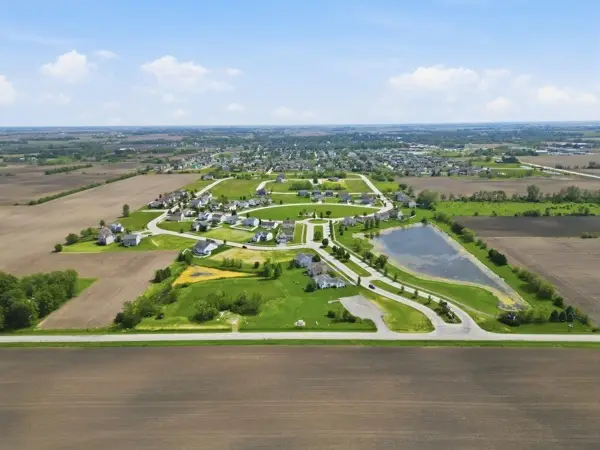 $25,000Active0.25 Acres
00 Monhegan Avenue, Beecher, IL 60401
MLS# 12648307Listed by: VILLAGE REALTY, INC.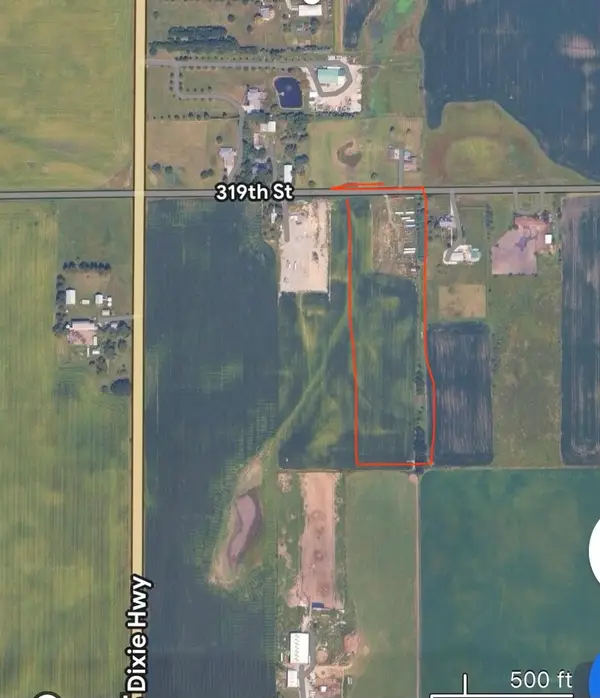 $200,000Active-- beds -- baths
000 Kentucky Road, Beecher, IL 60401
MLS# 12710108Listed by: VILLAGE REALTY, INC.


Protect your home and budget from life's surprises with an Assurant Home Warranty, backed by a partner that supports you through every step of homeownership. Explore Plans.
© 2023 - 2026 ERA Franchise Systems LLC. All rights reserved. ERA Franchise Systems LLC fully supports the principles of the Fair Housing Act and the Equal Opportunity Act. ERA, ERA Real Estate powered, and their respective logos are registered service marks of ERA Franchise Systems LLC. Each office is independently owned and operated.