
1037 31st Avenue, Bellwood, IL 60104
Local realty services provided by:ERA Naper Realty
1037 31st Avenue,Bellwood, IL 60104
$325,000
- 3 Beds
- 3 Baths
- 1,240 sq. ft.
- Single family
- Active
Listed by: harry fabusuyi
Office: united real estate - chicago
MLS#:12698809
Source:MLSNI
Price summary
- Price:$325,000
- Price per sq. ft.:$262.1
About this home
Solid property featuring generous rooms for your enjoyment! The main floor includes: 3 bedrooms (one of which is an ensuite), large living room, full bathroom, with a great gathering space in the kitchen and connected dining room that leads to the backyard. The finished basement includes: a full updated bathroom, and space that can accommodate a family room, a 4th bedroom, workout space - your call, and a large laundry and storage area with access to the backyard. Outside includes: additional space for your enjoyment and a 2.5 car garage. The home is conveniently located near Interstates (I-290, I-294 and I-88), Retail, Dining, Schools, Parks and Public Transportation. The property is being sold "AS IS". Agent Owned.
Contact an agent
Home facts
- Year built:1968
- Listing ID #:12698809
- Updated:September 06, 2026 at 11:02 AM
Rooms and interior
- Bedrooms:3
- Total bathrooms:3
- Full bathrooms:3
- Rooms Total:7
- Kitchen Description:Refrigerator
- Basement Description:Finished, Full
- Living area:1,240 sq. ft.
Heating and cooling
- Cooling:Central Air
- Heating:Forced Air, Natural Gas
- Central air:Yes
Structure and exterior
- Year built:1968
- Building area:1,240 sq. ft.
- Architectural Style:Ranch
- Levels:1 Story
Utilities
- Water:Lake Michigan
- Sewer:Public Sewer
Finances and disclosures
- Price:$325,000
- Price per sq. ft.:$262.1
- Tax amount:$319 (2024)
Features and amenities
- Amenities:CO Detectors, Ceiling Fan(s), Sump Pump
Parking
- Total parking spaces:2
- Parking description:Detached Garage, Garage
- Garage:Yes
- Garage spaces:2
 Copyright 2026 Midwest Real Estate Data LLC. All rights reserved. The data relating to real estate for sale on this web site comes in part from the Broker Reciprocity Program of the Midwest Real Estate Data LLC. Listing information is deemed reliable but not guaranteed.
New listings near 1037 31st Avenue
- New
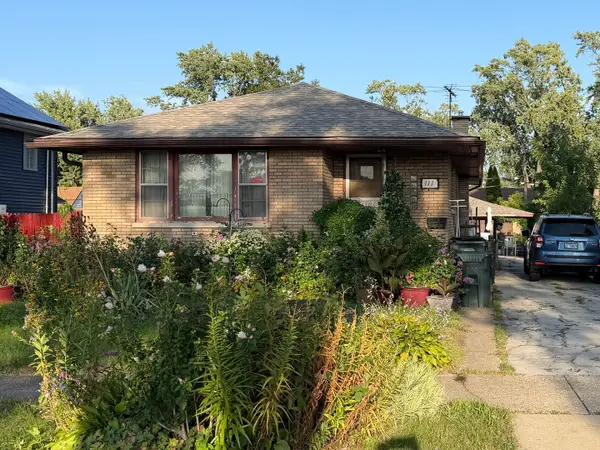 $289,900Active3 beds 2 baths1,207 sq. ft.
111 50th Avenue, Bellwood, IL 60104
MLS# 12752215Listed by: RAJ REALTY & INVESTMENT CO. - New
 $185,000Active3 beds 1 baths1,400 sq. ft.
1029 Eastern Avenue, Bellwood, IL 60104
MLS# 12734564Listed by: BAIRD & WARNER - New
 $350,000Active3 beds 2 baths1,000 sq. ft.
204 Bohland Avenue, Bellwood, IL 60104
MLS# 12749961Listed by: COLDWELL BANKER REALTY  $220,000Pending3 beds 2 baths1,272 sq. ft.
1107 24th Avenue, Bellwood, IL 60104
MLS# 12749104Listed by: KELLER WILLIAMS PREFERRED RLTY- New
 $285,000Active3 beds 1 baths1,136 sq. ft.
316 Morris Avenue, Bellwood, IL 60104
MLS# 12623095Listed by: COLDWELL BANKER REALTY - New
 $249,999Active2 beds 1 baths1,101 sq. ft.
1124 Linden Avenue, Bellwood, IL 60104
MLS# 12743291Listed by: REALTY OF AMERICA, LLC - New
 $580,000Active6 beds 5 baths
645 23rd Avenue, Bellwood, IL 60104
MLS# 12744771Listed by: REAL BROKER, LLC  $249,000Pending4 beds 2 baths783 sq. ft.
423 Frederick Avenue, Bellwood, IL 60104
MLS# 12692941Listed by: @PROPERTIES CHRISTIE'S INTERNATIONAL REAL ESTATE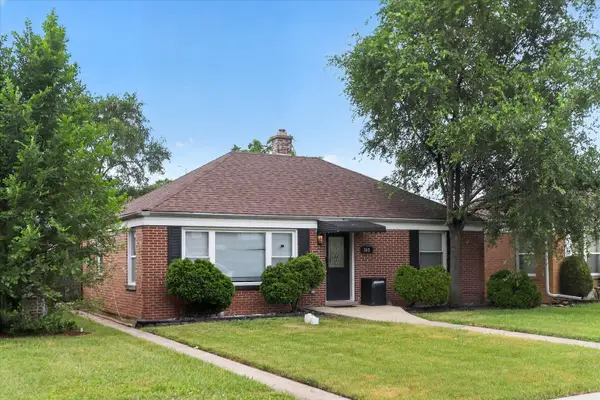 $239,999Pending3 beds 2 baths949 sq. ft.
342 Frederick Avenue, Bellwood, IL 60104
MLS# 12741702Listed by: REALTY OF AMERICA, LLC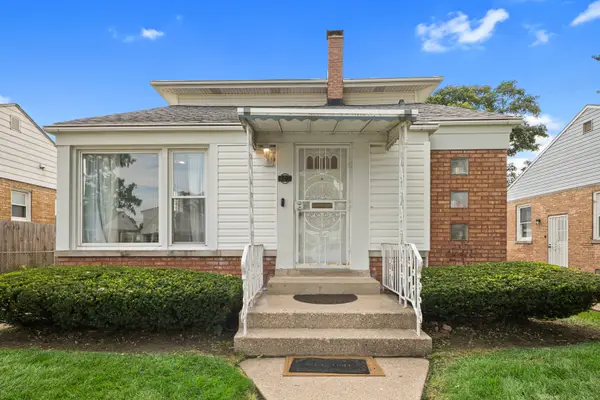 $349,900Active3 beds 2 baths1,200 sq. ft.
425 47th Avenue, Bellwood, IL 60104
MLS# 12737696Listed by: EXP REALTY


Protect your home and budget from life's surprises with an Assurant Home Warranty, backed by a partner that supports you through every step of homeownership. Explore Plans.
© 2023 - 2026 ERA Franchise Systems LLC. All rights reserved. ERA Franchise Systems LLC fully supports the principles of the Fair Housing Act and the Equal Opportunity Act. ERA, ERA Real Estate powered, and their respective logos are registered service marks of ERA Franchise Systems LLC. Each office is independently owned and operated.