
1101 22nd Avenue, Bellwood, IL 60104
Local realty services provided by:Results Realty ERA Powered
1101 22nd Avenue,Bellwood, IL 60104
$385,000
- 4 Beds
- 3 Baths
- - sq. ft.
- Single family
- Sold
Listed by: benjamin lissner, adelajda beganovic
Office: baird & warner
MLS#:12693014
Source:MLSNI
Sorry, we are unable to map this address
Price summary
- Price:$385,000
About this home
Welcome Home! This spacious 3-bedroom, 2.5-bath residence offers over 2,200 square feet of beautifully updated living space in a desirable Bellwood neighborhood. With a versatile floor plan that includes a possible 4th bedroom, office, den, or hobby room in the finished lower level, this home provides the flexibility to fit your lifestyle. The main level welcomes you with a warm and inviting living room featuring a stunning fireplace, a spacious half bath, a separate formal dining room, and a beautifully renovated gourmet chef's kitchen designed for entertaining and creating lasting memories. Upstairs, you'll find three bedrooms, a full bath, and a tandem room, perfect for a home office, nursery, reading nook, or dressing room. The finished walk-out lower level expands your living space with endless possibilities. Whether you're envisioning a home theater, fitness room, recreation area, or in-law arrangement, this level has it all, including a possible fourth bedroom, a full bathroom, and direct walk-out access. Situated on an oversized corner lot, the outdoor space is just as impressive. Enjoy multiple areas for relaxing and entertaining, including a fully enclosed yard with a privacy fence and a 2.5-car garage. Conveniently located near shopping, dining, parks, schools, and major transportation, this exceptional home combines space, style, and modern updates in one incredible package. Don't miss the opportunity to make this Bellwood gem your new home!...
Contact an agent
Home facts
- Year built:1939
- Listing ID #:12693014
- Updated:August 21, 2026 at 10:44 PM
Rooms and interior
- Bedrooms:4
- Total bathrooms:3
- Full bathrooms:2
- Half bathrooms:1
- Rooms Total:9
- Dining Description:Separate Dining Room
- Kitchen Description:Dishwasher, Disposal, Double Oven, Microwave, Range, Refrigerator
- Basement Description:Finished, Full
Heating and cooling
- Cooling:Central Air
- Heating:Forced Air, Natural Gas
- Central air:Yes
Structure and exterior
- Roof:Asphalt
- Year built:1939
- Foundation Description:Concrete Perimeter
- Levels:2 Story
Utilities
- Water:Lake Michigan, Public
- Sewer:Public Sewer
Finances and disclosures
- Price:$385,000
- Tax amount:$1,603 (2024)
Features and amenities
- Amenities:CO Detectors, Ceiling Fan(s)
Parking
- Total parking spaces:2
- Parking description:Asphalt, Concrete, Detached Garage, Garage
- Garage:Yes
- Garage spaces:2
 Copyright 2026 Midwest Real Estate Data LLC. All rights reserved. The data relating to real estate for sale on this web site comes in part from the Broker Reciprocity Program of the Midwest Real Estate Data LLC. Listing information is deemed reliable but not guaranteed.
New listings near 1101 22nd Avenue
- New
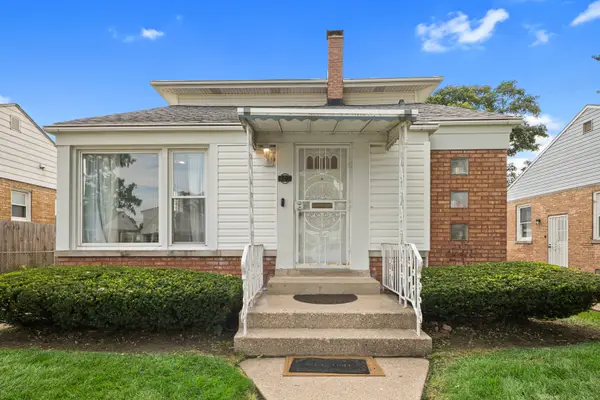 $359,900Active3 beds 2 baths1,200 sq. ft.
425 47th Avenue, Bellwood, IL 60104
MLS# 12737696Listed by: EXP REALTY - New
 Active2 beds 1 baths894 sq. ft.
417 48th Avenue, Bellwood, IL 60104
MLS# 12733325Listed by: REALHOME SERVICES & SOLUTIONS, INC. - New
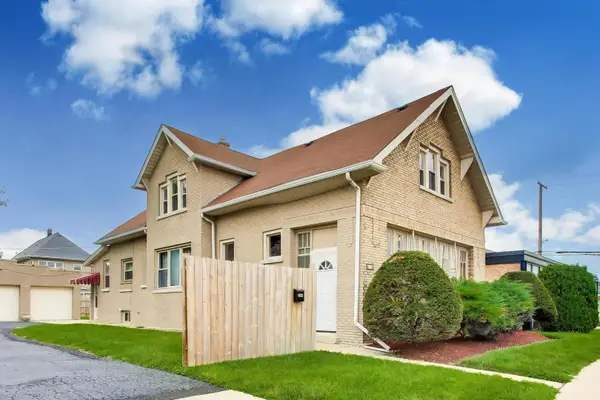 $365,000Active3 beds 2 baths2,585 sq. ft.
206 25th Avenue, Bellwood, IL 60104
MLS# 12725503Listed by: COMPASS 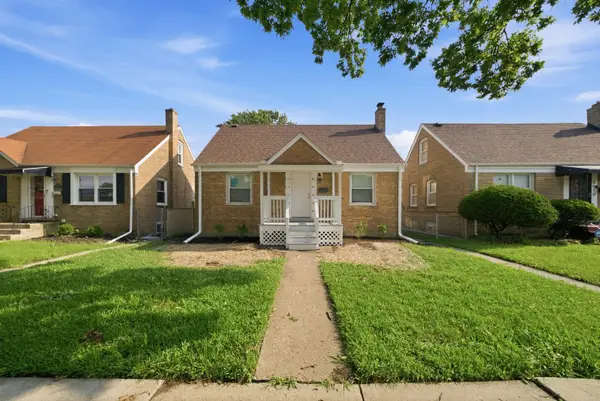 $299,000Pending3 beds 1 baths1,200 sq. ft.
3606 Madison Street, Bellwood, IL 60104
MLS# 12732439Listed by: ICANDY REALTY LLC- New
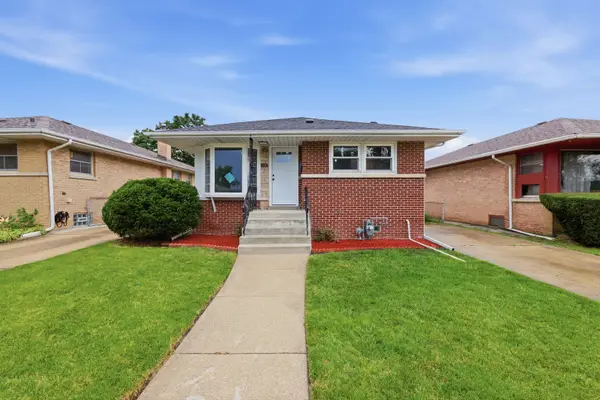 $369,900Active3 beds 2 baths1,113 sq. ft.
338 51st Avenue, Bellwood, IL 60104
MLS# 12731796Listed by: REALTY OF AMERICA, LLC - New
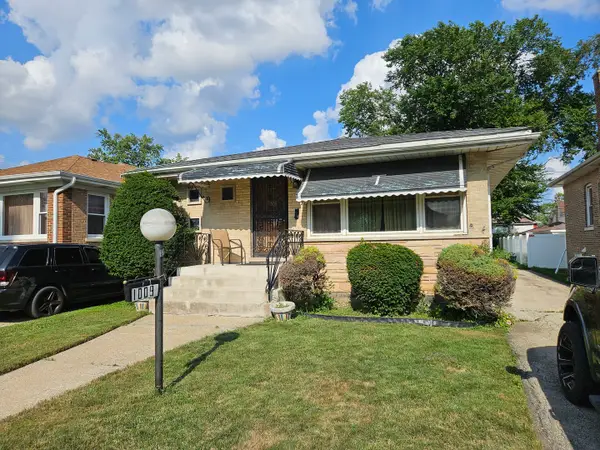 $265,000Active3 beds 3 baths1,222 sq. ft.
1009 24th Avenue, Bellwood, IL 60104
MLS# 12729941Listed by: A & G REALTY INC. 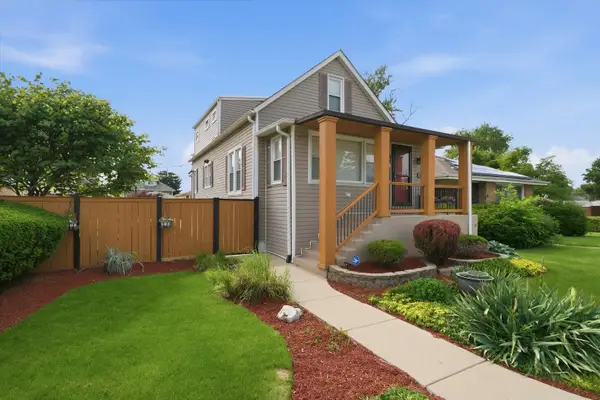 $384,999Pending3 beds 3 baths2,333 sq. ft.
Address Withheld By Seller, Bellwood, IL 60104
MLS# 12654322Listed by: COLDWELL BANKER REALTY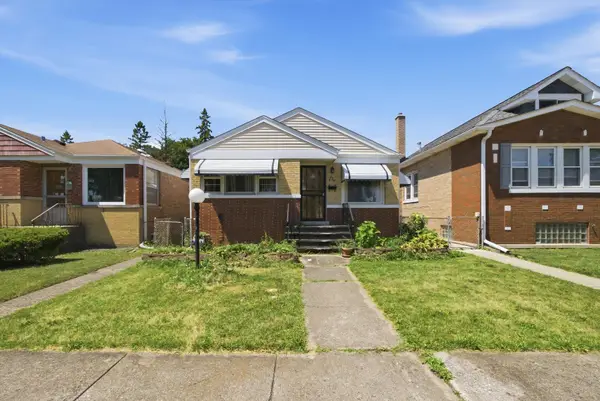 $255,000Active4 beds 2 baths
624 Marshall Avenue, Bellwood, IL 60104
MLS# 12717892Listed by: MPOWER RESIDENTIAL BROKERAGE LLC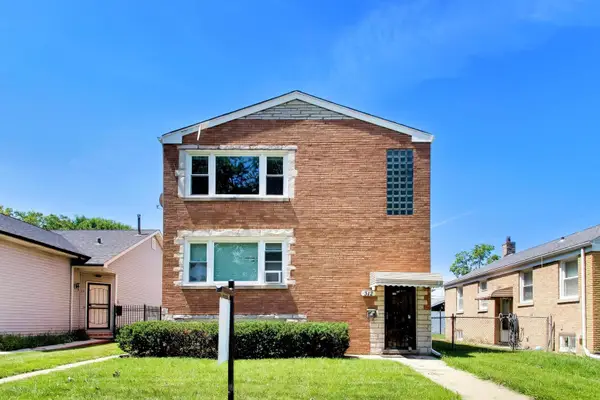 $479,000Active5 beds 3 baths
312 23rd Avenue, Bellwood, IL 60104
MLS# 12713498Listed by: COMPASS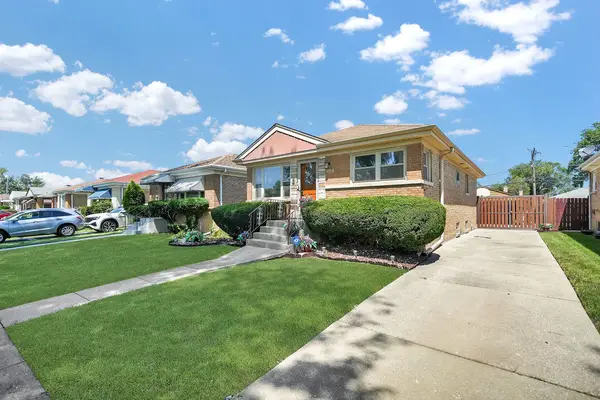 $244,900Pending3 beds 1 baths1,476 sq. ft.
3119 Wilcox Avenue, Bellwood, IL 60104
MLS# 12717025Listed by: RE/MAX MI CASA


Protect your home and budget from life's surprises with an Assurant Home Warranty, backed by a partner that supports you through every step of homeownership. Explore Plans.
© 2023 - 2026 ERA Franchise Systems LLC. All rights reserved. ERA Franchise Systems LLC fully supports the principles of the Fair Housing Act and the Equal Opportunity Act. ERA, ERA Real Estate powered, and their respective logos are registered service marks of ERA Franchise Systems LLC. Each office is independently owned and operated.