
425 47th Avenue, Bellwood, IL 60104
Local realty services provided by:ERA Naper Realty
425 47th Avenue,Bellwood, IL 60104
$349,900
- 3 Beds
- 2 Baths
- 1,200 sq. ft.
- Single family
- Pending
Listed by: sergio flores
Office: exp realty
MLS#:12737696
Source:MLSNI
Price summary
- Price:$349,900
- Price per sq. ft.:$291.58
About this home
Welcome home to this beautiful, move-in ready 1.5-story property that seamlessly blends warmth, charm, and everyday convenience. From the moment you step inside, you will love the clean, light-filled spaces featuring three sun-drenched bedrooms-all with gleaming hardwood floors-and two full bathrooms that make daily routines a breeze. The versatile lower level boasts a fully finished basement complete with a dedicated laundry area, a flexible bonus room perfect for a playroom or den, and a generous extra space tailored for a home office or ample storage. Outside, the home truly shines with a spacious yard ready for weekend relaxing, accompanied by a 2-car garage and a long driveway that easily accommodates two or more additional vehicles. Situated just a short walk from the Metra station and minutes from the expressway, this impeccably maintained, inviting home is ready to enjoy and simply waiting for its new owner to make it theirs. Property is sold ASIS. Seller willing to credit for village corrections....
Contact an agent
Home facts
- Year built:1952
- Listing ID #:12737696
- Updated:October 06, 2026 at 09:24 AM
Rooms and interior
- Bedrooms:3
- Total bathrooms:2
- Full bathrooms:2
- Rooms Total:8
- Dining Description:Combined With Living Room
- Kitchen Description:Microwave, Range, Refrigerator
- Basement Description:Finished, Full
- Living area:1,200 sq. ft.
Heating and cooling
- Cooling:Central Air
- Heating:Forced Air
- Central air:Yes
Structure and exterior
- Roof:Asphalt
- Year built:1952
- Building area:1,200 sq. ft.
- Levels:1.5 Story
Utilities
- Water:Public
- Sewer:Public Sewer
Finances and disclosures
- Price:$349,900
- Price per sq. ft.:$291.58
- Tax amount:$8,439 (2025)
Features and amenities
- Laundry features:Dryer, Washer
Parking
- Total parking spaces:2
- Parking description:Concrete, Detached Garage, Garage
- Garage:Yes
- Garage spaces:2
 Copyright 2026 Midwest Real Estate Data LLC. All rights reserved. The data relating to real estate for sale on this web site comes in part from the Broker Reciprocity Program of the Midwest Real Estate Data LLC. Listing information is deemed reliable but not guaranteed.
New listings near 425 47th Avenue
- New
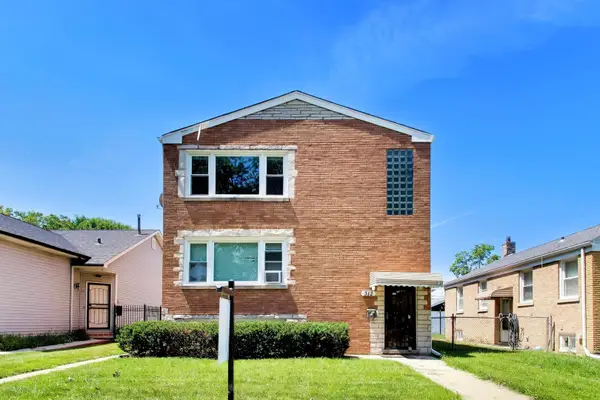 $469,000Active5 beds 3 baths
Address Withheld By Seller, Bellwood, IL 60104
MLS# 12775939Listed by: COMPASS - Open Sun, 11am to 1pmNew
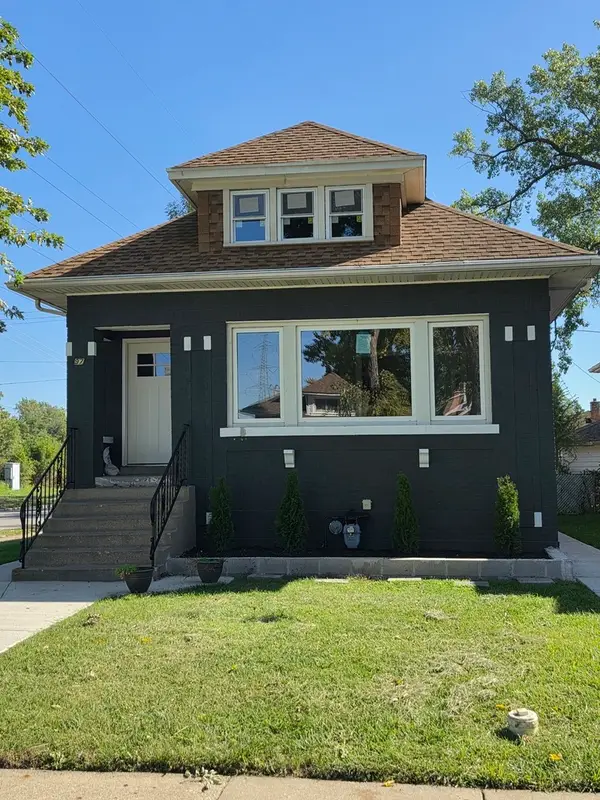 $390,000Active4 beds 3 baths987 sq. ft.
97 Bellwood Avenue, Bellwood, IL 60104
MLS# 12775711Listed by: HOMETOWN REAL ESTATE GROUP LLC - New
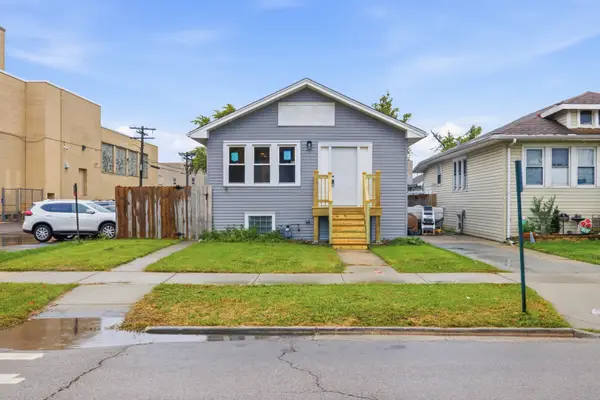 $265,000Active2 beds 1 baths1,100 sq. ft.
2602 Glos Avenue, Bellwood, IL 60104
MLS# 12773937Listed by: EXP REALTY - New
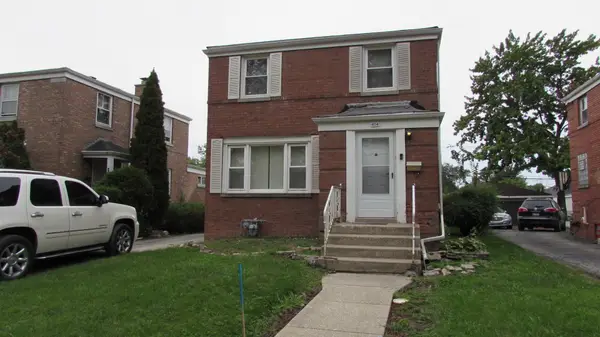 $350,000Active5 beds 3 baths1,485 sq. ft.
404 Marshall Avenue, Bellwood, IL 60104
MLS# 12769126Listed by: VILLA MIEL REALTY, INC. - New
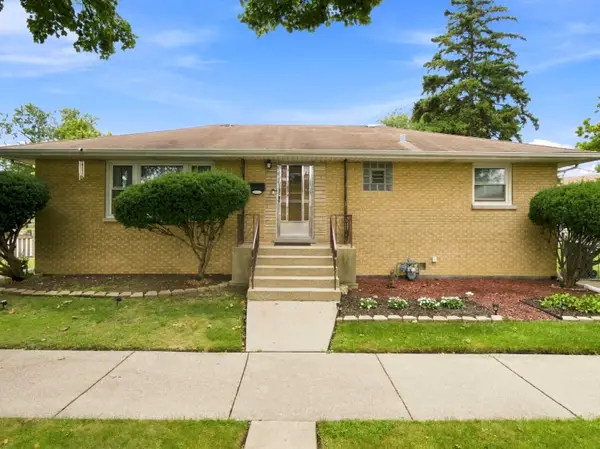 $309,900Active3 beds 1 baths1,140 sq. ft.
3801 St Charles Road, Bellwood, IL 60104
MLS# 12769676Listed by: ANGELA WALKER HOMES REAL ESTATE GROUP 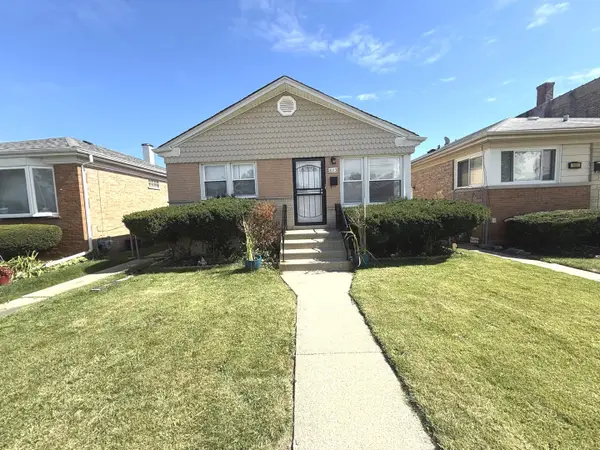 $299,500Pending4 beds 2 baths915 sq. ft.
1023 32nd Avenue, Bellwood, IL 60104
MLS# 12768896Listed by: CENTURY 21 CIRCLE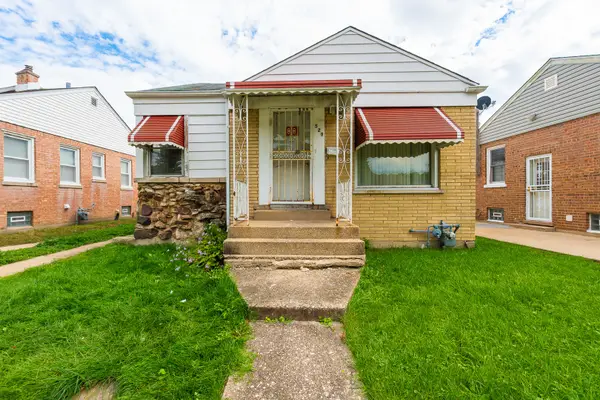 $174,900Active3 beds 2 baths1,090 sq. ft.
529 49th Avenue, Bellwood, IL 60104
MLS# 12766300Listed by: SMITH PARTNERS & ASSOCIATES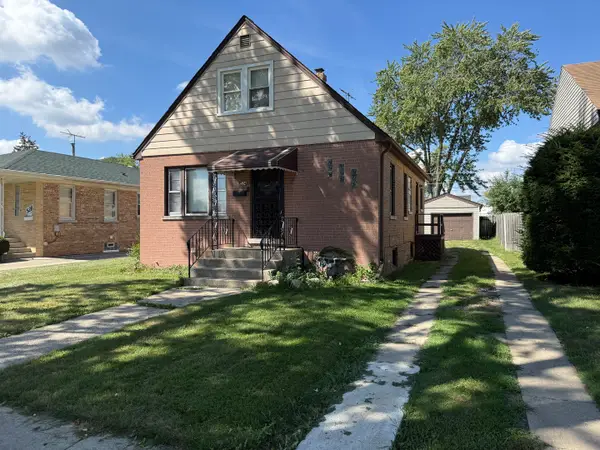 $290,000Active6 beds 1 baths816 sq. ft.
524 46th Avenue, Bellwood, IL 60104
MLS# 12761027Listed by: WILK REAL ESTATE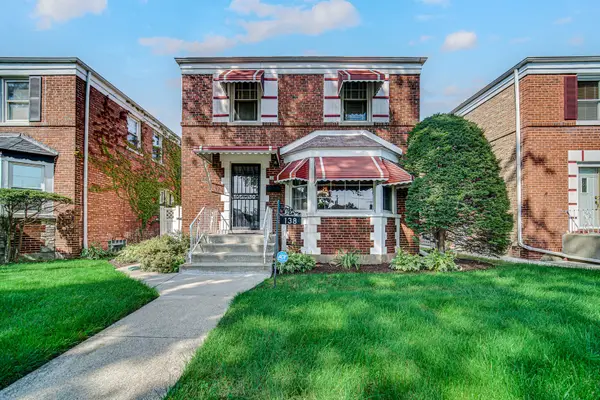 $285,000Pending2 beds 2 baths1,437 sq. ft.
138 Linden Avenue, Bellwood, IL 60104
MLS# 12758067Listed by: REAL PEOPLE REALTY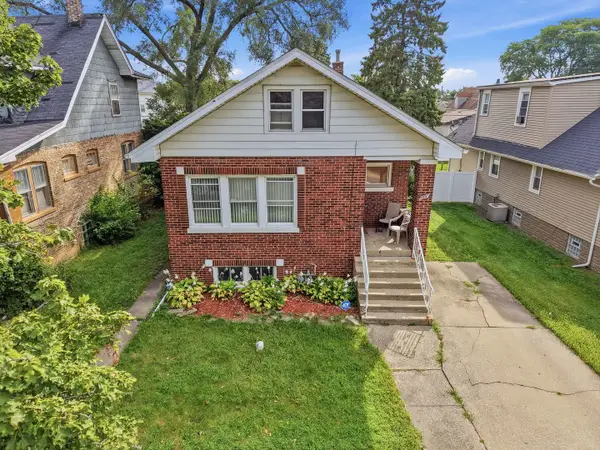 $277,000Active3 beds 1 baths1,128 sq. ft.
617 23rd Avenue, Bellwood, IL 60104
MLS# 12536929Listed by: COLDWELL BANKER REALTY


Protect your home and budget from life's surprises with an Assurant Home Warranty, backed by a partner that supports you through every step of homeownership. Explore Plans.
© 2023 - 2026 ERA Franchise Systems LLC. All rights reserved. ERA Franchise Systems LLC fully supports the principles of the Fair Housing Act and the Equal Opportunity Act. ERA, ERA Real Estate powered, and their respective logos are registered service marks of ERA Franchise Systems LLC. Each office is independently owned and operated.