
35 46th Avenue, Bellwood, IL 60104
Local realty services provided by:ERA Naper Realty
35 46th Avenue,Bellwood, IL 60104
$359,900
- 4 Beds
- 2 Baths
- 1,328 sq. ft.
- Single family
- Pending
Listed by: angela walker
Office: angela walker homes real estate group
MLS#:12701784
Source:MLSNI
Price summary
- Price:$359,900
- Price per sq. ft.:$271.01
About this home
Welcome to this spectacular, fully updated 4-bedroom, 2-bathroom home where no detail has been overlooked! Step inside to find a masterpiece of modern design featuring brand-new flooring, sleek new interior doors, custom tilework, and a freshly painted interior. The heart of the home is the stunning kitchen, complete with premium new cabinetry, high-end stainless steel appliances, gorgeous quartz countertops, a custom tile backsplash, and designer fixtures. Both bathrooms have been fully transformed, boasting modern vanities, new toilets, and premium fixtures. Beyond the beautiful cosmetic finishes, this home offers rare peace of mind with complete mechanical infrastructure upgrades. The property features a brand-new water line, updated main drains, and fully upgraded electrical systems. The dedicated laundry room comes equipped with a brand-new washer and dryer, a new high-efficiency furnace, and a newly constructed utility closet housing the HVAC system and water meter. With a certified roof and every single detail fully permitted and completed up to village code, this turnkey home is truly move-in ready. Perfectly situated close to expressways, parks, shopping, and so much more. Schedule your private showing today!...
Contact an agent
Home facts
- Year built:1953
- Listing ID #:12701784
- Updated:August 20, 2026 at 07:53 AM
Rooms and interior
- Bedrooms:4
- Total bathrooms:2
- Full bathrooms:2
- Rooms Total:7
- Dining Description:Combined With Living Room
- Kitchen Description:Dishwasher, Microwave, Range, Refrigerator, Stainless Steel Appliance(s)
- Living area:1,328 sq. ft.
Heating and cooling
- Cooling:Central Air
- Heating:Natural Gas
- Central air:Yes
Structure and exterior
- Year built:1953
- Building area:1,328 sq. ft.
- Architectural Style:Cape Cod
- Levels:2 Story
Utilities
- Water:Lake Michigan, Public
- Sewer:Public Sewer
Finances and disclosures
- Price:$359,900
- Price per sq. ft.:$271.01
- Tax amount:$6,829 (2024)
Parking
- Total parking spaces:2
- Parking description:Detached Garage, Garage
- Garage:Yes
- Garage spaces:2
 Copyright 2026 Midwest Real Estate Data LLC. All rights reserved. The data relating to real estate for sale on this web site comes in part from the Broker Reciprocity Program of the Midwest Real Estate Data LLC. Listing information is deemed reliable but not guaranteed.
New listings near 35 46th Avenue
- New
 $0Active2 beds 1 baths894 sq. ft.
417 48th Avenue, Bellwood, IL 60104
MLS# 12733325Listed by: REALHOME SERVICES & SOLUTIONS, INC. - New
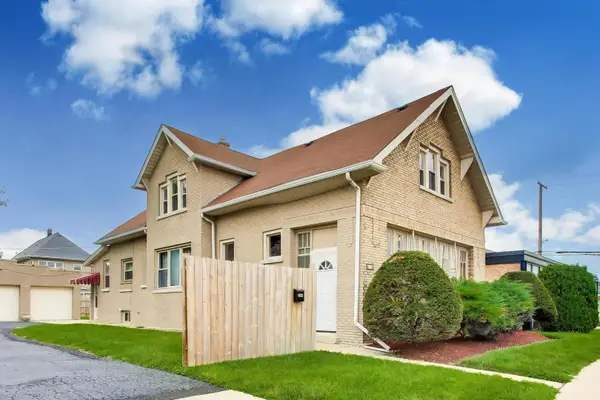 $365,000Active3 beds 2 baths2,585 sq. ft.
206 25th Avenue, Bellwood, IL 60104
MLS# 12725503Listed by: COMPASS 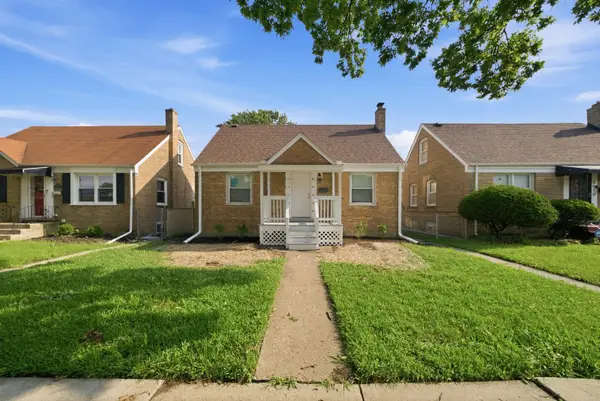 $299,000Pending3 beds 1 baths1,200 sq. ft.
3606 Madison Street, Bellwood, IL 60104
MLS# 12732439Listed by: ICANDY REALTY LLC- New
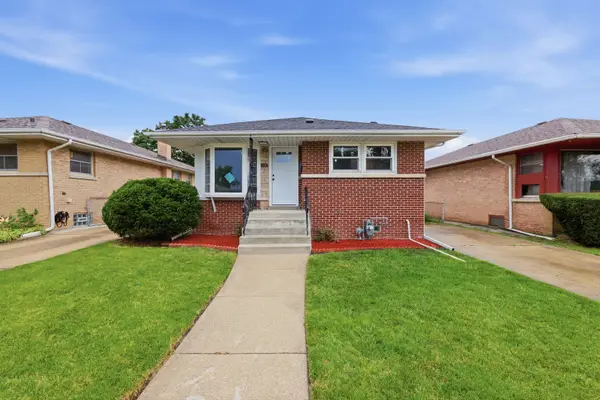 $369,900Active3 beds 2 baths1,113 sq. ft.
338 51st Avenue, Bellwood, IL 60104
MLS# 12731796Listed by: REALTY OF AMERICA, LLC - New
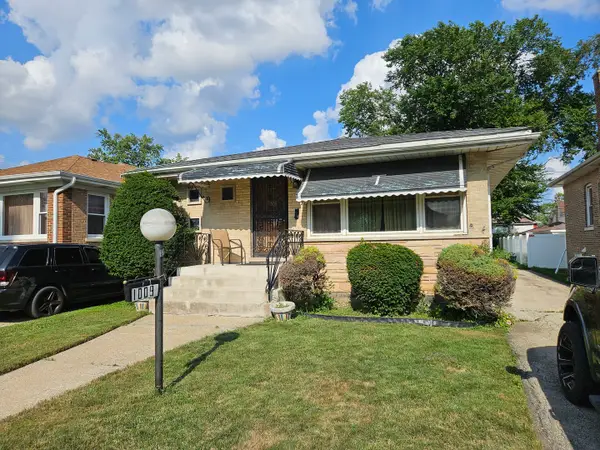 $265,000Active3 beds 3 baths1,222 sq. ft.
1009 24th Avenue, Bellwood, IL 60104
MLS# 12729941Listed by: A & G REALTY INC. 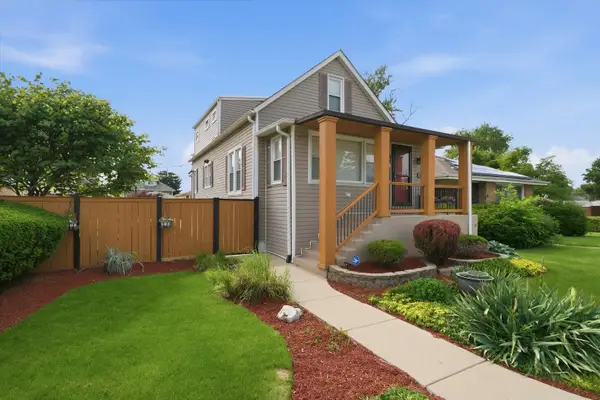 $384,999Pending3 beds 3 baths2,333 sq. ft.
Address Withheld By Seller, Bellwood, IL 60104
MLS# 12654322Listed by: COLDWELL BANKER REALTY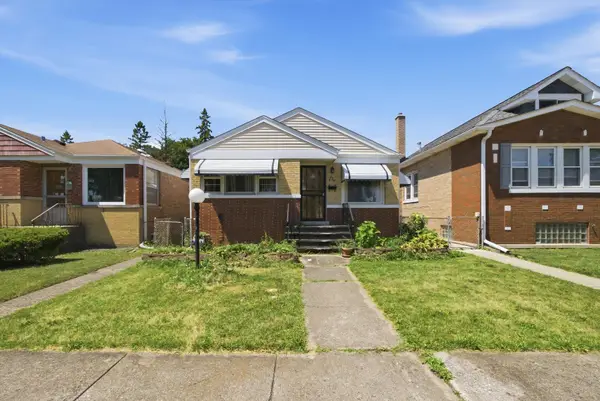 $255,000Active4 beds 2 baths
624 Marshall Avenue, Bellwood, IL 60104
MLS# 12717892Listed by: MPOWER RESIDENTIAL BROKERAGE LLC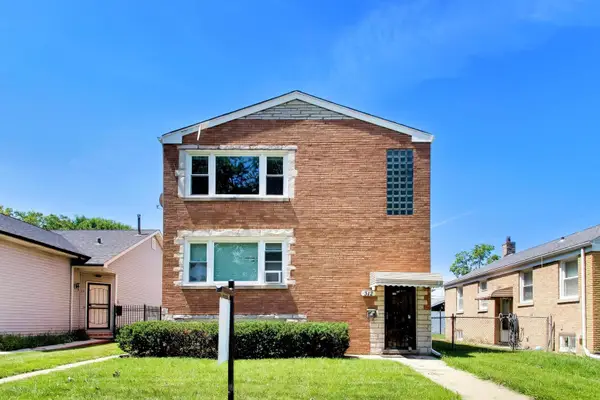 $479,000Active5 beds 3 baths
312 23rd Avenue, Bellwood, IL 60104
MLS# 12713498Listed by: COMPASS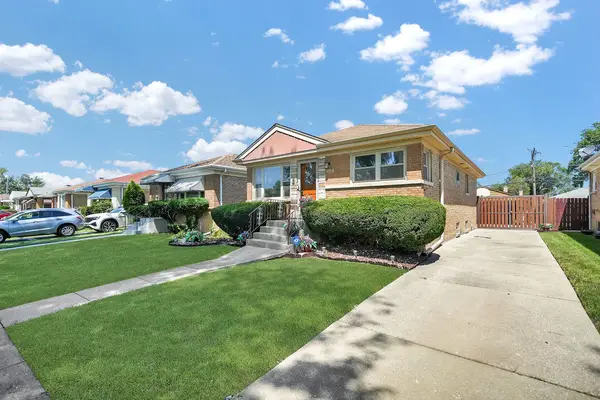 $244,900Pending3 beds 1 baths1,476 sq. ft.
3119 Wilcox Avenue, Bellwood, IL 60104
MLS# 12717025Listed by: RE/MAX MI CASA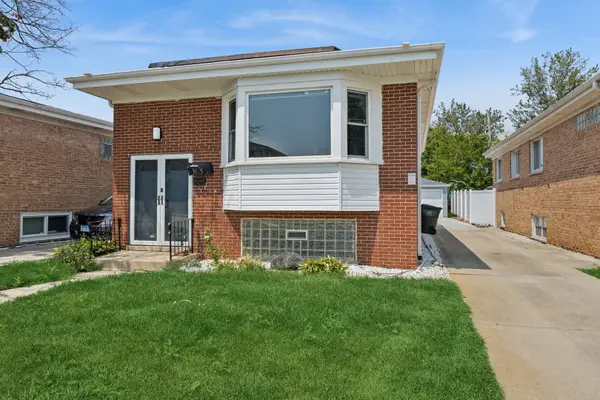 $325,000Pending3 beds 2 baths1,651 sq. ft.
3105 Saint Charles Road, Bellwood, IL 60104
MLS# 12675583Listed by: BAIRD & WARNER


Protect your home and budget from life's surprises with an Assurant Home Warranty, backed by a partner that supports you through every step of homeownership. Explore Plans.
© 2023 - 2026 ERA Franchise Systems LLC. All rights reserved. ERA Franchise Systems LLC fully supports the principles of the Fair Housing Act and the Equal Opportunity Act. ERA, ERA Real Estate powered, and their respective logos are registered service marks of ERA Franchise Systems LLC. Each office is independently owned and operated.