
524 46th Avenue, Bellwood, IL 60104
Local realty services provided by:Results Realty ERA Powered
524 46th Avenue,Bellwood, IL 60104
$299,000
- 6 Beds
- 1 Baths
- 816 sq. ft.
- Single family
- Active
Listed by: james pallisard
Office: wilk real estate
MLS#:12761027
Source:MLSNI
Price summary
- Price:$299,000
- Price per sq. ft.:$366.42
About this home
Fantastic opportunity to own an all brick 4-bedroom home just waiting for your final touches! Home features newly refinished hardwood floors on the 1st floor, massive laundry/utility/storage room. (could be a great space for a workshop as well) Granite countertop with glass tile backsplash and ceramic tile floors in the kitchen. Full finished basement with two additional finished rooms! The property is in good shape but is being sold as-is. Buyer responsible for Village of Bellwood occupancy repairs.
Contact an agent
Home facts
- Year built:1951
- Listing ID #:12761027
- Updated:September 17, 2026 at 11:55 AM
Rooms and interior
- Bedrooms:6
- Total bathrooms:1
- Full bathrooms:1
- Rooms Total:8
- Basement Description:Finished, Full
- Living area:816 sq. ft.
Heating and cooling
- Cooling:Central Air
- Heating:Forced Air, Natural Gas
- Central air:Yes
Structure and exterior
- Roof:Asphalt
- Year built:1951
- Building area:816 sq. ft.
- Foundation Description:Concrete Perimeter
- Levels:2 Story
Utilities
- Water:Lake Michigan
- Sewer:Public Sewer
Finances and disclosures
- Price:$299,000
- Price per sq. ft.:$366.42
- Tax amount:$8,127 (2023)
Features and amenities
- Amenities:Ceiling Fan(s), Sump Pump
Parking
- Total parking spaces:1
- Parking description:Detached Garage, Garage
- Garage:Yes
- Garage spaces:1
 Copyright 2026 Midwest Real Estate Data LLC. All rights reserved. The data relating to real estate for sale on this web site comes in part from the Broker Reciprocity Program of the Midwest Real Estate Data LLC. Listing information is deemed reliable but not guaranteed.
New listings near 524 46th Avenue
- New
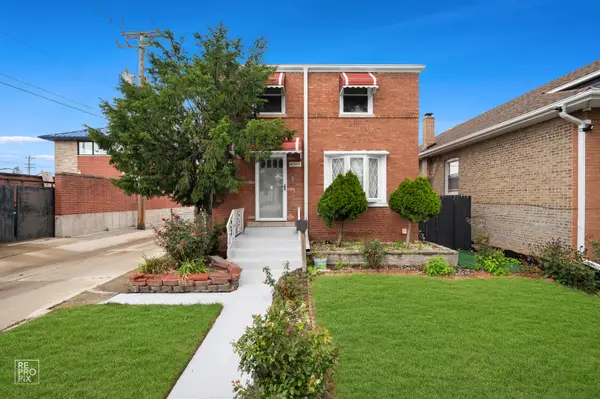 $279,000Active2 beds 1 baths1,100 sq. ft.
4009 Van Buren Streets, Bellwood, IL 60104
MLS# 12761440Listed by: PORCAYO & ASSOCIATES REALTY 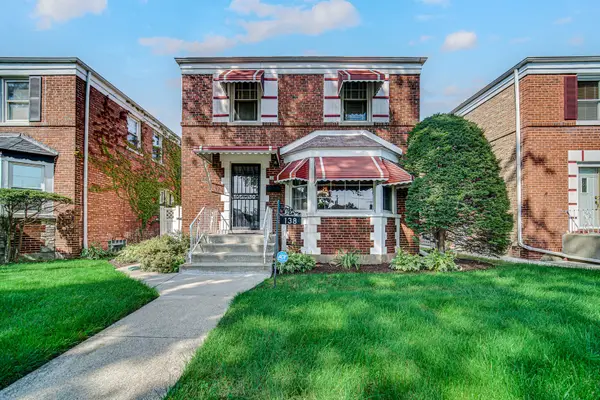 $285,000Pending2 beds 2 baths1,437 sq. ft.
138 Linden Avenue, Bellwood, IL 60104
MLS# 12758067Listed by: REAL PEOPLE REALTY- New
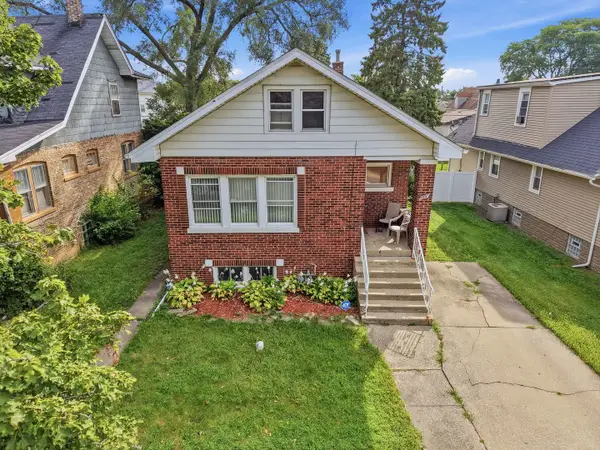 $277,000Active3 beds 1 baths1,128 sq. ft.
617 23rd Avenue, Bellwood, IL 60104
MLS# 12536929Listed by: COLDWELL BANKER REALTY - New
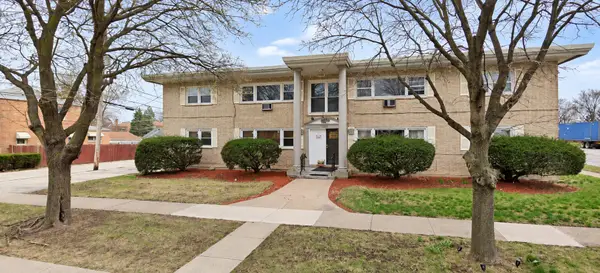 $140,000Active2 beds 1 baths900 sq. ft.
4010 Monroe Street #201, Bellwood, IL 60104
MLS# 12755965Listed by: REAL BROKER, LLC - New
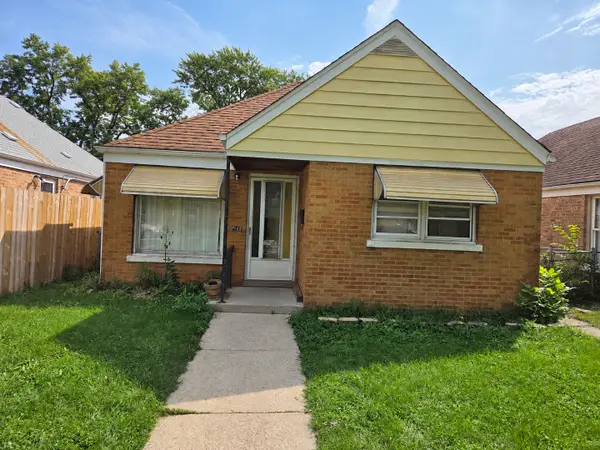 $165,000Active3 beds 1 baths1,209 sq. ft.
411 50th Avenue, Bellwood, IL 60104
MLS# 12757192Listed by: AAA REAL ESTATE - New
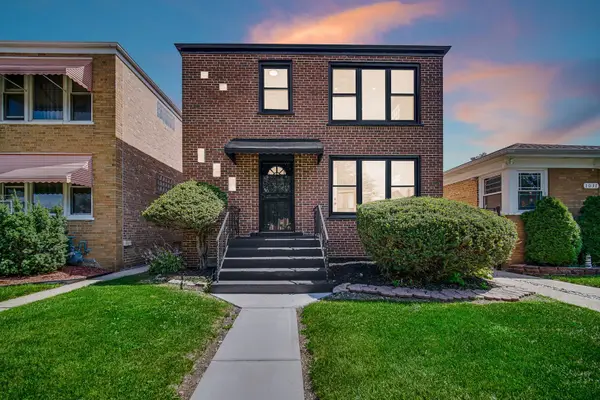 $465,000Active4 beds 2 baths
1035 Bohland Avenue, Bellwood, IL 60104
MLS# 12745392Listed by: REAL PEOPLE REALTY 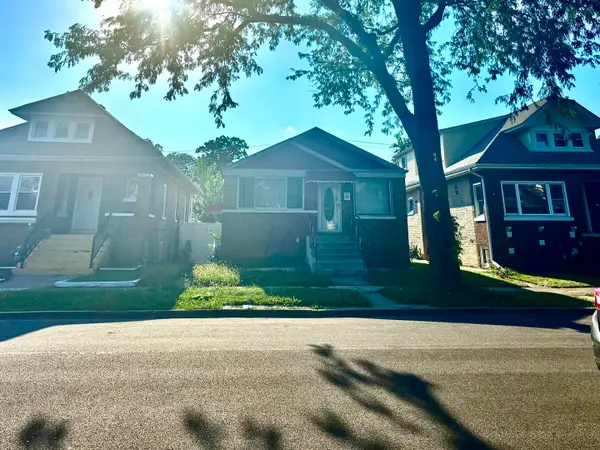 $220,000Pending4 beds 2 baths1,000 sq. ft.
214 22nd Avenue, Bellwood, IL 60104
MLS# 12755158Listed by: EXIT STRATEGY REALTY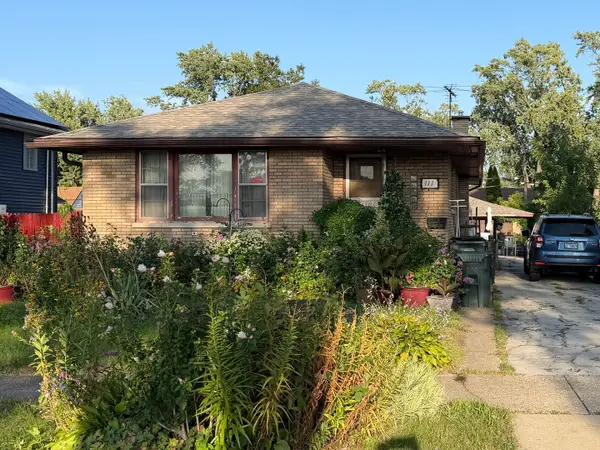 $289,900Active3 beds 2 baths1,207 sq. ft.
111 50th Avenue, Bellwood, IL 60104
MLS# 12752215Listed by: RAJ REALTY & INVESTMENT CO. $185,000Pending3 beds 1 baths1,400 sq. ft.
1029 Eastern Avenue, Bellwood, IL 60104
MLS# 12734564Listed by: BAIRD & WARNER


Protect your home and budget from life's surprises with an Assurant Home Warranty, backed by a partner that supports you through every step of homeownership. Explore Plans.
© 2023 - 2026 ERA Franchise Systems LLC. All rights reserved. ERA Franchise Systems LLC fully supports the principles of the Fair Housing Act and the Equal Opportunity Act. ERA, ERA Real Estate powered, and their respective logos are registered service marks of ERA Franchise Systems LLC. Each office is independently owned and operated.