
1198 Tuneberg Parkway, Belvidere, IL 61008
Local realty services provided by:ERA Partners
1198 Tuneberg Parkway,Belvidere, IL 61008
$559,900
- 3 Beds
- 5 Baths
- 3,852 sq. ft.
- Single family
- Pending
Listed by: kristine geddes
Office: keller williams realty signature
MLS#:12736574
Source:MLSNI
Price summary
- Price:$559,900
- Price per sq. ft.:$145.35
About this home
QUALITY BUILT, FULLY EXPOSED ALL BRICK RANCH HOME ON OVER 2 ACRE LOT (2.07) IN DEERWOODS SUBDIVISION! With over 3800SF of living space (2902 on main floor), this home has been meticulously maintained inside and out. Beautiful details throughout including crown molding, 6 panel solid wood doors, windows replaced in 2013/2014. Custom window treatments throughout. Real hardwoods in entry, hallway, dining room and primary bedroom. Primary bedroom/ensuite bath on west side of home, additional two bedrooms on east side of home. Primary bedroom has ensuite bath with double bowl vanity, whirlpool tub (as is) and separate shower. Main floor has 9' ceilings, with approximately 11' ceiling in FR/ kitchen area. Warm and inviting kitchen has granite counters, SS appliances (refrigerator new in 2025),double oven, work desk area and island seating for 4-5. Large main floor laundry room with sink and built in, pull-down ironing board (washer/ dryer stay). Finished lower level with full bathroom, rec room, workshop room and tons of storage with shelving (to stay). HUGE No-maintenance deck off kitchen/ family room overlooking beautiful 2.09 acre private lot. Yard has irrigation system. ITEMS TO STAY INCLUDE: Refrigerators (in kitchen and garage), washer/ dryer, piano, file cabinet in basement by sump pump. Whole house exhaust fan on main floor. Shur Flo gutter protection system, ADT security system. Central vac in place but not used. HSA Home warranty included....
Contact an agent
Home facts
- Year built:1992
- Listing ID #:12736574
- Updated:August 24, 2026 at 08:24 AM
Rooms and interior
- Bedrooms:3
- Total bathrooms:5
- Full bathrooms:3
- Half bathrooms:2
- Rooms Total:8
- Dining Description:Separate Dining Room
- Kitchen Description:Dishwasher, Double Oven, Microwave, Refrigerator, Stainless Steel Appliance(s)
- Basement Description:Partially Finished
- Living area:3,852 sq. ft.
Heating and cooling
- Cooling:Central Air
- Heating:Natural Gas
- Central air:Yes
Structure and exterior
- Year built:1992
- Building area:3,852 sq. ft.
- Lot area:2.09 Acres
- Levels:1 Story
Schools
- High school:Belvidere North High School
- Middle school:Belvidere North High School
- Elementary school:Seth Whitman Elementary School
Finances and disclosures
- Price:$559,900
- Price per sq. ft.:$145.35
- Tax amount:$12,849 (2025)
Features and amenities
- Laundry features:Dryer, Washer
Parking
- Total parking spaces:3
- Parking description:Attached Garage, Garage
- Garage:Yes
- Garage spaces:3.5
 Copyright 2026 Midwest Real Estate Data LLC. All rights reserved. The data relating to real estate for sale on this web site comes in part from the Broker Reciprocity Program of the Midwest Real Estate Data LLC. Listing information is deemed reliable but not guaranteed. MLSNI Member Broker: Frank Scibior
New listings near 1198 Tuneberg Parkway
- New
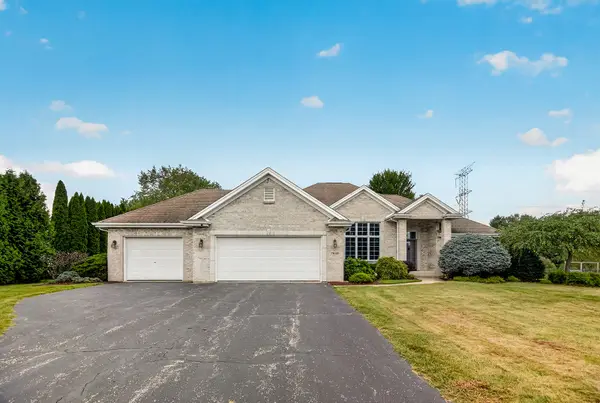 $435,000Active3 beds 3 baths3,019 sq. ft.
7848 Moore Hill Court, Belvidere, IL 61008
MLS# 12738060Listed by: BERKSHIRE HATHAWAY HOMESERVICES CROSBY STARCK REAL - New
 $100,000Active2 Acres
1548 Windswept Way, Belvidere, IL 61008
MLS# 12739597Listed by: DICKERSON & NIEMAN REALTORS - ROCKFORD - New
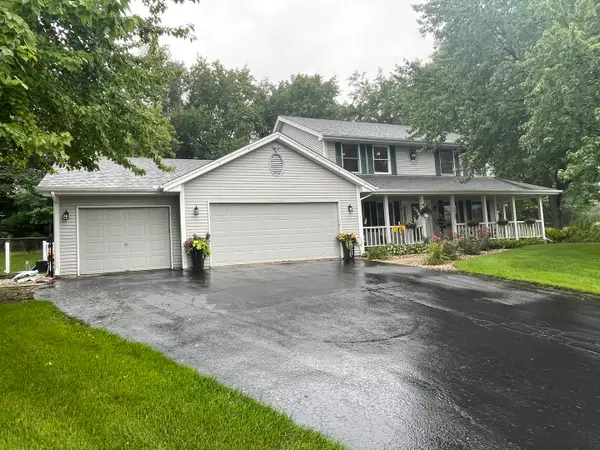 $449,900Active4 beds 3 baths2,531 sq. ft.
2137 Saint James Avenue, Belvidere, IL 61008
MLS# 12734154Listed by: RE/MAX PROPERTY SOURCE - New
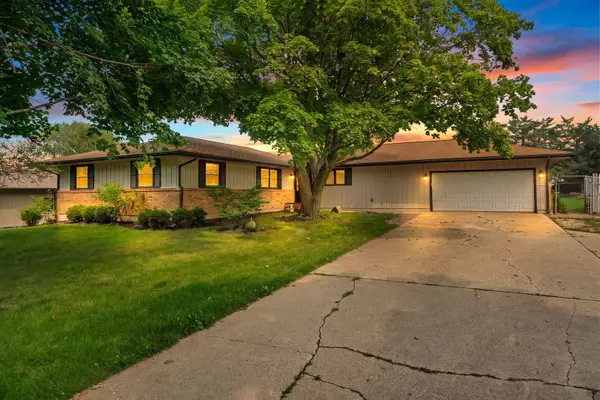 $295,000Active3 beds 3 baths2,024 sq. ft.
6379 Hallen Avenue, Belvidere, IL 61008
MLS# 12732703Listed by: KELLER WILLIAMS REALTY SIGNATURE  $574,900Pending4 beds 3 baths4,115 sq. ft.
892 Tuneberg Drive, Belvidere, IL 61008
MLS# 12732429Listed by: HOMESMART CONNECT LLC $295,000Active3 beds 2 baths1,604 sq. ft.
2783 Karr Road, Belvidere, IL 61008
MLS# 12730149Listed by: KELLER WILLIAMS REALTY SIGNATURE $350,000Active6 beds 3 baths4,674 sq. ft.
425 W Lincoln Avenue, Belvidere, IL 61008
MLS# 12731131Listed by: DICKERSON & NIEMAN REALTORS - ROCKFORD $374,900Active4 beds 3 baths2,224 sq. ft.
3460 Partridge Lane, Belvidere, IL 61008
MLS# 12730967Listed by: RE/MAX CONNECTIONS II $80,000Active3 beds 2 baths
2295 Iris Avenue, Belvidere, IL 61008
MLS# 12729886Listed by: COLDWELL BANKER REALTY


Protect your home and budget from life's surprises with an Assurant Home Warranty, backed by a partner that supports you through every step of homeownership. Explore Plans.
© 2023 - 2026 ERA Franchise Systems LLC. All rights reserved. ERA Franchise Systems LLC fully supports the principles of the Fair Housing Act and the Equal Opportunity Act. ERA, ERA Real Estate powered, and their respective logos are registered service marks of ERA Franchise Systems LLC. Each office is independently owned and operated.