
409 Glenwood Drive, Belvidere, IL 61008
Local realty services provided by:ERA Naper Realty
409 Glenwood Drive,Belvidere, IL 61008
$230,000
- 3 Beds
- 2 Baths
- 1,520 sq. ft.
- Single family
- Pending
Listed by: ellen nissen
Office: berkshire hathaway homeservices starck real estate
MLS#:12705277
Source:MLSNI
Price summary
- Price:$230,000
- Price per sq. ft.:$151.32
About this home
From the moment you arrive, this beautifully maintained 3-bedroom ranch impresses with its immaculate condition and fantastic curb appeal. Step inside to find a bright, open-concept layout defined by stunning hardwood floors and an abundance of natural light pouring through large windows. The welcoming family room flows effortlessly into a spacious eat-in kitchen, which comes fully loaded with newer Stainless Steel appliances. Down the hall, you'll find a nicely updated full bathroom and three comfortable bedrooms, two of them equipped with ceiling fans. Need more space? The basement features a second full bath open to a dedicated laundry area (and yes, the washer and dryer stay!). The outdoor space is a true highlight, featuring a fully fenced, private backyard and a lovely deck ready for outdoor dining. For the hobbyist, the garage includes a sleek epoxy floor, room for a car, and tons of space for a workbench or storage. With a long driveway for plenty of parking, a 9-year-old roof, and a 10-year-old A/C, all the major boxes are checked. Just move right in!...
Contact an agent
Home facts
- Year built:1969
- Listing ID #:12705277
- Updated:September 07, 2026 at 08:07 AM
Rooms and interior
- Bedrooms:3
- Total bathrooms:2
- Full bathrooms:1
- Half bathrooms:1
- Rooms Total:5
- Kitchen Description:Dishwasher, Microwave, Range, Refrigerator
- Basement Description:Full, Partially Finished
- Living area:1,520 sq. ft.
Heating and cooling
- Cooling:Central Air
- Heating:Natural Gas
- Central air:Yes
Structure and exterior
- Year built:1969
- Building area:1,520 sq. ft.
- Lot area:0.21 Acres
- Architectural Style:Ranch
- Levels:1 Story
Utilities
- Water:Public
- Sewer:Public Sewer
Finances and disclosures
- Price:$230,000
- Price per sq. ft.:$151.32
- Tax amount:$4,760 (2025)
Features and amenities
- Laundry features:Dryer, Washer
Parking
- Total parking spaces:1
- Parking description:Asphalt, Attached Garage, Garage
- Garage:Yes
- Garage spaces:1
 Copyright 2026 Midwest Real Estate Data LLC. All rights reserved. The data relating to real estate for sale on this web site comes in part from the Broker Reciprocity Program of the Midwest Real Estate Data LLC. Listing information is deemed reliable but not guaranteed.
New listings near 409 Glenwood Drive
- New
 $339,999Active4 beds 3 baths2,400 sq. ft.
2507 Ridgefield Drive, Belvidere, IL 61008
MLS# 12748847Listed by: T.K. REALTY INC - New
 $55,000Active3 beds 2 baths
933 Micole Drive, Belvidere, IL 61008
MLS# 12750048Listed by: KELLER WILLIAMS REALTY SIGNATURE - New
 $327,900Active3 beds 2 baths1,736 sq. ft.
2819 Mary Street, Belvidere, IL 61008
MLS# 12746973Listed by: REALTY OF AMERICA, LLC - New
 $170,000Active3 beds 2 baths1,396 sq. ft.
616 Julien Street, Belvidere, IL 61008
MLS# 12745913Listed by: BERKSHIRE HATHAWAY HOMESERVICES CROSBY STARCK REAL  $339,000Pending5 beds 3 baths3,611 sq. ft.
6058 Lora Lane, Belvidere, IL 61008
MLS# 12745346Listed by: 103 REALTY $299,500Pending4 beds 3 baths1,807 sq. ft.
1621 Fox Field Drive, Belvidere, IL 61008
MLS# 12735067Listed by: EXP REALTY- New
 $220,000Active4 beds 2 baths
110 W 3rd Street, Belvidere, IL 61008
MLS# 12743197Listed by: BERKSHIRE HATHAWAY HOMESERVICES STARCK REAL ESTATE - New
 $315,000Active4 beds 2 baths2,704 sq. ft.
2379 Circle Drive, Belvidere, IL 61008
MLS# 12744586Listed by: BERKSHIRE HATHAWAY HOMESERVICES CROSBY STARCK REAL  $65,000Active1.27 Acres
10301 Creekside Place, Belvidere, IL 61008
MLS# 12742100Listed by: GAMBINO REALTORS HOME BUILDERS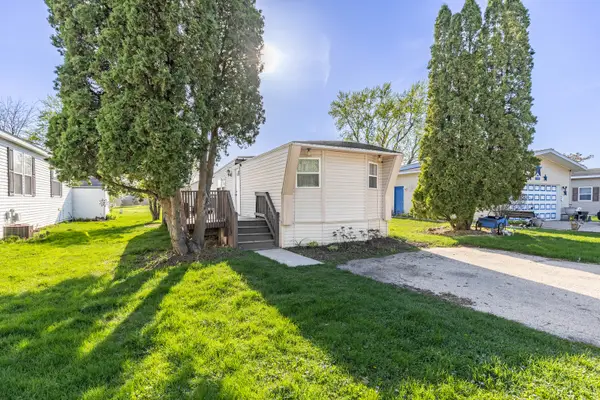 $35,000Active2 beds 1 baths
403 Spruce Drive, Belvidere, IL 61008
MLS# 12739574Listed by: KELLER WILLIAMS REALTY SIGNATURE


Protect your home and budget from life's surprises with an Assurant Home Warranty, backed by a partner that supports you through every step of homeownership. Explore Plans.
© 2023 - 2026 ERA Franchise Systems LLC. All rights reserved. ERA Franchise Systems LLC fully supports the principles of the Fair Housing Act and the Equal Opportunity Act. ERA, ERA Real Estate powered, and their respective logos are registered service marks of ERA Franchise Systems LLC. Each office is independently owned and operated.