
4149 Fallen Oak Drive, Belvidere, IL 61008
Local realty services provided by:ERA Naper Realty
4149 Fallen Oak Drive,Belvidere, IL 61008
$415,000
- 3 Beds
- 3 Baths
- 1,906 sq. ft.
- Single family
- Active
Listed by: julie humpal
Office: re/max property source
MLS#:12806811
Source:MLSNI
Price summary
- Price:$415,000
- Price per sq. ft.:$217.73
- Monthly HOA dues:$8.33
About this home
New construction at its finest. Be prepared to say wow both inside & out. Cement driveway to start. Excellent curb appeal. Quartz countertops, stainless steel appliances, luxury flooring, soft close cabinets & drawers, built-in microwave, walk-in pantry, center island, eating area with sliding glass doors out to a covered patio. Open floorplan. Great Room with fireplace. 2nd floor Laundry Room. Spacious Master Bedroom with a walk-in closet and your own Bathroom with a double vanity & walk-in shower. Tall ceilings & a rough-in in the lower level. Professionally decorated with high end finishes.
Contact an agent
Home facts
- Year built:2026
- Listing ID #:12806811
- Updated:November 12, 2026 at 01:28 AM
Rooms and interior
- Bedrooms:3
- Total bathrooms:3
- Full bathrooms:2
- Half bathrooms:1
- Rooms Total:6
- Basement Description:Egress Window, Full, Unfinished
- Living area:1,906 sq. ft.
Heating and cooling
- Cooling:Central Air
- Heating:Forced Air, Gas
- Central air:Yes
Structure and exterior
- Year built:2026
- Building area:1,906 sq. ft.
- Lot area:0.23 Acres
- Levels:2 Story
Schools
- High school:Belvidere High School
- Middle school:Belvidere South Middle School
- Elementary school:Washington Elementary School
Utilities
- Water:Public
- Sewer:Public Sewer
Finances and disclosures
- Price:$415,000
- Price per sq. ft.:$217.73
- Tax amount:$531 (2025)
Parking
- Total parking spaces:2
- Parking description:Attached Garage, Garage
- Garage:Yes
- Garage spaces:2.5
 Copyright 2026 Midwest Real Estate Data LLC. All rights reserved. The data relating to real estate for sale on this web site comes in part from the Broker Reciprocity Program of the Midwest Real Estate Data LLC. Listing information is deemed reliable but not guaranteed.
New listings near 4149 Fallen Oak Drive
- New
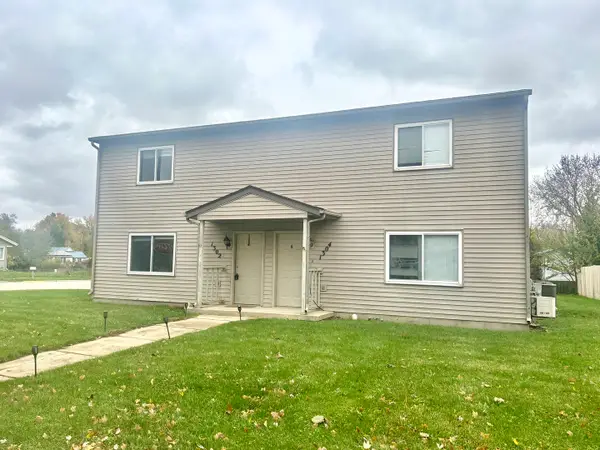 $270,000Active4 beds 4 baths
1302 14th Avenue, Belvidere, IL 61008
MLS# 12806083Listed by: KELLER WILLIAMS REALTY SIGNATURE - New
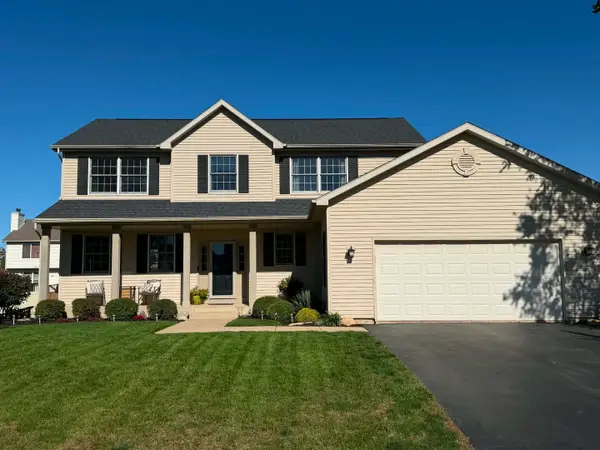 $359,900Active4 beds 3 baths2,724 sq. ft.
1908 Wycliffe Street, Belvidere, IL 61008
MLS# 12804524Listed by: CIRCLE ONE REALTY - Open Sat, 2 to 4pmNew
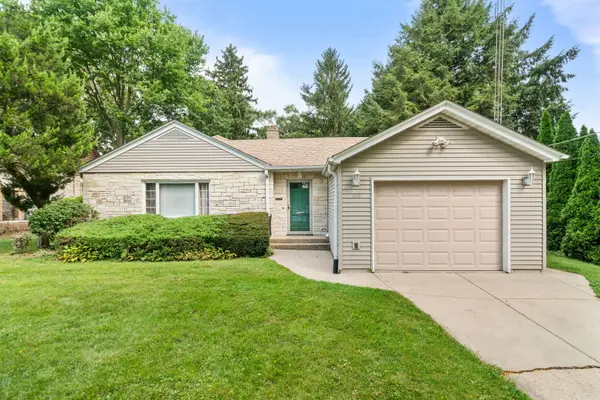 $225,000Active3 beds 1 baths1,448 sq. ft.
915 W Lincoln Avenue, Belvidere, IL 61008
MLS# 12804128Listed by: REALTY ONE GROUP STRATEGIES 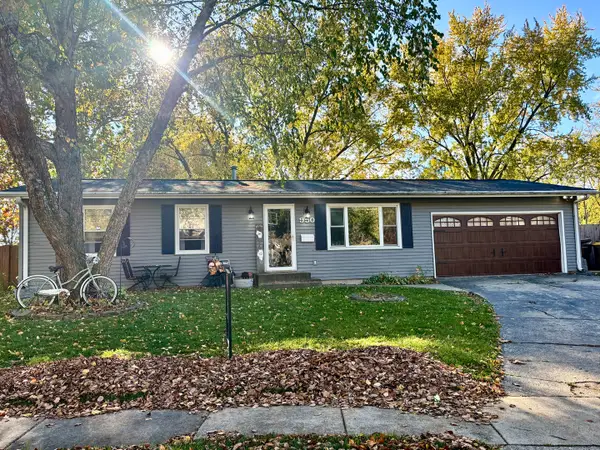 $230,000Pending3 beds 2 baths1,000 sq. ft.
950 W 9th Street, Belvidere, IL 61008
MLS# 12799968Listed by: KELLER WILLIAMS REALTY SIGNATURE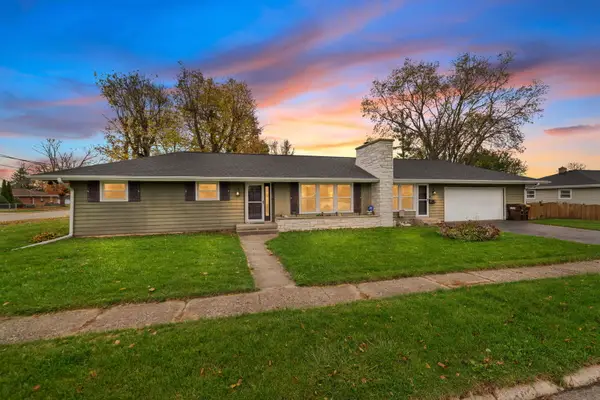 $215,000Pending3 beds 2 baths1,416 sq. ft.
1306 Warren Avenue, Belvidere, IL 61008
MLS# 12799370Listed by: KELLER WILLIAMS REALTY SIGNATURE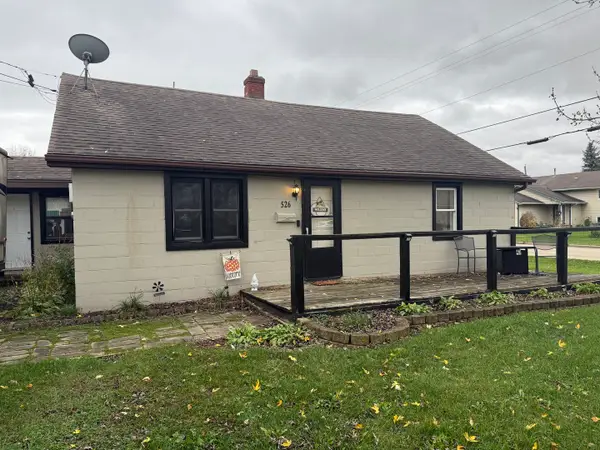 $173,900Pending3 beds 1 baths896 sq. ft.
526 W 7th Street, Belvidere, IL 61008
MLS# 12802948Listed by: EXIT REALTY REDEFINED MAURER GROUP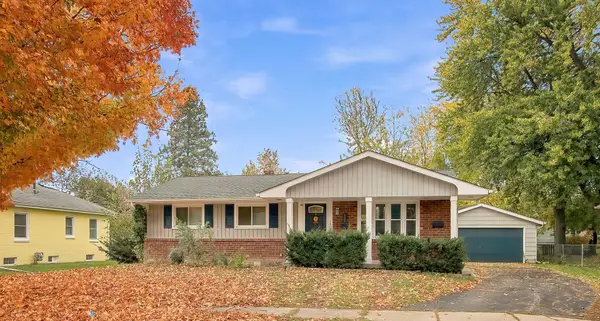 $219,900Pending3 beds 2 baths1,379 sq. ft.
525 E Boone Street, Belvidere, IL 61008
MLS# 12801639Listed by: COMPASS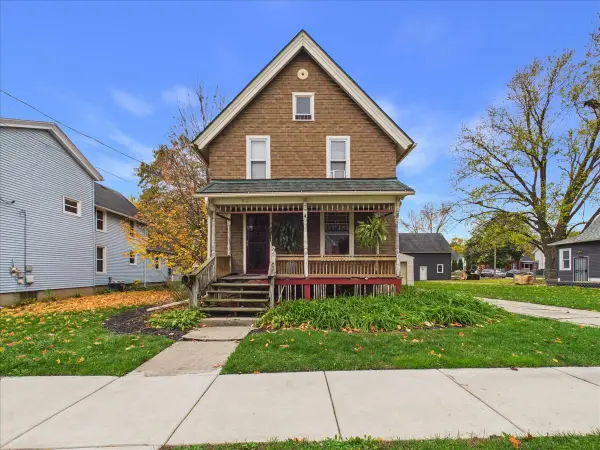 $120,000Pending3 beds 1 baths1,376 sq. ft.
716 Baker Street, Belvidere, IL 61008
MLS# 12802105Listed by: BERKSHIRE HATHAWAY HOMESERVICES STARCK REAL ESTATE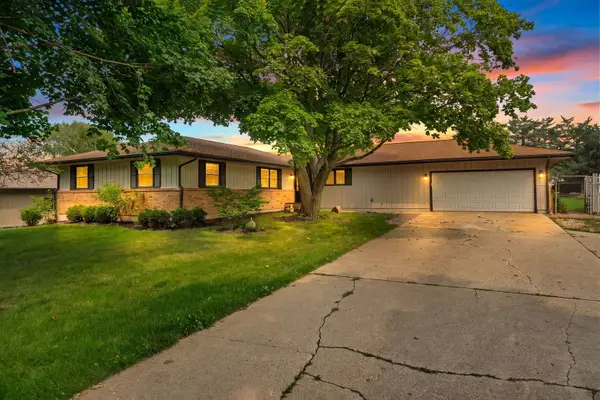 $295,000Pending3 beds 3 baths2,024 sq. ft.
6379 Hallen Avenue, Belvidere, IL 61008
MLS# 12802069Listed by: KELLER WILLIAMS REALTY SIGNATURE


Protect your home and budget from life's surprises with an Assurant Home Warranty, backed by a partner that supports you through every step of homeownership. Explore Plans.
© 2023 - 2026 ERA Franchise Systems LLC. All rights reserved. ERA Franchise Systems LLC fully supports the principles of the Fair Housing Act and the Equal Opportunity Act. ERA, ERA Real Estate powered, and their respective logos are registered service marks of ERA Franchise Systems LLC. Each office is independently owned and operated.