
637 Southtowne Drive, Belvidere, IL 61008
Local realty services provided by:Results Realty ERA Powered
637 Southtowne Drive,Belvidere, IL 61008
$219,900
- 2 Beds
- 3 Baths
- 1,868 sq. ft.
- Condominium
- Active
Listed by: debbie carlson
Office: berkshire hathaway homeservices starck real estate
MLS#:12778374
Source:MLSNI
Price summary
- Price:$219,900
- Price per sq. ft.:$117.72
- Monthly HOA dues:$165
About this home
Rare opportunity to own an end-unit townhouse offering added privacy, beautiful mature trees and landscaping, and a larger deck with stairs providing convenient access to the ground level. A covered entry welcomes you into the spacious foyer, which is conveniently accessible from the attached one-car garage. The main level features an open-concept floor plan with a great room that flows seamlessly into the kitchen. The kitchen offers an island, pantry, stylish backsplash, full complement of appliances, and adjoining table space with a slider leading to the oversized deck. Abundant natural light fills the space through the side windows and sliding glass door, creating a bright and inviting setting for everyday living and entertaining. Upstairs, the spacious primary suite features a cathedral ceiling, two walk-in closets, and a private full bath. The second bedroom is generously sized and offers double closets, along with access to another full bath. The finished lower level provides additional living space with natural light offers a comfortable recreation room, perfect for a family room, home office, exercise area, or playroom. A convenient half bath and laundry area complete the lower level. Enjoy an easy, low-maintenance lifestyle with an affordable HOA fee currently at $165 per month, which includes building insurance, roof, exterior maintenance, snow removal, and lawn care. Additional guest parking available. Ideally located close to shopping, dining, and interstate access, this end-unit townhouse offers comfort, privacy, and convenience with plenty of living space both inside and out....
Contact an agent
Home facts
- Year built:2005
- Listing ID #:12778374
- Updated:October 08, 2026 at 08:28 PM
Rooms and interior
- Bedrooms:2
- Total bathrooms:3
- Full bathrooms:2
- Half bathrooms:1
- Rooms Total:5
- Basement Description:Finished, Full
- Living area:1,868 sq. ft.
Heating and cooling
- Cooling:Central Air
- Heating:Forced Air, Natural Gas
- Central air:Yes
Structure and exterior
- Year built:2005
- Building area:1,868 sq. ft.
Utilities
- Water:Public
- Sewer:Public Sewer
Finances and disclosures
- Price:$219,900
- Price per sq. ft.:$117.72
- Tax amount:$4,117 (2025)
Parking
- Total parking spaces:1
- Parking description:Asphalt, Attached Garage, Garage
- Garage:Yes
- Garage spaces:1
 Copyright 2026 Midwest Real Estate Data LLC. All rights reserved. The data relating to real estate for sale on this web site comes in part from the Broker Reciprocity Program of the Midwest Real Estate Data LLC. Listing information is deemed reliable but not guaranteed.
New listings near 637 Southtowne Drive
- New
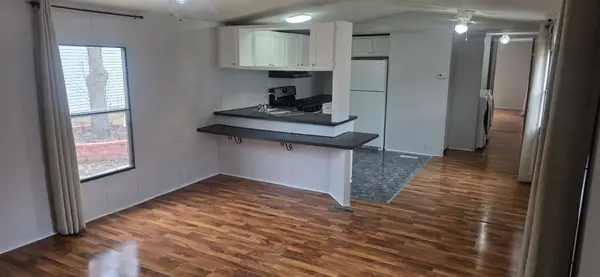 $36,200Active3 beds 2 baths
541 Park Avenue, Belvidere, IL 61008
MLS# 12780705Listed by: SMART HOME REALTY - New
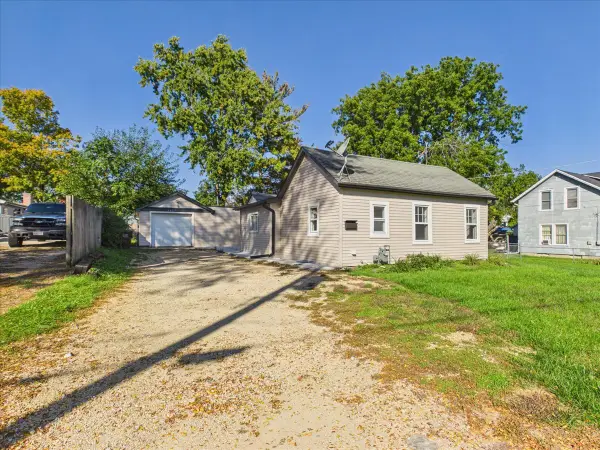 $199,900Active3 beds 1 baths1,180 sq. ft.
1027 Garfield Avenue, Belvidere, IL 61008
MLS# 12779716Listed by: ZAMUDIO REALTY GROUP - Open Sun, 1 to 3pmNew
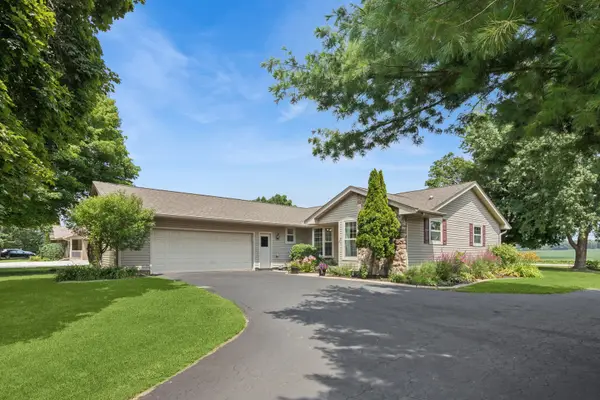 $340,000Active4 beds 2 baths2,277 sq. ft.
9761 Squire Lane, Belvidere, IL 61008
MLS# 12703435Listed by: BAIRD & WARNER - New
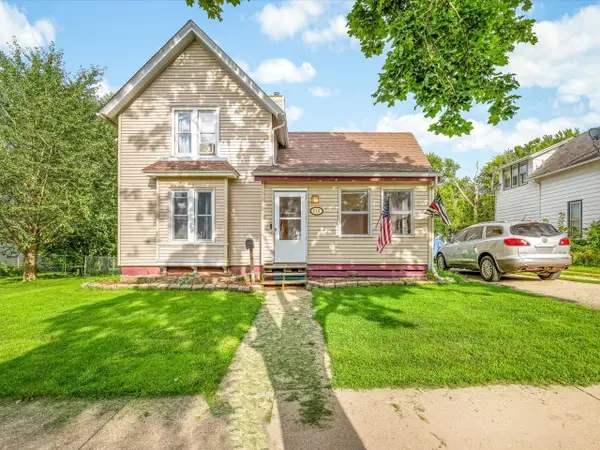 $160,000Active3 beds 1 baths1,142 sq. ft.
810 Union Avenue, Belvidere, IL 61008
MLS# 12778672Listed by: BEST REALTY - New
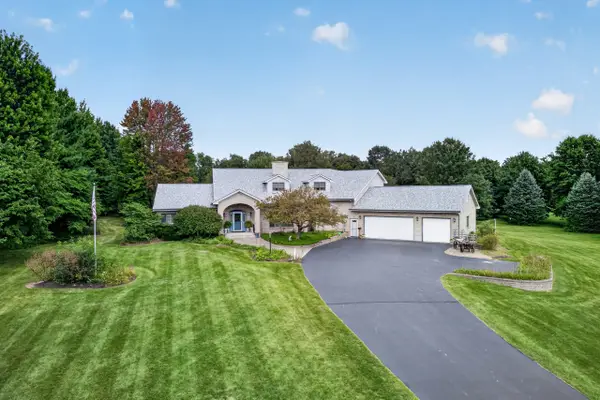 $777,000Active3 beds 4 baths5,432 sq. ft.
1646 Valley View Road, Belvidere, IL 61008
MLS# 12746925Listed by: BERKSHIRE HATHAWAY HOMESERVICES STARCK REAL ESTATE - New
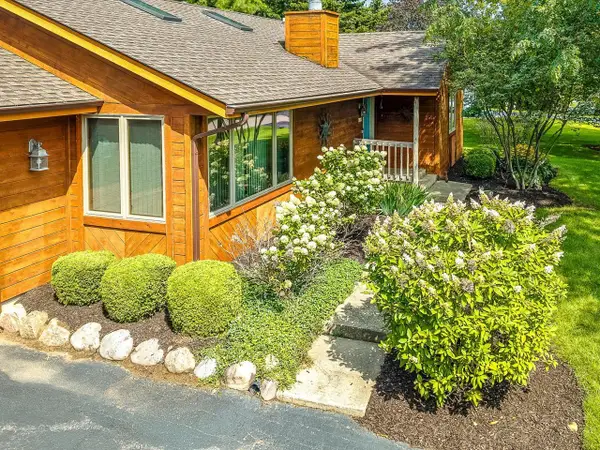 $359,900Active3 beds 3 baths1,659 sq. ft.
584 Sunnyfield Road, Belvidere, IL 61008
MLS# 12774084Listed by: DICKERSON & NIEMAN REALTORS - ROCKFORD - Open Sun, 12 to 2pmNew
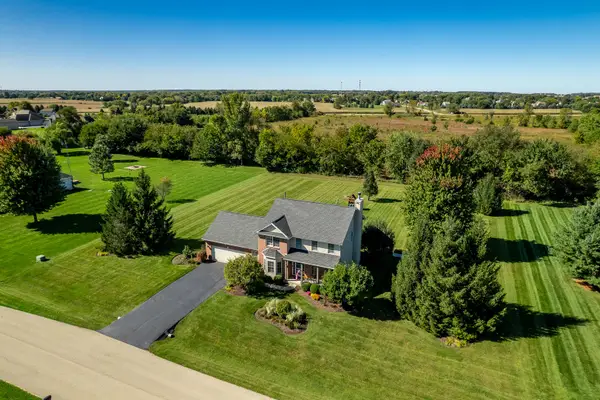 $499,000Active4 beds 3 baths3,771 sq. ft.
12560 Arrowwood Lane, Belvidere, IL 61008
MLS# 12777626Listed by: BERKSHIRE HATHAWAY HOMESERVICES CROSBY STARCK REAL - New
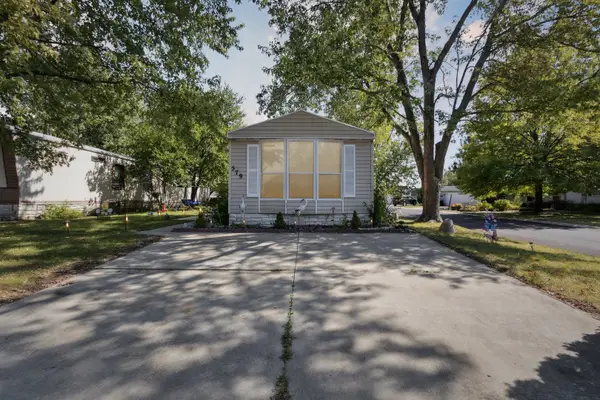 $22,000Active2 beds 1 baths
579 Park Avenue, Belvidere, IL 61008
MLS# 12771179Listed by: KELLER WILLIAMS REALTY SIGNATURE - New
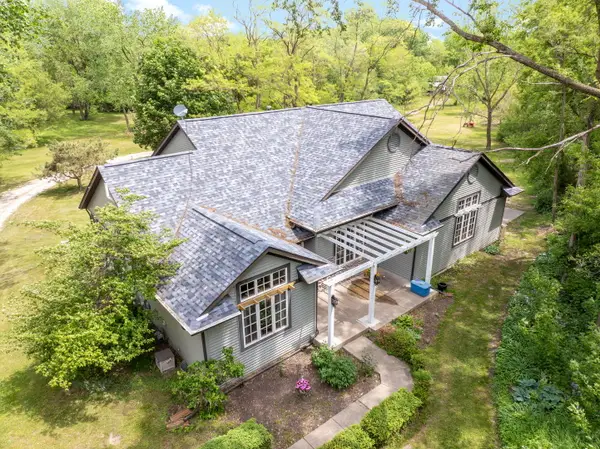 $575,000Active3 beds 3 baths1,927 sq. ft.
2391 Newburg Road, Belvidere, IL 61008
MLS# 12653410Listed by: BERKSHIRE HATHAWAY HOMESERVICES STARCK REAL ESTATE


Protect your home and budget from life's surprises with an Assurant Home Warranty, backed by a partner that supports you through every step of homeownership. Explore Plans.
© 2023 - 2026 ERA Franchise Systems LLC. All rights reserved. ERA Franchise Systems LLC fully supports the principles of the Fair Housing Act and the Equal Opportunity Act. ERA, ERA Real Estate powered, and their respective logos are registered service marks of ERA Franchise Systems LLC. Each office is independently owned and operated.