
8788 Sheffield Drive, Belvidere, IL 61008
Local realty services provided by:ERA Partners
8788 Sheffield Drive,Belvidere, IL 61008
$299,900
- 3 Beds
- 3 Baths
- 1,484 sq. ft.
- Single family
- Active
Upcoming open houses
- Sat, Nov 2112:00 pm - 02:00 pm
Listed by: joshua allen
Office: lpt realty llc.
MLS#:12805935
Source:MLSNI
Price summary
- Price:$299,900
- Price per sq. ft.:$202.09
About this home
Welcome to 8788 Sheffield Drive in Belvidere. A fully renewed ranch with nearly 2800 square feet of finished living space on just over half an acre. At the end of a long driveway, at the top of the hill, sits a single-level home that has been completely reimagined. Behind brand-new garage doors and a classic ranch front is a bright, airy interior where nearly every surface is new: flooring, paint, trim, solid core interior doors, exterior doors, lighting, plumbing fixtures and hardware. The kitchen is the centerpiece. It features new cabinetry, stunning quartz countertops, and a full suite of Samsung and LG stainless steel appliances, with plenty of room to cook and gather together. A welcoming living room and a spacious family room or potential primary suite with private full bath give you ample space to spread out and relax. There are three bedrooms and three full baths, each finished with new vanities and fixtures. Downstairs, the expansive basement expands your living space with a large rec room, a versatile bonus area, a dedicated workshop, and the third full bath, all ready for your movie nights, hobbies, or entertaining guests. Outside, over half an acre of lawn surrounds the home. An oversized 2.5-car attached garage and a storage shed offer abundant storage for tools, outdoor equipment, and toys. The dedicated main-floor laundry area includes a new Samsung washer and dryer, making this home move-in ready from day one. Couple this with a newer roof, energy efficient heating, and a high end water heater, and new well pressure tank. Located in the Belvidere North school district, this property offers quiet, room-to-breathe and grow living, just minutes from the I-90 entrance and Rockford's shopping, dining, and amenities. All images with furniture are AI generated. Agent interest...
Contact an agent
Home facts
- Year built:1968
- Listing ID #:12805935
- Updated:November 17, 2026 at 09:17 PM
Rooms and interior
- Bedrooms:3
- Total bathrooms:3
- Full bathrooms:3
- Rooms Total:9
- Basement Description:Finished, Full
- Living area:1,484 sq. ft.
Heating and cooling
- Cooling:Central Air
- Heating:Electric
- Central air:Yes
Structure and exterior
- Year built:1968
- Building area:1,484 sq. ft.
- Lot area:0.53 Acres
- Levels:1 Story
Finances and disclosures
- Price:$299,900
- Price per sq. ft.:$202.09
- Tax amount:$4,648 (2025)
Parking
- Total parking spaces:2
- Parking description:Asphalt, Attached Garage, Garage
- Garage:Yes
- Garage spaces:2.5
 Copyright 2026 Midwest Real Estate Data LLC. All rights reserved. The data relating to real estate for sale on this web site comes in part from the Broker Reciprocity Program of the Midwest Real Estate Data LLC. Listing information is deemed reliable but not guaranteed. MLSNI Member Broker: Frank Scibior
New listings near 8788 Sheffield Drive
- New
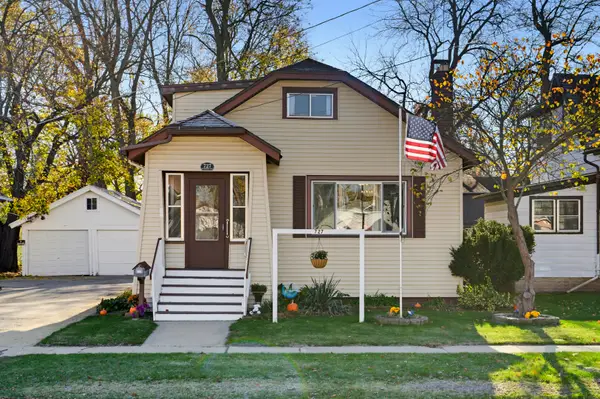 $195,000Active4 beds 1 baths1,432 sq. ft.
727 E Hurlbut, Belvidere, IL 61008
MLS# 12808629Listed by: DICKERSON & NIEMAN REALTORS - ROCKFORD - New
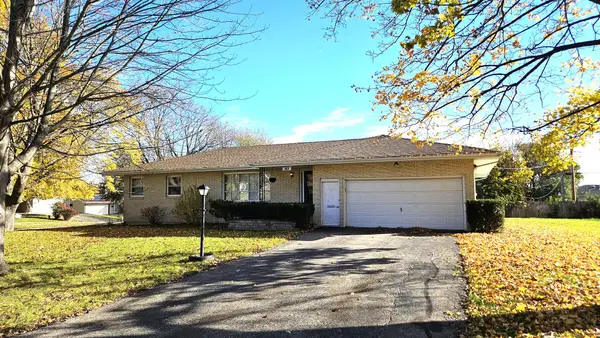 $277,000Active5 beds 3 baths2,924 sq. ft.
306 Beacon Drive, Belvidere, IL 61008
MLS# 12808510Listed by: BERKSHIRE HATHAWAY HOMESERVICES CROSBY STARCK REAL - New
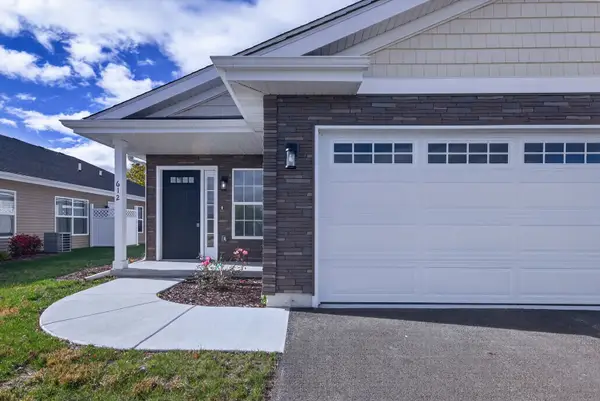 $249,900Active2 beds 2 baths1,435 sq. ft.
612 Fuller Lane, Belvidere, IL 61008
MLS# 12808120Listed by: RE/MAX PROPERTY SOURCE - New
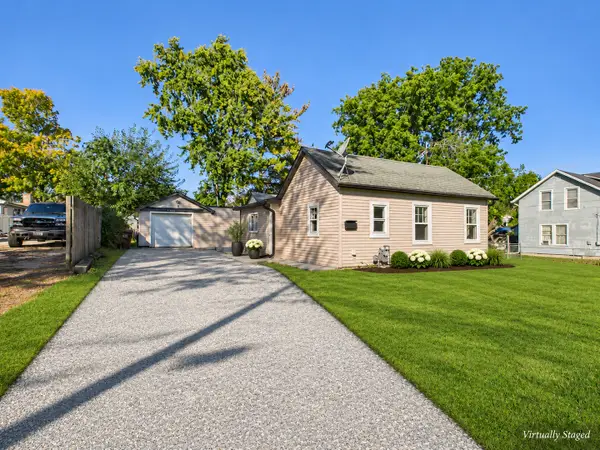 $179,900Active3 beds 1 baths1,180 sq. ft.
1027 Garfield Avenue, Belvidere, IL 61008
MLS# 12808024Listed by: ZAMUDIO REALTY GROUP - New
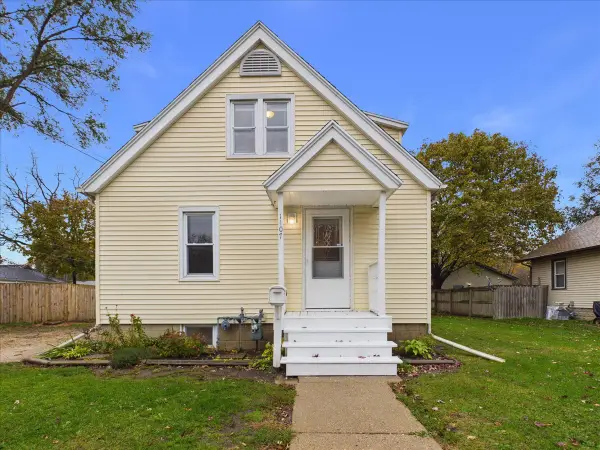 $199,900Active2 beds 1 baths819 sq. ft.
1107 Dalbigne Street, Belvidere, IL 61008
MLS# 12807875Listed by: KELLER WILLIAMS REALTY SIGNATURE - New
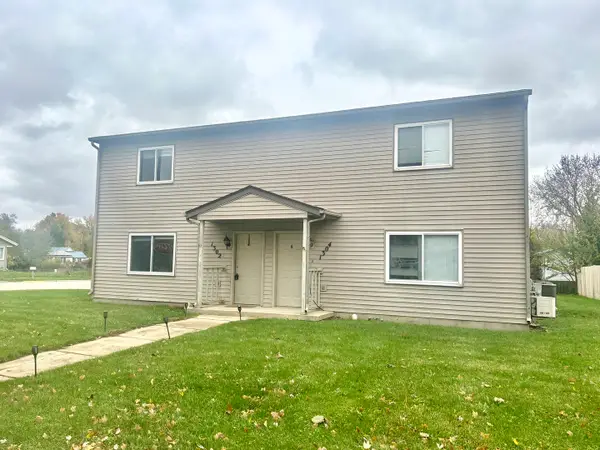 $270,000Active4 beds 4 baths
1302 14th Avenue, Belvidere, IL 61008
MLS# 12806083Listed by: KELLER WILLIAMS REALTY SIGNATURE - New
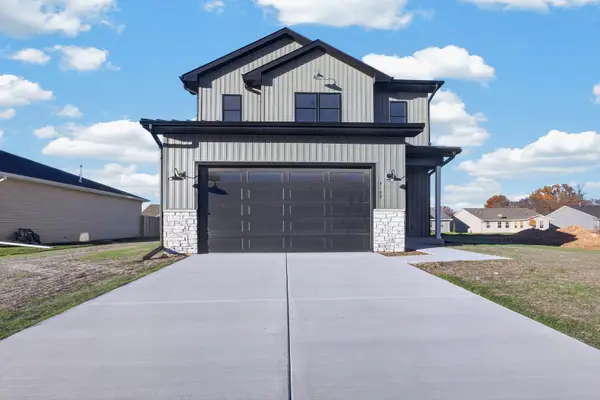 $399,000Active3 beds 3 baths1,906 sq. ft.
4149 Fallen Oak Drive, Belvidere, IL 61008
MLS# 12806811Listed by: RE/MAX PROPERTY SOURCE - New
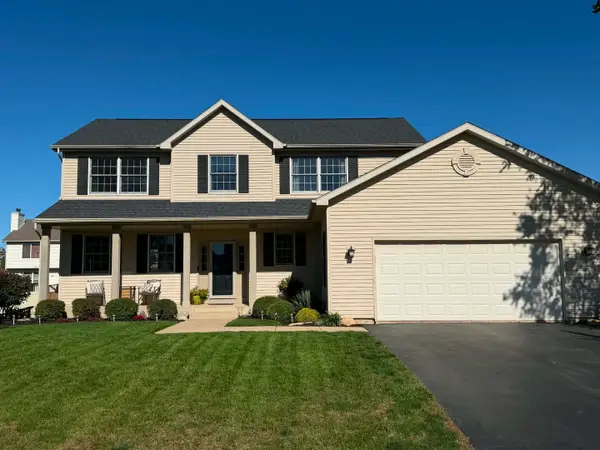 $359,900Active4 beds 3 baths2,724 sq. ft.
1908 Wycliffe Street, Belvidere, IL 61008
MLS# 12804524Listed by: CIRCLE ONE REALTY 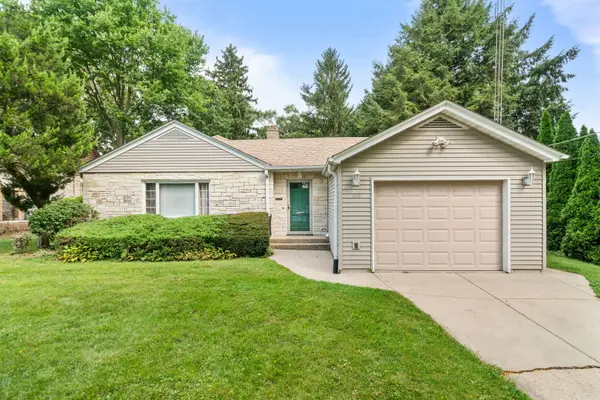 $225,000Pending3 beds 1 baths1,448 sq. ft.
915 W Lincoln Avenue, Belvidere, IL 61008
MLS# 12804128Listed by: REALTY ONE GROUP STRATEGIES


Protect your home and budget from life's surprises with an Assurant Home Warranty, backed by a partner that supports you through every step of homeownership. Explore Plans.
© 2023 - 2026 ERA Franchise Systems LLC. All rights reserved. ERA Franchise Systems LLC fully supports the principles of the Fair Housing Act and the Equal Opportunity Act. ERA, ERA Real Estate powered, and their respective logos are registered service marks of ERA Franchise Systems LLC. Each office is independently owned and operated.