
840 Boulder Ridge Drive, Belvidere, IL 61008
Local realty services provided by:Results Realty ERA Powered
840 Boulder Ridge Drive,Belvidere, IL 61008
$579,900
- 4 Beds
- 5 Baths
- - sq. ft.
- Single family
- Sold
Listed by: johanna hendrickson
Office: dickerson & nieman realtors - rockford
MLS#:12694145
Source:MLSNI
Sorry, we are unable to map this address
Price summary
- Price:$579,900
- Monthly HOA dues:$14.58
About this home
You will love this meticulously maintained 2 story home featuring 4 bedrooms, a 3 car garage, and a beautiful professionally landscaped 1 acre lot. The main floor offers an open concept layout with a spacious kitchen featuring newer high end SS appliances and granite countertops, flowing seamlessly into the family room with an updated fireplace. The dining area includes a newer sliding glass door that leads to a generously sized deck overlooking the beautiful back yard. A formal dining room, living room and convenient half bath complete the main level. Upstairs, the primary suite features a tray ceiling, a private ensuite bath, his and hers walk-in closet, and a bonus room ideal for a nursery, home office or workout space. A second bedroom also offers its own private ensuite bath, while the remaining 2 bedrooms share a Jack and Jill bathroom. The finished lower level provides a spacious recreation room with a mini bar and an additional half bath, offering plenty of room for family gatherings, hobbies, and entertaining. This home reflects pride of ownership....
Contact an agent
Home facts
- Year built:1997
- Listing ID #:12694145
- Updated:August 30, 2026 at 07:15 AM
Rooms and interior
- Bedrooms:4
- Total bathrooms:5
- Full bathrooms:3
- Half bathrooms:2
- Rooms Total:10
- Basement Description:Full, Partially Finished
Heating and cooling
- Cooling:Central Air
- Heating:Natural Gas
- Central air:Yes
Structure and exterior
- Year built:1997
- Levels:2 Story
Finances and disclosures
- Price:$579,900
- Tax amount:$11,860 (2025)
Parking
- Total parking spaces:3
- Parking description:Attached Garage, Garage
- Garage:Yes
- Garage spaces:3
 Copyright 2026 Midwest Real Estate Data LLC. All rights reserved. The data relating to real estate for sale on this web site comes in part from the Broker Reciprocity Program of the Midwest Real Estate Data LLC. Listing information is deemed reliable but not guaranteed.
New listings near 840 Boulder Ridge Drive
- New
 $170,000Active3 beds 2 baths1,396 sq. ft.
616 Julien Street, Belvidere, IL 61008
MLS# 12745913Listed by: BERKSHIRE HATHAWAY HOMESERVICES CROSBY STARCK REAL - New
 $339,000Active5 beds 3 baths3,611 sq. ft.
6058 Lora Lane, Belvidere, IL 61008
MLS# 12745346Listed by: 103 REALTY - Open Sun, 2 to 4pmNew
 $299,500Active4 beds 3 baths1,807 sq. ft.
1621 Fox Field Drive, Belvidere, IL 61008
MLS# 12735067Listed by: EXP REALTY - New
 $220,000Active4 beds 2 baths
110 W 3rd Street, Belvidere, IL 61008
MLS# 12743197Listed by: BERKSHIRE HATHAWAY HOMESERVICES STARCK REAL ESTATE - New
 $315,000Active4 beds 2 baths2,704 sq. ft.
2379 Circle Drive, Belvidere, IL 61008
MLS# 12744586Listed by: BERKSHIRE HATHAWAY HOMESERVICES CROSBY STARCK REAL - New
 $65,000Active1.27 Acres
10301 Creekside Place, Belvidere, IL 61008
MLS# 12742100Listed by: GAMBINO REALTORS HOME BUILDERS - New
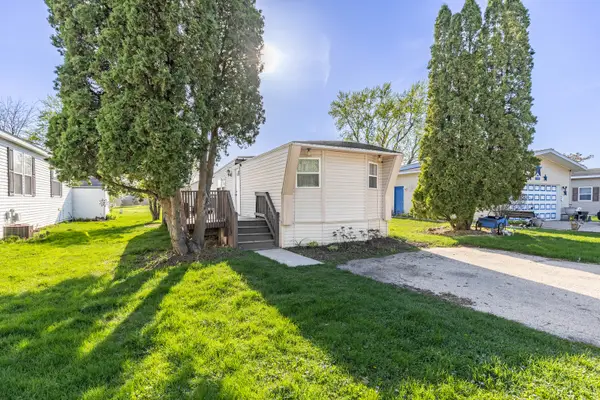 $35,000Active2 beds 1 baths
403 Spruce Drive, Belvidere, IL 61008
MLS# 12739574Listed by: KELLER WILLIAMS REALTY SIGNATURE - Open Sun, 12 to 2pmNew
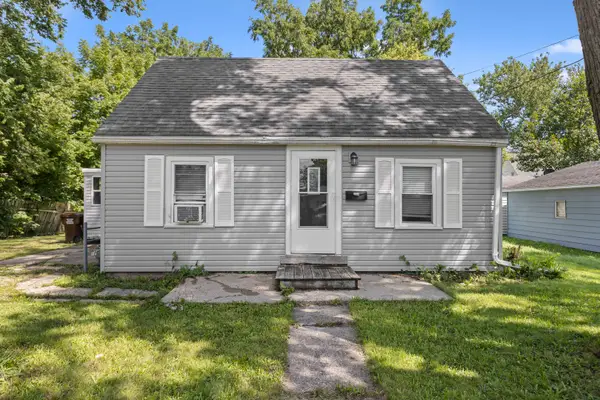 $149,500Active3 beds 1 baths1,008 sq. ft.
1428 Maple Avenue, Belvidere, IL 61008
MLS# 12740736Listed by: KELLER WILLIAMS REALTY SIGNATURE - New
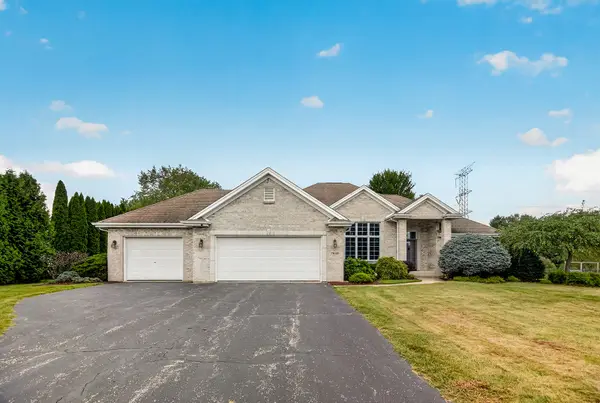 $435,000Active3 beds 3 baths3,019 sq. ft.
7848 Moore Hill Court, Belvidere, IL 61008
MLS# 12738060Listed by: BERKSHIRE HATHAWAY HOMESERVICES CROSBY STARCK REAL - New
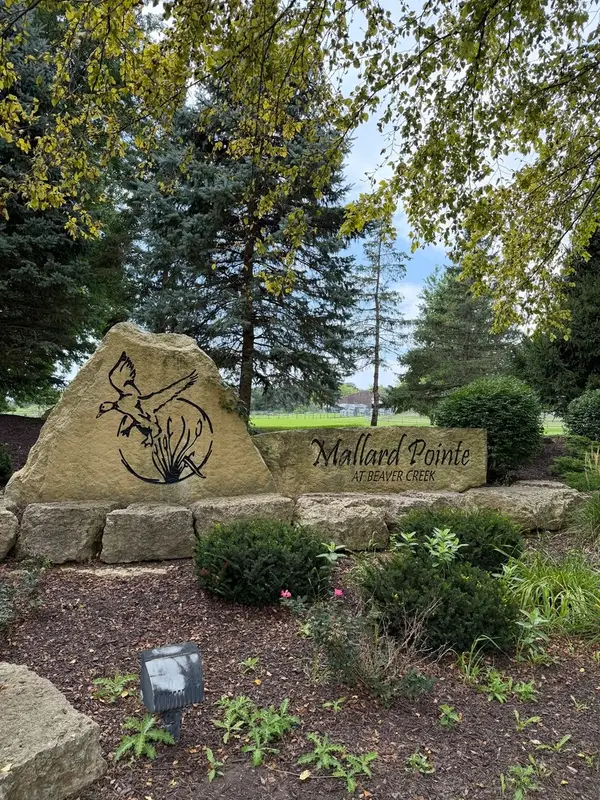 $100,000Active2 Acres
1548 Windswept Way, Belvidere, IL 61008
MLS# 12739597Listed by: DICKERSON & NIEMAN REALTORS - ROCKFORD


Protect your home and budget from life's surprises with an Assurant Home Warranty, backed by a partner that supports you through every step of homeownership. Explore Plans.
© 2023 - 2026 ERA Franchise Systems LLC. All rights reserved. ERA Franchise Systems LLC fully supports the principles of the Fair Housing Act and the Equal Opportunity Act. ERA, ERA Real Estate powered, and their respective logos are registered service marks of ERA Franchise Systems LLC. Each office is independently owned and operated.