
17W041 Deerpath Road, Bensenville, IL 60106
Local realty services provided by:Results Realty ERA Powered
17W041 Deerpath Road,Bensenville, IL 60106
$599,900
- 3 Beds
- 2 Baths
- 2,193 sq. ft.
- Single family
- Active
Listed by: bogdan sokolowski
Office: arhome realty
MLS#:12771917
Source:MLSNI
Price summary
- Price:$599,900
- Price per sq. ft.:$273.55
About this home
Beautifully maintained 3 bedroom, 2 bathroom split-level home located on a large lot with circular driveway. An impressive, skylighted foyer leads you into the bright living room featuring a wood burning fireplace. A separate dining room connects the space to a generous kitchen with granite countertops, island, vaulted ceiling with skylight, SS appliances and additional dinette. Main floor also includes 2 bedrooms and one bath. Lower level features a cozy family room with another wood burning fireplace plus patio access. There is a large master bedroom on the upper level with a private balcony, gas fireplace, and nice bathroom with a separate shower. Hardwood floors throughout. Professionally landscaped backyard with a big brick patio and hot tub, fire pit plus above ground swimming pool. Just move in and enjoy suburban living.
Contact an agent
Home facts
- Year built:1956
- Listing ID #:12771917
- Updated:October 06, 2026 at 12:12 PM
Rooms and interior
- Bedrooms:3
- Total bathrooms:2
- Full bathrooms:2
- Rooms Total:8
- Dining Description:Breakfast Room, Separate Dining Room
- Bathrooms Description:Separate Shower
- Kitchen Description:Dishwasher, Microwave, Range, Refrigerator
- Basement Description:Finished, Partial
- Living area:2,193 sq. ft.
Heating and cooling
- Cooling:Central Air
- Heating:Forced Air, Natural Gas
- Central air:Yes
Structure and exterior
- Roof:Asphalt
- Year built:1956
- Building area:2,193 sq. ft.
- Lot area:0.59 Acres
- Exterior Features:Balcony, Fire Pit
- Levels:1.5 Story
Schools
- High school:Fenton High School
- Middle school:Blackhawk Middle School
- Elementary school:W A Johnson Elementary School
Finances and disclosures
- Price:$599,900
- Price per sq. ft.:$273.55
- Tax amount:$11,181 (2024)
Features and amenities
- Laundry features:Dryer, Washer
Parking
- Total parking spaces:10
- Parking description:Asphalt, Circular Driveway, Detached Garage, Garage
- Garage:Yes
- Garage spaces:2.5
 Copyright 2026 Midwest Real Estate Data LLC. All rights reserved. The data relating to real estate for sale on this web site comes in part from the Broker Reciprocity Program of the Midwest Real Estate Data LLC. Listing information is deemed reliable but not guaranteed.
New listings near 17W041 Deerpath Road
- New
 $449,500Active5 beds 2 baths2,848 sq. ft.
217 N Church Road, Bensenville, IL 60106
MLS# 12776642Listed by: @PROPERTIES CHRISTIE'S INTERNATIONAL REAL ESTATE - New
 $325,000Active3 beds 1 baths1,226 sq. ft.
937 Pamela Drive, Bensenville, IL 60106
MLS# 12776315Listed by: REAL BROKER, LLC - New
 $899,000Active0 Acres
620 County Line Road, Bensenville, IL 60106
MLS# 12774246Listed by: AMERICAN INTERNATIONAL REALTY - New
 $450,000Active4 beds 2 baths
1032 Daniel Drive, Bensenville, IL 60106
MLS# 12767707Listed by: L.W. REEDY REAL ESTATE - New
 $400,000Active5 beds 2 baths
409 Barron Street, Bensenville, IL 60106
MLS# 12763431Listed by: LISTING LEADERS NORTHWEST - New
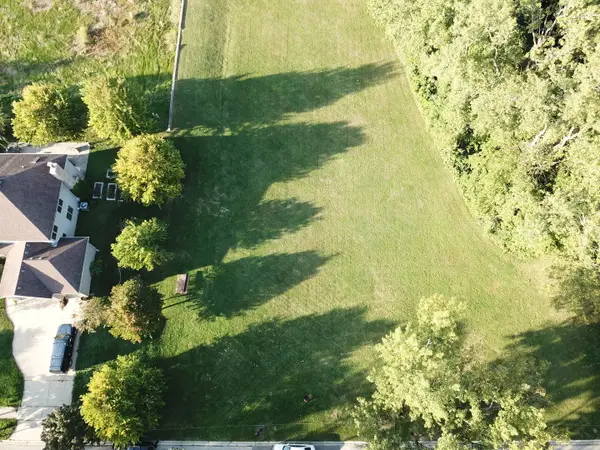 $129,000Active0.25 Acres
432 Diana Court, Bensenville, IL 60106
MLS# 12769833Listed by: KALE REALTY  $140,000Active1 beds 1 baths800 sq. ft.
1043 S York Road #606, Bensenville, IL 60106
MLS# 12757566Listed by: KELLER WILLIAMS PREMIERE PROPERTIES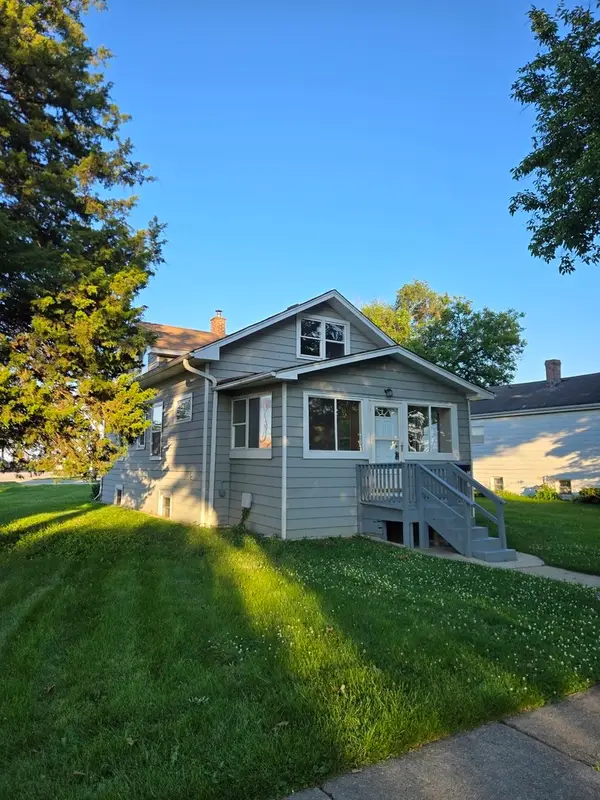 $325,000Active3 beds 2 baths1,922 sq. ft.
193 Grace Street, Bensenville, IL 60106
MLS# 12764967Listed by: MY CASA REALTY CORP.- New
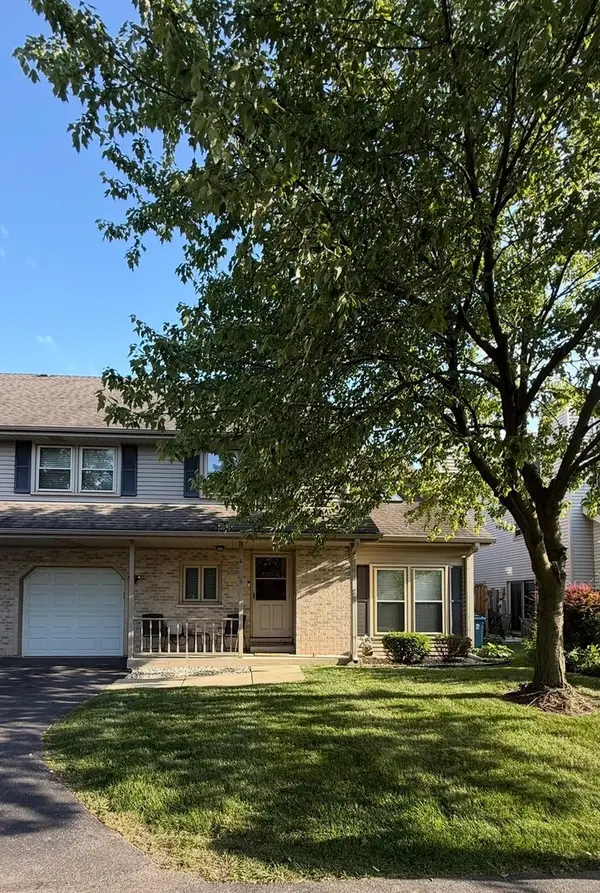 $270,000Active2 beds 2 baths1,250 sq. ft.
237 N Walnut Street #L, Bensenville, IL 60106
MLS# 12775341Listed by: COMPASS


Protect your home and budget from life's surprises with an Assurant Home Warranty, backed by a partner that supports you through every step of homeownership. Explore Plans.
© 2023 - 2026 ERA Franchise Systems LLC. All rights reserved. ERA Franchise Systems LLC fully supports the principles of the Fair Housing Act and the Equal Opportunity Act. ERA, ERA Real Estate powered, and their respective logos are registered service marks of ERA Franchise Systems LLC. Each office is independently owned and operated.