
14496 Summers Road, Benton, IL 62812
Local realty services provided by:Results Realty ERA Powered
14496 Summers Road,Benton, IL 62812
$139,900
- 3 Beds
- 1 Baths
- 1,350 sq. ft.
- Single family
- Active
Listed by: lynette ing
Office: mccollum real estate
MLS#:12745616
Source:MLSNI
Price summary
- Price:$139,900
- Price per sq. ft.:$103.63
About this home
If you are looking for a home that is original, primitive, and perfect for the minimalist, I have the perfect home for you! This lovely 4-bedroom, 1 bath home has hardwood floors, 9' ceilings in the living areas, and all but 1 window has been replaced with tilt-in windows or sliding windows. The kitchen tilt-in windows provide lots of fresh air and sunshine. A large, hand-crafted kitchen sink table with a copper sink is perfect for cleaning fresh garden produce. A spacious room in the center of the home is used for a pantry. A woodburning stove in the dining room can heat the house all though there is a gas furnace and central air conditioning. The laundry room has gas hookup for the dryer. The propane tank is owned by the homeowner and will pass to the new owner (Blue Flame is the gas provider). A well for watering gardens and animals is available but there is also public water and a septic system. Outside is a carport, a barn with a tack room, a paddock including a building for sheltering animals plus a pond. Additionally, a 14'x10' building is on the property with power, running water, a kitchenette, a bathroom, loft bedrooms, and solar panels on the roof. This 2-acre farm is perfect for the hobby farmer, the individual who wants to embrace some of the naturalistic ways with comforts as well, or one who simply wants privacy and being one with nature. This could be the perfect home for you!...
Contact an agent
Home facts
- Year built:1935
- Listing ID #:12745616
- Updated:September 06, 2026 at 11:02 AM
Rooms and interior
- Bedrooms:3
- Total bathrooms:1
- Full bathrooms:1
- Rooms Total:6
- Dining Description:Separate Dining Room
- Kitchen Description:Range, Refrigerator
- Basement Description:Partial
- Living area:1,350 sq. ft.
Heating and cooling
- Cooling:Central Air
- Heating:Forced Air, Natural Gas, Propane
- Central air:Yes
Structure and exterior
- Roof:Asphalt
- Year built:1935
- Building area:1,350 sq. ft.
- Lot area:2 Acres
- Lot Features:Irregular Lot
- Architectural Style:Farmhouse
- Foundation Description:Block
- Levels:1 Story
Schools
- High school:Benton Cons High School
- Middle school:Benton Grade School K-8
- Elementary school:Benton Grade School K-8
Utilities
- Water:Public
- Sewer:Public Sewer
Finances and disclosures
- Price:$139,900
- Price per sq. ft.:$103.63
- Tax amount:$28 (2025)
Features and amenities
- Laundry features:Dryer, Washer
- Amenities:Ceiling Fan(s), Fan-Whole House, TV-Dish
Parking
- Total parking spaces:3
- Parking description:Driveway, Gravel
 Copyright 2026 Midwest Real Estate Data LLC. All rights reserved. The data relating to real estate for sale on this web site comes in part from the Broker Reciprocity Program of the Midwest Real Estate Data LLC. Listing information is deemed reliable but not guaranteed.
New listings near 14496 Summers Road
- New
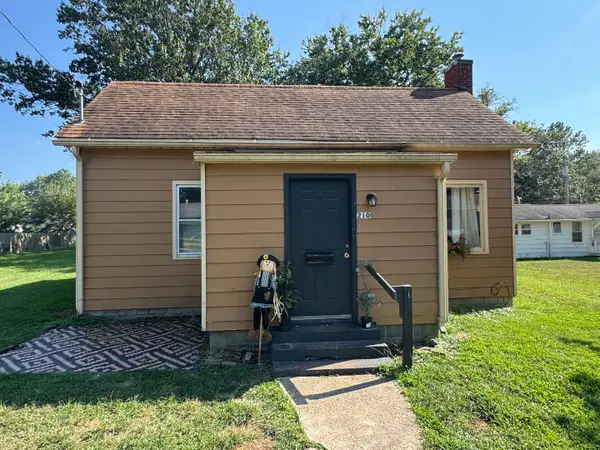 $39,900Active2 beds 1 baths1,150 sq. ft.
210 W Park Street W, Benton, IL 62812
MLS# 12749003Listed by: MCCOLLUM REAL ESTATE - New
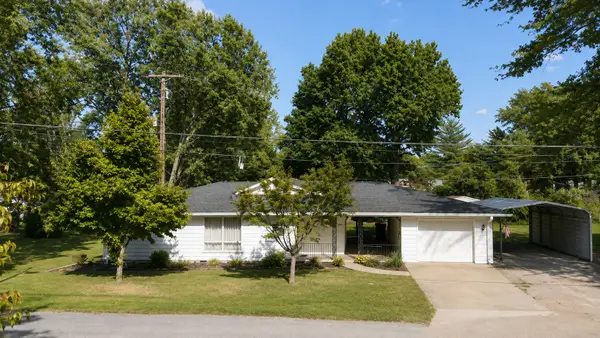 $165,000Active2 beds 2 baths1,430 sq. ft.
720 Sheridan Drive, Benton, IL 62812
MLS# 12751354Listed by: RE/MAX INTEGRITY - New
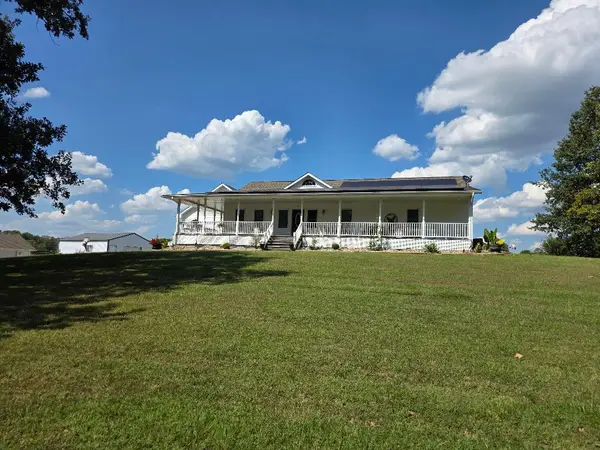 $550,000Active5 beds 4 baths3,456 sq. ft.
12371 S Park Road, Benton, IL 62812
MLS# 12748353Listed by: PROPERTY WITH TLC, LLC - New
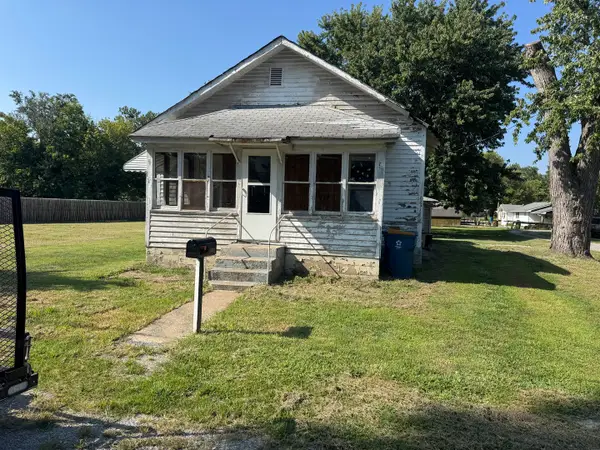 $19,900Active2 beds 1 baths950 sq. ft.
513 E Smith Street, Benton, IL 62812
MLS# 12744909Listed by: MCCOLLUM REAL ESTATE - New
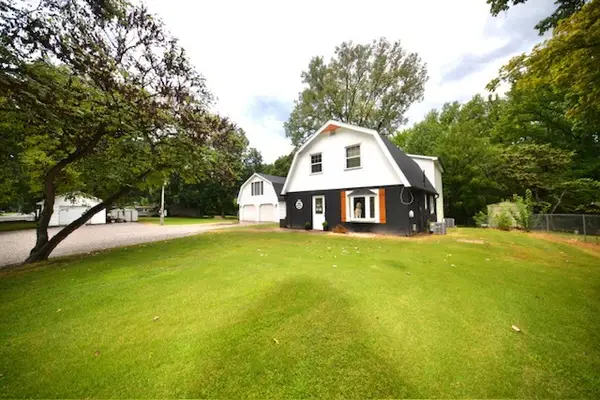 $299,500Active4 beds 4 baths2,800 sq. ft.
406 W Park Street, Benton, IL 62812
MLS# 12739215Listed by: H2 REALTY GROUP, LLC 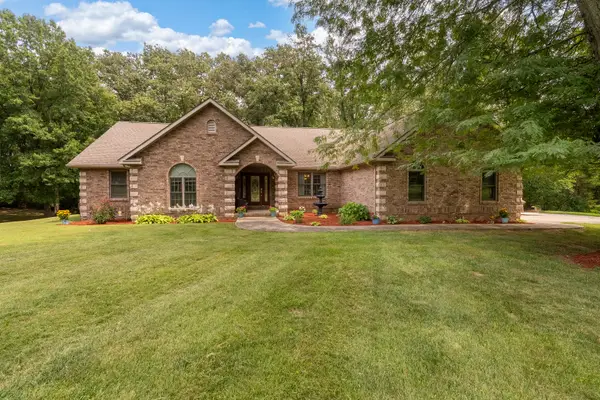 $1,200,001Active5 beds 4 baths5,000 sq. ft.
8804 Deangelo Lane, Benton, IL 62812
MLS# 12731906Listed by: PROPERTY WITH TLC, LLC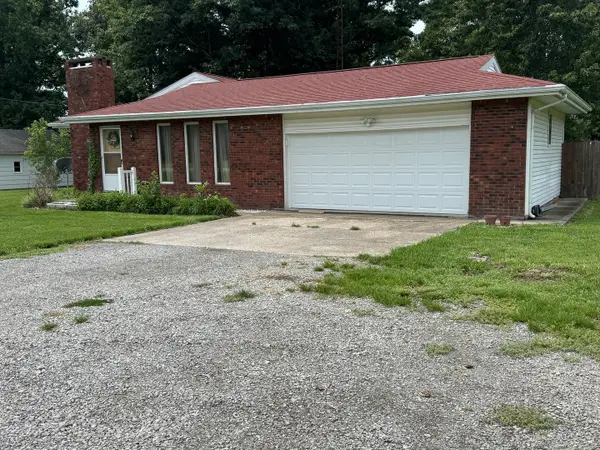 $230,000Active3 beds 2 baths1,950 sq. ft.
13361 State Highway 37 Highway, Benton, IL 62812
MLS# 12726386Listed by: MCCOLLUM REAL ESTATE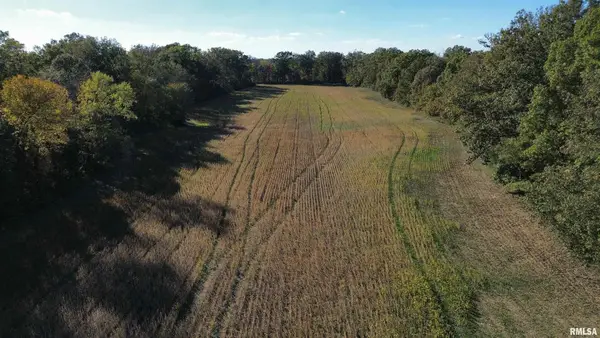 $135,000Active-- beds -- baths
6375 S Forest Church Road, Benton, IL 62812
MLS# 12717998Listed by: MCCOLLUM REAL ESTATE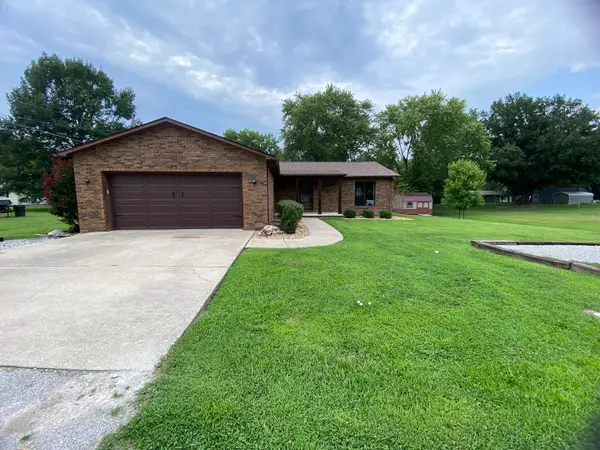 $250,000Active3 beds 2 baths1,560 sq. ft.
303 W Blake Street, Benton, IL 62812
MLS# 12729072Listed by: HEAVENLY HOMES REAL ESTATE


Protect your home and budget from life's surprises with an Assurant Home Warranty, backed by a partner that supports you through every step of homeownership. Explore Plans.
© 2023 - 2026 ERA Franchise Systems LLC. All rights reserved. ERA Franchise Systems LLC fully supports the principles of the Fair Housing Act and the Equal Opportunity Act. ERA, ERA Real Estate powered, and their respective logos are registered service marks of ERA Franchise Systems LLC. Each office is independently owned and operated.