
720 Sheridan Drive, Benton, IL 62812
Local realty services provided by:ERA Naper Realty
720 Sheridan Drive,Benton, IL 62812
$165,000
- 2 Beds
- 2 Baths
- 1,430 sq. ft.
- Single family
- Active
Listed by: callie brown
Office: re/max integrity
MLS#:12751354
Source:MLSNI
Price summary
- Price:$165,000
- Price per sq. ft.:$115.38
About this home
Warm, welcoming, and full of character, this 2-bedroom, 2-bath home offers approximately 1,430 square feet of comfortable living space on a spacious .44-acre lot. Inside, you'll find inviting living and dining areas, plenty of natural light, and a beautifully renovated bathroom completed in 2023. One of the home's most unique features is the spacious covered breezeway that extends from the front of the home all the way to the backyard. It's a wonderful shaded space to sit and relax, visit with friends, or simply enjoy being outdoors. A covered patio in the backyard provides another great spot for gathering, while a separate deck just outside the kitchen's sliding glass door is perfect for morning coffee, grilling, or enjoying the peaceful backyard. Mature trees and a generous yard add to the home's welcoming setting. An attached one-car garage, large additional carport, and storage shed provide plenty of parking and storage. Recent improvements include a new roof in 2024, gutters in 2025, water heater in 2023, and dishwasher in 2022. Tucked away on a quiet dead-end street, this well-cared-for home offers plenty of character, comfortable spaces, and so many places to simply enjoy being home....
Contact an agent
Home facts
- Year built:1950
- Listing ID #:12751354
- Updated:September 06, 2026 at 11:02 AM
Rooms and interior
- Bedrooms:2
- Total bathrooms:2
- Full bathrooms:2
- Rooms Total:5
- Living area:1,430 sq. ft.
Heating and cooling
- Cooling:Central Air
- Heating:Electric
- Central air:Yes
Structure and exterior
- Year built:1950
- Building area:1,430 sq. ft.
- Lot area:0.44 Acres
- Levels:1 Story
Schools
- High school:Benton Cons High School
- Middle school:Benton Grade School K-8
- Elementary school:Benton Grade School K-8
Utilities
- Water:Public
- Sewer:Public Sewer
Finances and disclosures
- Price:$165,000
- Price per sq. ft.:$115.38
- Tax amount:$3,176 (2024)
Parking
- Total parking spaces:1
- Parking description:Attached Garage, Carport, Garage
- Garage:Yes
- Garage spaces:1
 Copyright 2026 Midwest Real Estate Data LLC. All rights reserved. The data relating to real estate for sale on this web site comes in part from the Broker Reciprocity Program of the Midwest Real Estate Data LLC. Listing information is deemed reliable but not guaranteed.
New listings near 720 Sheridan Drive
- New
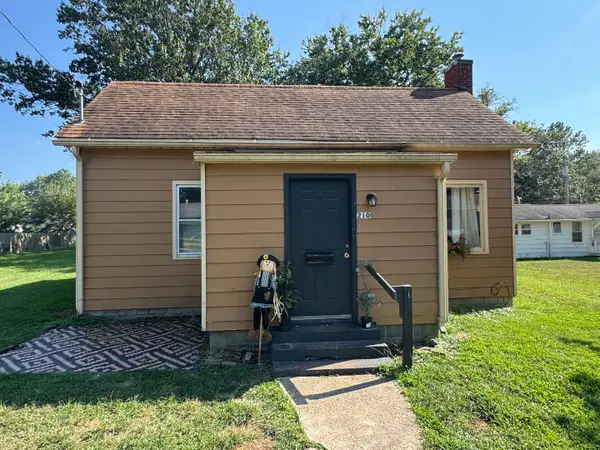 $39,900Active2 beds 1 baths1,150 sq. ft.
210 W Park Street W, Benton, IL 62812
MLS# 12749003Listed by: MCCOLLUM REAL ESTATE - New
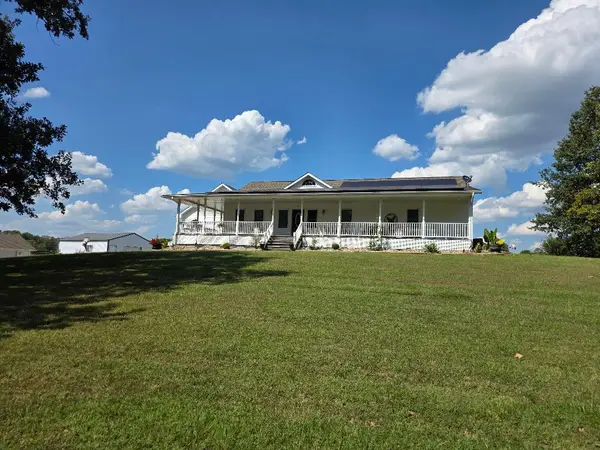 $550,000Active5 beds 4 baths3,456 sq. ft.
12371 S Park Road, Benton, IL 62812
MLS# 12748353Listed by: PROPERTY WITH TLC, LLC - New
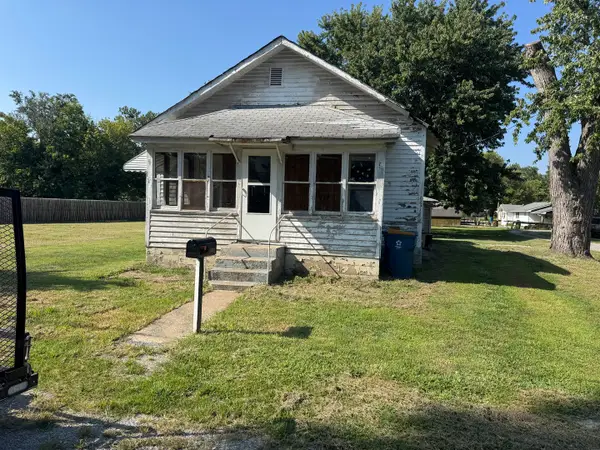 $19,900Active2 beds 1 baths950 sq. ft.
513 E Smith Street, Benton, IL 62812
MLS# 12744909Listed by: MCCOLLUM REAL ESTATE - New
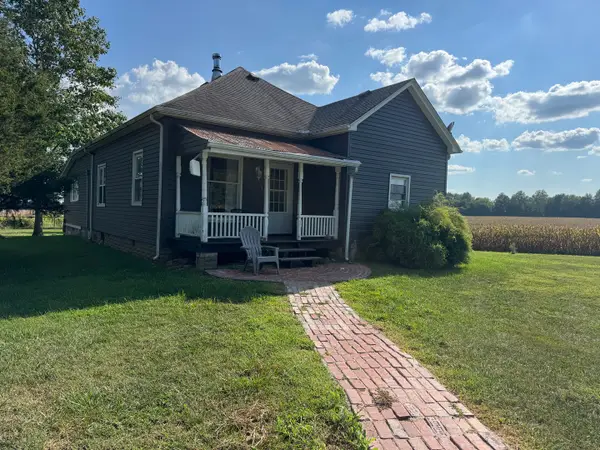 $139,900Active3 beds 1 baths1,350 sq. ft.
14496 Summers Road, Benton, IL 62812
MLS# 12745616Listed by: MCCOLLUM REAL ESTATE - New
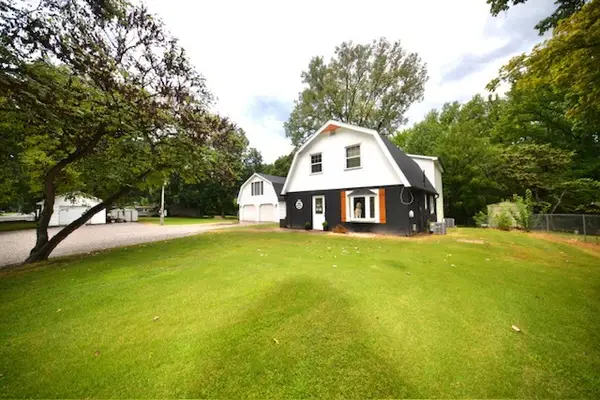 $299,500Active4 beds 4 baths2,800 sq. ft.
406 W Park Street, Benton, IL 62812
MLS# 12739215Listed by: H2 REALTY GROUP, LLC 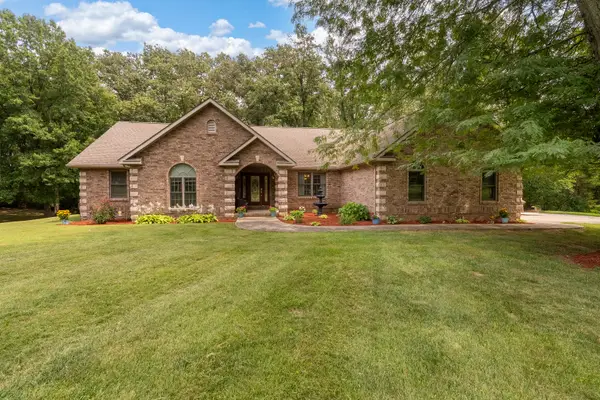 $1,200,001Active5 beds 4 baths5,000 sq. ft.
8804 Deangelo Lane, Benton, IL 62812
MLS# 12731906Listed by: PROPERTY WITH TLC, LLC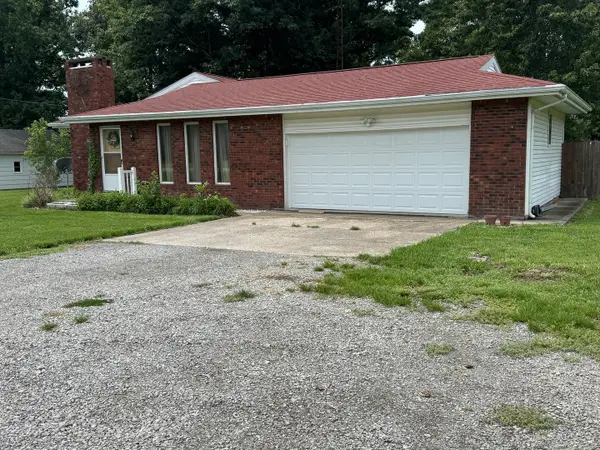 $230,000Active3 beds 2 baths1,950 sq. ft.
13361 State Highway 37 Highway, Benton, IL 62812
MLS# 12726386Listed by: MCCOLLUM REAL ESTATE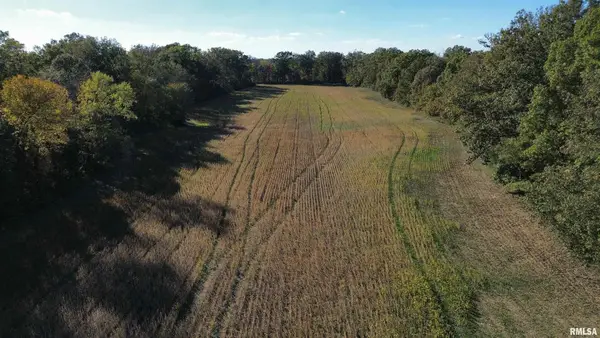 $135,000Active-- beds -- baths
6375 S Forest Church Road, Benton, IL 62812
MLS# 12717998Listed by: MCCOLLUM REAL ESTATE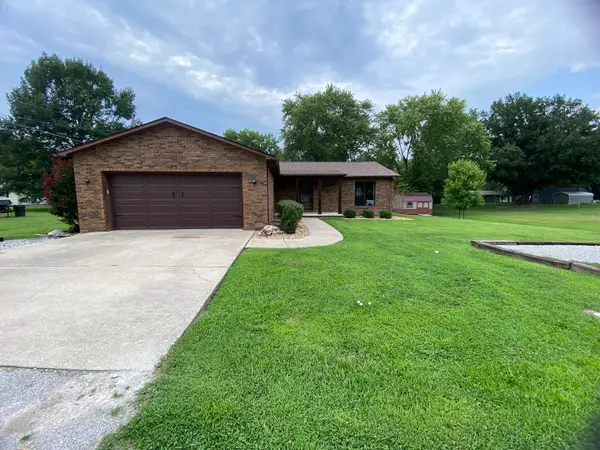 $250,000Active3 beds 2 baths1,560 sq. ft.
303 W Blake Street, Benton, IL 62812
MLS# 12729072Listed by: HEAVENLY HOMES REAL ESTATE


Protect your home and budget from life's surprises with an Assurant Home Warranty, backed by a partner that supports you through every step of homeownership. Explore Plans.
© 2023 - 2026 ERA Franchise Systems LLC. All rights reserved. ERA Franchise Systems LLC fully supports the principles of the Fair Housing Act and the Equal Opportunity Act. ERA, ERA Real Estate powered, and their respective logos are registered service marks of ERA Franchise Systems LLC. Each office is independently owned and operated.