
1456 N Rohde Avenue, Berkeley, IL 60163
Local realty services provided by:Results Realty ERA Powered
1456 N Rohde Avenue,Berkeley, IL 60163
$349,000
- 4 Beds
- 3 Baths
- - sq. ft.
- Single family
- Sold
Listed by: ginny leamy
Office: compass
MLS#:12716473
Source:MLSNI
Sorry, we are unable to map this address
Price summary
- Price:$349,000
About this home
Don't be fooled, it's larger then it looks! Over 1800sq ft plus the finished basement!! Lots of updates! Expanded and updated Cape Cod with 3/4 bedrooms, one full bath and 2 partial baths. Huge family room addition with large bay window overlooks beautiful yard. Large living room can be used as a dining room, modern eat-in kitchen with new refrigerator and pantry. Layout also offers 1st floor bedroom w/ full bath.... 2nd fl has 2/3 bedrooms (one is tandem to another). and a half bath. Full finished basement with rec room & wet bar, laundry room, free standing shower, work room and another finished area perfect for an office. Abundant storage space throughout home and basement. Updates include: new roof, hot water heater, furnace, central air and freshly painted. 2 car detached garage with an attached shed. Great location. Close to schools, large park and pool, Metra train, public transportation and easy access to expressway. Just waiting for new owners! **Some photos have been AI staged to help envision possible decorating ideas.**...
Contact an agent
Home facts
- Year built:1950
- Listing ID #:12716473
- Updated:September 05, 2026 at 07:18 AM
Rooms and interior
- Bedrooms:4
- Total bathrooms:3
- Full bathrooms:1
- Half bathrooms:2
- Rooms Total:10
- Kitchen Description:Dishwasher, Range, Range Hood, Refrigerator
- Basement Description:Finished, Full
Heating and cooling
- Cooling:Central Air
- Heating:Forced Air, Natural Gas
- Central air:Yes
Structure and exterior
- Roof:Asphalt
- Year built:1950
- Architectural Style:Cape Cod
- Levels:1.5 Story
Schools
- High school:Proviso West High School
- Middle school:Macarthur Middle School
- Elementary school:Sunnyside Elementary School
Utilities
- Water:Lake Michigan
- Sewer:Public Sewer
Finances and disclosures
- Price:$349,000
- Tax amount:$9,248 (2024)
Features and amenities
- Laundry features:Dryer, Washer
Parking
- Total parking spaces:2
- Parking description:Detached Garage, Garage
- Garage:Yes
- Garage spaces:2
 Copyright 2026 Midwest Real Estate Data LLC. All rights reserved. The data relating to real estate for sale on this web site comes in part from the Broker Reciprocity Program of the Midwest Real Estate Data LLC. Listing information is deemed reliable but not guaranteed.
New listings near 1456 N Rohde Avenue
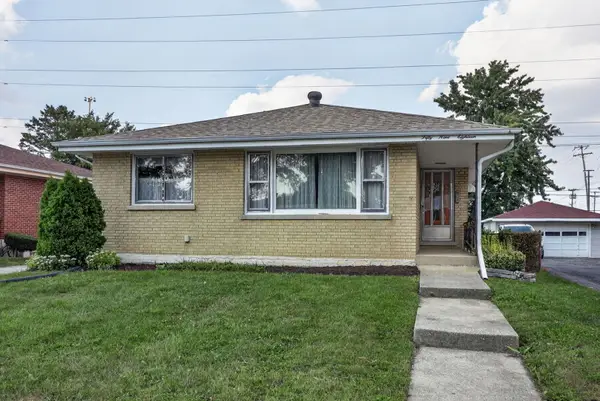 $249,999Pending3 beds 3 baths1,108 sq. ft.
5918 Park Avenue, Berkeley, IL 60163
MLS# 12746285Listed by: EXP REALTY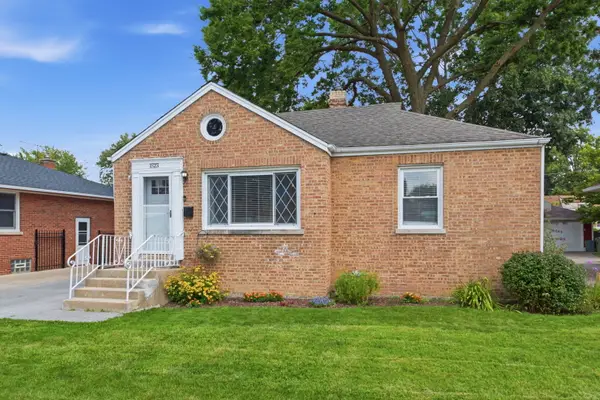 $265,000Pending2 beds 1 baths830 sq. ft.
1523 N Rohde Avenue, Berkeley, IL 60163
MLS# 12740918Listed by: KELLER WILLIAMS EXPERIENCE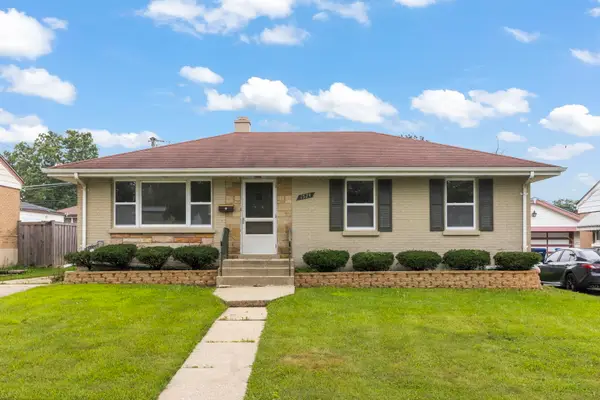 $367,500Pending2 beds 2 baths1,896 sq. ft.
1524 Harding Avenue, Berkeley, IL 60163
MLS# 12703106Listed by: KELLER WILLIAMS PREMIERE PROPERTIES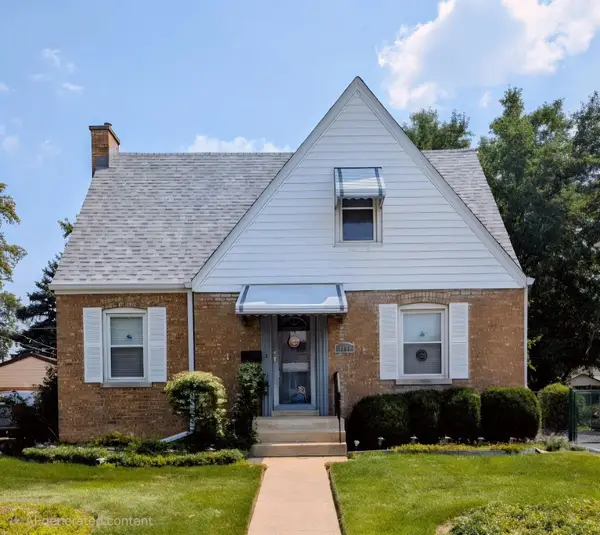 $325,000Active3 beds 2 baths1,258 sq. ft.
1451 Speechley Boulevard, Berkeley, IL 60163
MLS# 12741313Listed by: COMPASS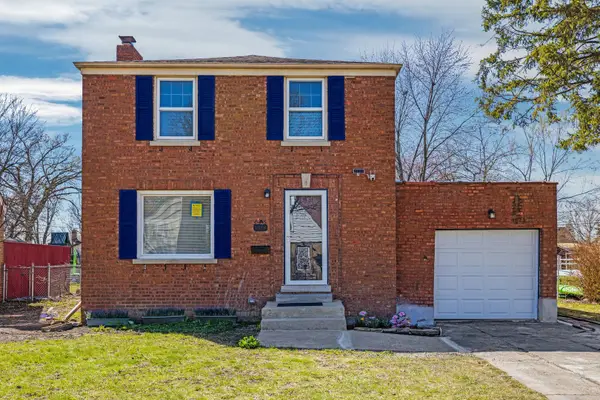 $346,000Pending2 beds 2 baths1,156 sq. ft.
1516 Speechley Boulevard, Berkeley, IL 60163
MLS# 12741128Listed by: FATHOM REALTY IL LLC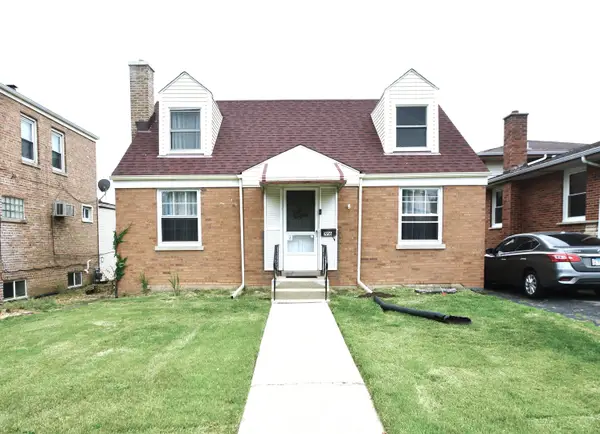 $260,000Active3 beds 1 baths1,135 sq. ft.
1916 N Taft Avenue, Berkeley, IL 60163
MLS# 12729314Listed by: CENTURY 21 CIRCLE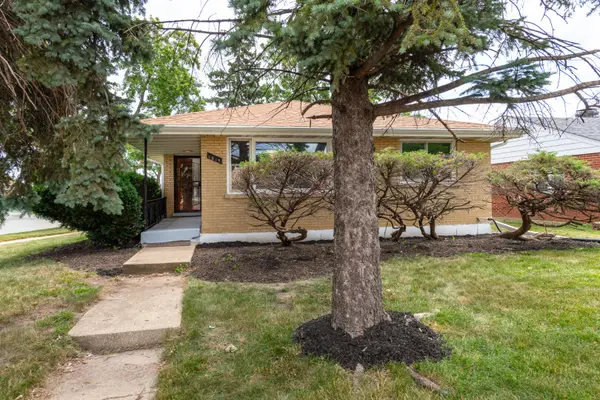 $369,000Pending3 beds 2 baths1,250 sq. ft.
1015 W Victoria Avenue, Berkeley, IL 60163
MLS# 12721321Listed by: BEYCOME BROKERAGE REALTY LLC $350,000Pending4 beds 1 baths1,993 sq. ft.
5937 Park Avenue, Berkeley, IL 60163
MLS# 12704623Listed by: SANCHEZ REALTY LLC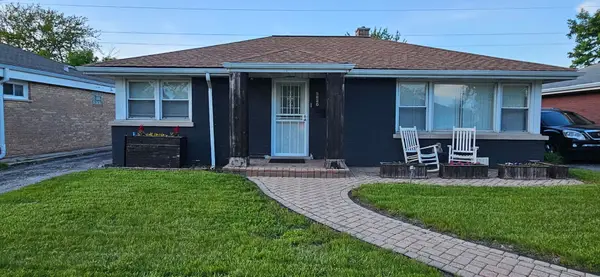 $365,000Active3 beds 2 baths1,247 sq. ft.
5820 Park Avenue, Berkeley, IL 60163
MLS# 12521983Listed by: ANGELINA MACK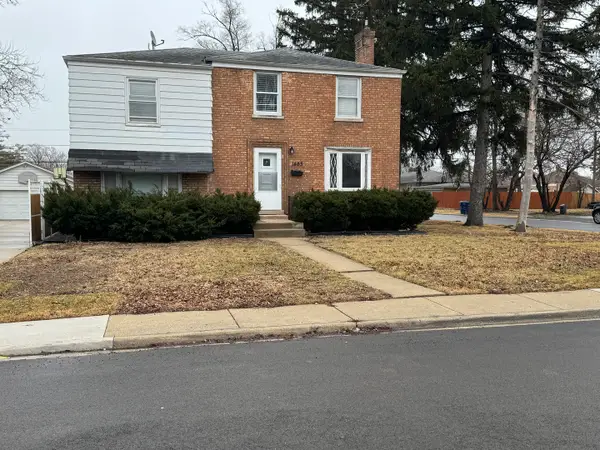 $349,900Active4 beds 2 baths1,628 sq. ft.
1463 Speechley Boulevard, Berkeley, IL 60163
MLS# 12584680Listed by: REAL PROPERTY MANAGEMENT


Protect your home and budget from life's surprises with an Assurant Home Warranty, backed by a partner that supports you through every step of homeownership. Explore Plans.
© 2023 - 2026 ERA Franchise Systems LLC. All rights reserved. ERA Franchise Systems LLC fully supports the principles of the Fair Housing Act and the Equal Opportunity Act. ERA, ERA Real Estate powered, and their respective logos are registered service marks of ERA Franchise Systems LLC. Each office is independently owned and operated.