
1916 N Taft Avenue, Berkeley, IL 60163
Local realty services provided by:ERA Partners
1916 N Taft Avenue,Berkeley, IL 60163
$260,000
- 3 Beds
- 1 Baths
- 1,135 sq. ft.
- Single family
- Active
Listed by: deborah toscano
Office: century 21 circle
MLS#:12729314
Source:MLSNI
Price summary
- Price:$260,000
- Price per sq. ft.:$229.07
About this home
Charming Cape Cod with Many Original Details, in a Great Location. First Floor Features a Nice-Sized Living Rm w/ Hardwood Floor, which Flows into the Primary BR at the Back of the House. Electric Fplc Does Not Stay. Wall Between Kitchen & Dining Rm has been Removed, Allowing Great Room Flow. Full Bath also on Main Level. 2 More Big BRs Upstairs w/ Wood-Look Laminate Floors. Unfinished Bsmt w/ Newer LG Washer & Dryer, High-Efficiency GFA Furnace, 40 Gallon Hot Water Tank, 100 Amp Circuit Breaker Panel. Outside, a Side Drive Leads to a 1 1/2 Car Garage & Big Backyard w/ Playset. Roof Appox. 5-7 Years. This is a Short Sale, Dependent on Approval by Bank. May Take Longer Than Typical Sale.
Contact an agent
Home facts
- Year built:1949
- Listing ID #:12729314
- Updated:August 13, 2026 at 11:08 AM
Rooms and interior
- Bedrooms:3
- Total bathrooms:1
- Full bathrooms:1
- Rooms Total:6
- Dining Description:Separate Dining Room
- Kitchen Description:Range, Refrigerator
- Basement Description:Full, Unfinished
- Living area:1,135 sq. ft.
Heating and cooling
- Cooling:Window Unit(s)
- Heating:Forced Air, Natural Gas
Structure and exterior
- Roof:Asphalt
- Year built:1949
- Building area:1,135 sq. ft.
- Architectural Style:Cape Cod
- Levels:1.5 Story
Schools
- High school:Proviso West High School
Utilities
- Water:Lake Michigan
- Sewer:Public Sewer
Finances and disclosures
- Price:$260,000
- Price per sq. ft.:$229.07
- Tax amount:$7,096 (2024)
Parking
- Total parking spaces:1
- Parking description:Detached Garage, Garage
- Garage:Yes
- Garage spaces:1
 Copyright 2026 Midwest Real Estate Data LLC. All rights reserved. The data relating to real estate for sale on this web site comes in part from the Broker Reciprocity Program of the Midwest Real Estate Data LLC. Listing information is deemed reliable but not guaranteed. MLSNI Member Broker: Frank Scibior
New listings near 1916 N Taft Avenue
- New
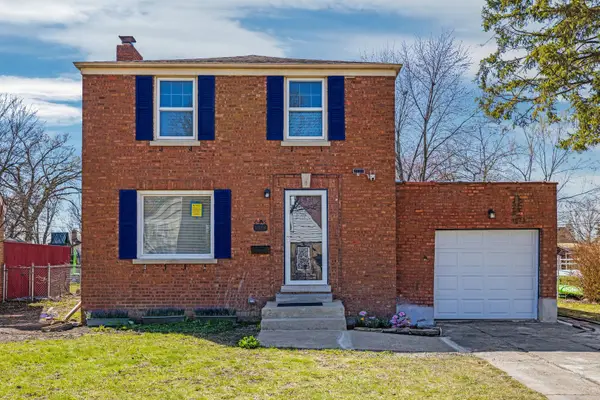 $349,000Active2 beds 2 baths1,156 sq. ft.
1516 Speechley Boulevard, Berkeley, IL 60163
MLS# 12723318Listed by: FATHOM REALTY IL LLC 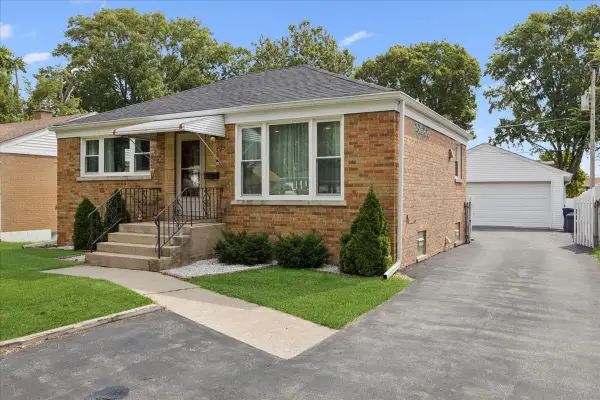 $325,000Pending2 beds 2 baths1,373 sq. ft.
1527 N Wolf Road, Berkeley, IL 60163
MLS# 12703366Listed by: BAIRD & WARNER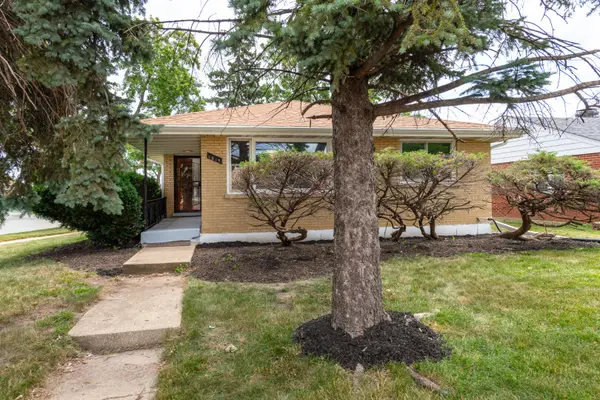 $369,000Active3 beds 2 baths1,250 sq. ft.
1015 W Victoria Avenue, Berkeley, IL 60163
MLS# 12721321Listed by: BEYCOME BROKERAGE REALTY LLC $285,000Pending3 beds 1 baths1,205 sq. ft.
1522 N Hillside Avenue, Berkeley, IL 60163
MLS# 12681021Listed by: COMPASS $350,000Active4 beds 1 baths1,993 sq. ft.
5937 Park Avenue, Berkeley, IL 60163
MLS# 12704623Listed by: SANCHEZ REALTY LLC $349,900Pending4 beds 3 baths1,810 sq. ft.
1456 N Rohde Avenue, Berkeley, IL 60163
MLS# 12716473Listed by: COMPASS $399,900Pending4 beds 2 baths2,113 sq. ft.
5710 W Hawthorne Avenue, Berkeley, IL 60163
MLS# 12664876Listed by: BAIRD & WARNER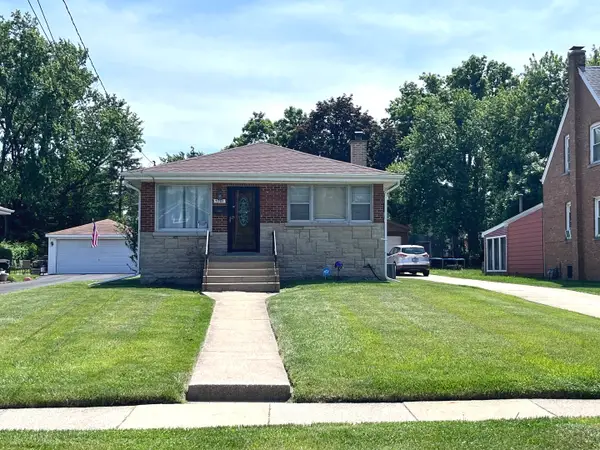 $340,000Pending4 beds 1 baths1,984 sq. ft.
5707 Bohlander Avenue, Berkeley, IL 60163
MLS# 12661501Listed by: HABLOFT LLC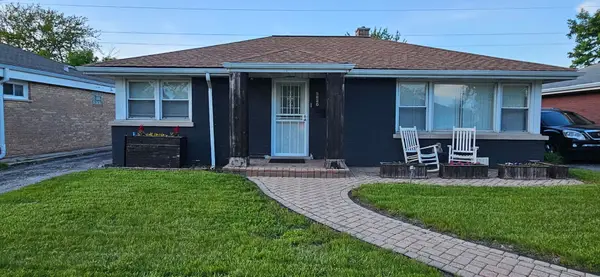 $365,000Active3 beds 2 baths1,247 sq. ft.
5820 Park Avenue, Berkeley, IL 60163
MLS# 12521983Listed by: ANGELINA MACK


Protect your home and budget from life's surprises with an Assurant Home Warranty, backed by a partner that supports you through every step of homeownership. Explore Plans.
© 2023 - 2026 ERA Franchise Systems LLC. All rights reserved. ERA Franchise Systems LLC fully supports the principles of the Fair Housing Act and the Equal Opportunity Act. ERA, ERA Real Estate powered, and their respective logos are registered service marks of ERA Franchise Systems LLC. Each office is independently owned and operated.