
1648 Wisconsin Avenue, Berwyn, IL 60402
Local realty services provided by:ERA Partners
Listed by: carlos funes
Office: sky high real estate inc.
MLS#:12658816
Source:MLSNI
Price summary
- Price:$594,900
- Price per sq. ft.:$252.93
About this home
Beautiful remodeled brick house on the north side of Berwyn . Bright and spacious open floor plan with a lot of sun light. Beautiful brand-new kitchen with nice quartz countertops and white cabinetry plus all new stainless steel appliances. Beautiful brand-new floors all over. Private master suite and a gorgeous bathroom on the second floor with an extra small bedroom or home office, two more bedroom on the first floor and an extra bedroom with bathroom on the basement. Open floor concept big basement with a very nice brand-new floor and laundry room. Two car brick garage.
Contact an agent
Home facts
- Year built:1927
- Listing ID #:12658816
- Updated:September 06, 2026 at 11:02 AM
Rooms and interior
- Bedrooms:4
- Total bathrooms:3
- Full bathrooms:3
- Rooms Total:7
- Kitchen Description:Dishwasher, Microwave, Range, Refrigerator
- Basement Description:Finished, Full
- Living area:2,352 sq. ft.
Heating and cooling
- Cooling:Central Air
- Heating:Radiant
- Central air:Yes
Structure and exterior
- Roof:Asphalt
- Year built:1927
- Building area:2,352 sq. ft.
- Lot area:0.09 Acres
- Lot Features:Corner Lot
- Architectural Style:Bungalow
- Foundation Description:Brick/Mortar
- Levels:2 Story
Utilities
- Water:Public
- Sewer:Public Sewer
Finances and disclosures
- Price:$594,900
- Price per sq. ft.:$252.93
- Tax amount:$8,131 (2025)
Features and amenities
- Laundry features:Dryer, Washer
Parking
- Total parking spaces:2
- Parking description:Concrete, Detached Garage, Garage
- Garage:Yes
- Garage spaces:2
 Copyright 2026 Midwest Real Estate Data LLC. All rights reserved. The data relating to real estate for sale on this web site comes in part from the Broker Reciprocity Program of the Midwest Real Estate Data LLC. Listing information is deemed reliable but not guaranteed. MLSNI Member Broker: Frank Scibior
New listings near 1648 Wisconsin Avenue
- Open Sun, 12 to 2pmNew
 $475,000Active5 beds 2 baths2,800 sq. ft.
2234 Gunderson Avenue, Berwyn, IL 60402
MLS# 12752410Listed by: REALTY OF AMERICA, LLC - New
 $275,000Active2 beds 2 baths1,122 sq. ft.
1330 Ridgeland Avenue, Berwyn, IL 60402
MLS# 12751964Listed by: REALTY OF AMERICA, LLC - New
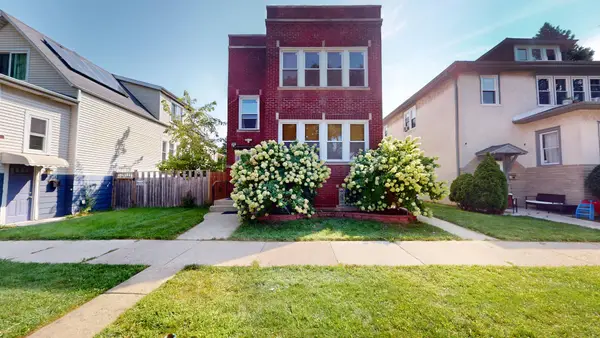 $540,000Active6 beds 2 baths
1221 Home Avenue, Berwyn, IL 60402
MLS# 12750127Listed by: CHARLES RUTENBERG REALTY - Open Sun, 10am to 12pmNew
 $129,000Active1 beds 1 baths960 sq. ft.
1939 S Harlem Avenue #BW, Berwyn, IL 60402
MLS# 12748775Listed by: EXP REALTY - New
 $299,000Active3 beds 1 baths1,317 sq. ft.
3229 Highland Avenue, Berwyn, IL 60402
MLS# 12746801Listed by: RE/MAX SUBURBAN - New
 $250,000Active4 beds 2 baths1,040 sq. ft.
3723 Clinton Avenue, Berwyn, IL 60402
MLS# 12741855Listed by: @PROPERTIES CHRISTIE'S INTERNATIONAL REAL ESTATE - New
 $499,900Active5 beds 3 baths2,500 sq. ft.
6429 28th Street, Berwyn, IL 60402
MLS# 12748815Listed by: REALTY OF AMERICA, LLC - Open Sun, 2:30 to 4pmNew
 $285,000Active2 beds 1 baths1,229 sq. ft.
2648 East Avenue, Berwyn, IL 60402
MLS# 12728768Listed by: KELLER WILLIAMS ONECHICAGO - New
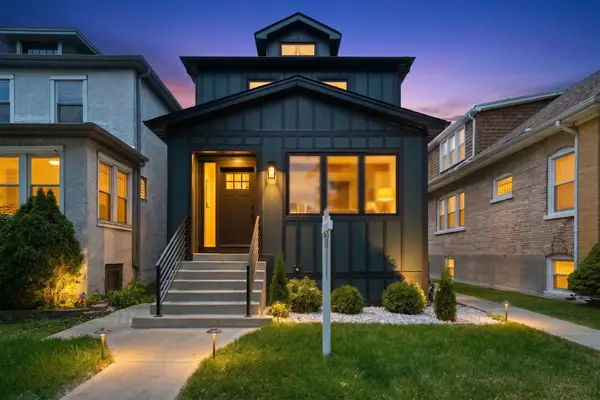 $575,000Active4 beds 4 baths1,525 sq. ft.
1416 Ridgeland Avenue, Berwyn, IL 60402
MLS# 12747646Listed by: RE/MAX PARTNERS - New
 $549,000Active6 beds 4 baths3,050 sq. ft.
2436 Grove Avenue, Berwyn, IL 60402
MLS# 12747404Listed by: RE/MAX PREMIER


Protect your home and budget from life's surprises with an Assurant Home Warranty, backed by a partner that supports you through every step of homeownership. Explore Plans.
© 2023 - 2026 ERA Franchise Systems LLC. All rights reserved. ERA Franchise Systems LLC fully supports the principles of the Fair Housing Act and the Equal Opportunity Act. ERA, ERA Real Estate powered, and their respective logos are registered service marks of ERA Franchise Systems LLC. Each office is independently owned and operated.