
2234 Gunderson Avenue, Berwyn, IL 60402
Local realty services provided by:ERA Naper Realty
2234 Gunderson Avenue,Berwyn, IL 60402
$485,000
- 5 Beds
- 2 Baths
- 2,800 sq. ft.
- Single family
- Active
Listed by: colleen berg
Office: berg properties
MLS#:12696688
Source:MLSNI
Price summary
- Price:$485,000
- Price per sq. ft.:$173.21
About this home
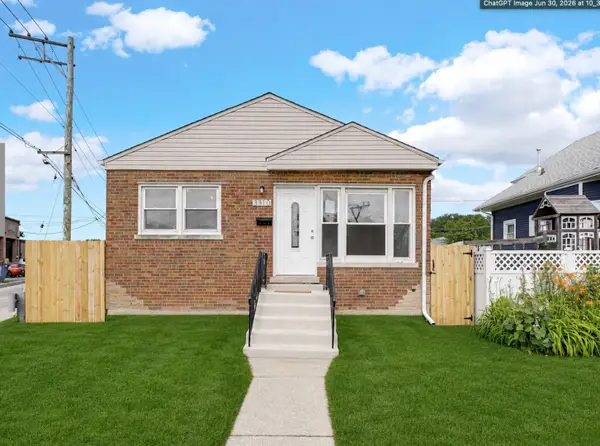
Welcome to 2234 Gunderson Ave. Completely renovated 5 bedroom, 2 bath brick bungalow offering classic Berwyn character with the peace of mind of modern construction and all-new major systems. This is not a cosmetic flip! The home underwent an extensive permitted renovation completed by licensed contractors. Improvements include new framing and drywall throughout, new 200-amp electrical service and wiring, all-new plumbing, new water service from the street, new HVAC and central A/C, new ductwork, new boiler, flood-mitigation system, and drain tile. Inside, enjoy LifeProof laminate flooring throughout the main level and finished basement, new carpeting, a completely remodeled bathrooms, and a brand-new kitchen featuring new cabinetry, quartz countertops, and stainless steel appliances. The finished basement significantly expands the living space and includes one bedroom and one full bathroom, providing a flexible layout for guests, extended family, a home office, recreation, or additional living space. Four additional bedrooms and a full bathroom are located above grade. The property also includes a detached 2-car garage. From the infrastructure behind the walls to the modern finishes throughout, this home has been extensively rebuilt and thoughtfully improved. All renovation work was completed under City of Berwyn permits by licensed contractors. Truly move-in ready!! Schedule your private showing today!...
Contact an agent
Home facts
- Year built:1920
- Listing ID #:12696688
- Updated:July 08, 2026 at 10:59 AM
Rooms and interior
- Bedrooms:5
- Total bathrooms:2
- Full bathrooms:2
- Rooms Total:10
- Dining Description:Combined With Living Room
- Kitchen Description:Dishwasher, Double Oven, Microwave, Range, Refrigerator
- Basement Description:Finished, Full
- Living area:2,800 sq. ft.
Heating and cooling
- Cooling:Central Air
- Heating:Natural Gas
- Central air:Yes
Structure and exterior
- Roof:Asphalt
- Year built:1920
- Building area:2,800 sq. ft.
- Foundation Description:Concrete Perimeter
Schools
- Elementary school:Hiawatha Elementary School
Utilities
- Water:Lake Michigan
- Sewer:Public Sewer
Finances and disclosures
- Price:$485,000
- Price per sq. ft.:$173.21
- Tax amount:$6,311 (2023)
Features and amenities
- Laundry features:Washer
Parking
- Total parking spaces:2
- Parking description:Detached Garage, Garage
- Garage:Yes
- Garage spaces:2
 Copyright 2026 Midwest Real Estate Data LLC. All rights reserved. The data relating to real estate for sale on this web site comes in part from the Broker Reciprocity Program of the Midwest Real Estate Data LLC. Listing information is deemed reliable but not guaranteed.
New listings near 2234 Gunderson Avenue
- Open Sat, 12 to 2pmNew
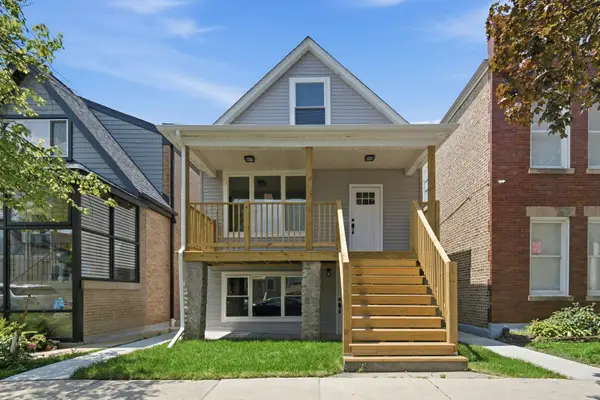 $550,000Active4 beds 3 baths
1504 Grove Avenue, Berwyn, IL 60402
MLS# 12696928Listed by: RE/MAX PARTNERS - Open Sat, 12 to 2pmNew
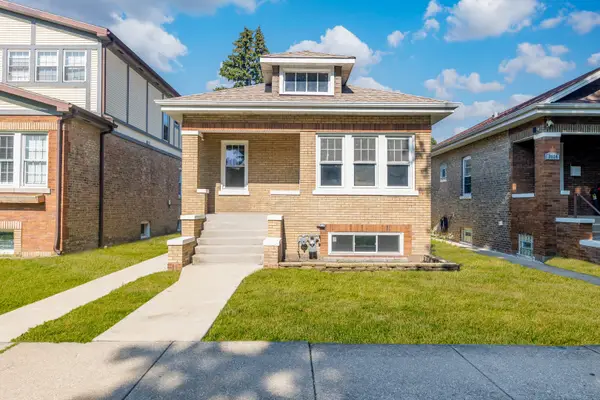 $380,000Active2 beds 2 baths900 sq. ft.
3136 Harvey Avenue, Berwyn, IL 60402
MLS# 12698294Listed by: KELLER WILLIAMS ONECHICAGO - Open Sat, 11am to 12:30pmNew
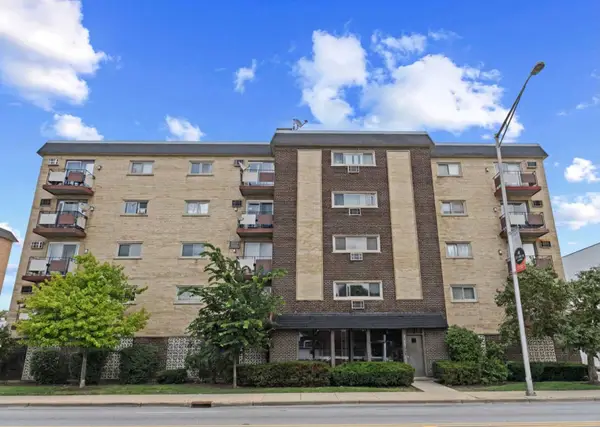 $125,000Active1 beds 1 baths800 sq. ft.
1247 S Harlem Avenue #103, Berwyn, IL 60402
MLS# 12696008Listed by: @PROPERTIES CHRISTIE'S INTERNATIONAL REAL ESTATE - New
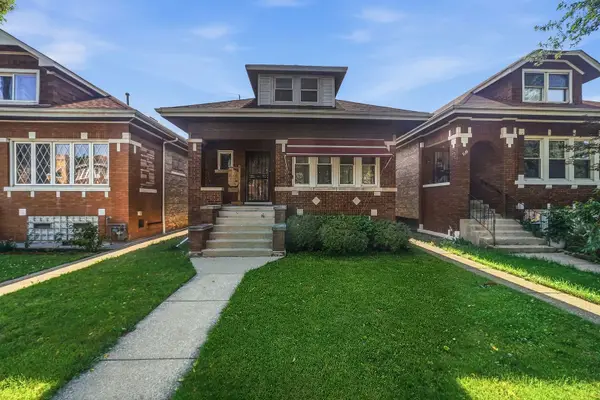 $290,000Active3 beds 1 baths1,312 sq. ft.
1641 Ridgeland Avenue, Berwyn, IL 60402
MLS# 12668558Listed by: REALTY OF AMERICA - New
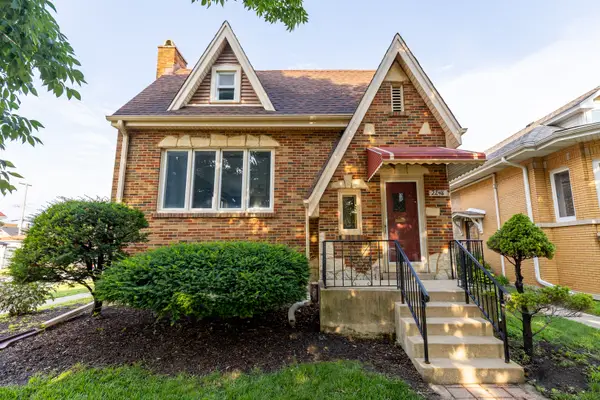 $344,999Active4 beds 2 baths1,800 sq. ft.
2246 Clinton Avenue, Berwyn, IL 60402
MLS# 12695457Listed by: SKYDAN REAL ESTATE SALES, LLC - New
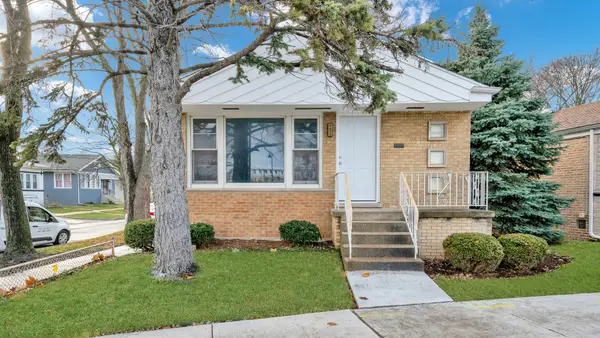 $330,000Active4 beds 2 baths1,980 sq. ft.
6420 Windsor Avenue, Berwyn, IL 60402
MLS# 12694925Listed by: EXP REALTY - New
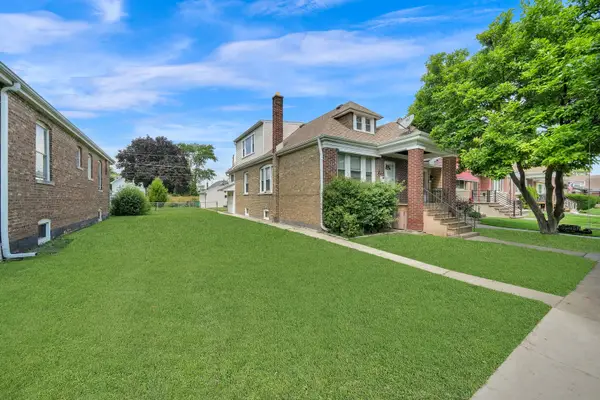 $335,000Active3 beds 2 baths
2718 Kenilworth Avenue, Berwyn, IL 60402
MLS# 12694579Listed by: RE/MAX PARTNERS - New
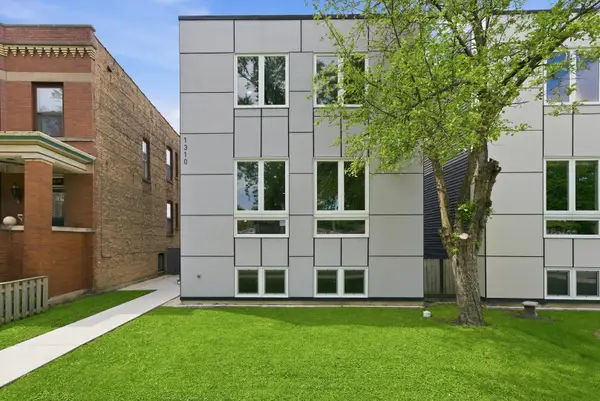 $725,000Active5 beds 4 baths3,705 sq. ft.
1310 Kenilworth Avenue, Berwyn, IL 60402
MLS# 12656393Listed by: BERKSHIRE HATHAWAY HOMESERVICES CHICAGO - New
 $299,999Active2 beds 1 baths850 sq. ft.
3310 Highland Avenue, Berwyn, IL 60402
MLS# 12693863Listed by: SMART HOME REALTY


Protect your home and budget from life's surprises with an Assurant Home Warranty, backed by a partner that supports you through every step of homeownership. Explore Plans.
© 2023 - 2026 ERA Franchise Systems LLC. All rights reserved. ERA Franchise Systems LLC fully supports the principles of the Fair Housing Act and the Equal Opportunity Act. ERA, ERA Real Estate powered, and their respective logos are registered service marks of ERA Franchise Systems LLC. Each office is independently owned and operated.