
2447 Oak Park Avenue, Berwyn, IL 60402
Local realty services provided by:Results Realty ERA Powered
2447 Oak Park Avenue,Berwyn, IL 60402
$525,000
- 4 Beds
- 3 Baths
- 2,806 sq. ft.
- Single family
- Active
Listed by: melissa kingsbury
Office: redfin corporation
MLS#:12703022
Source:MLSNI
Price summary
- Price:$525,000
- Price per sq. ft.:$187.1
About this home
Beautifully renovated while preserving its timeless character, this classic brick bungalow sits on a desirable corner lot in the heart of Berwyn. Originally built in 1927, the home showcases its historic charm with original leaded glass windows and an attractive brick exterior, while offering modern style, conveniences and peace of mind with a full home renovation in 2024. Step inside to a welcoming formal dining room that flows into the stunning chef's kitchen featuring shaker cabinets, quartz countertops, center island, stainless steel appliances, and space for a breakfast table. The open layout continues into the inviting living room with easy access to the backyard deck, creating the perfect space for everyday living and entertaining. The main level offers two spacious bedrooms and a full bath, while the second floor features two additional generously sized bedrooms and another full bath, providing flexible living arrangements for family, guests, or a home office. The finished basement expands your living space with a large family room, a third full bath, laundry area, abundant storage and convenient exterior access. Enjoy outdoor gatherings on the raised deck overlooking the private, fully fenced backyard, complete with a detached two car garage. Along with a top-to-bottom home remodel, other recent improvements include a new roof, furnace, ac, windows, electrical, water heater, stainless steel appliances and deck. Ideally located just minutes from the vibrant restaurants and shops along Roosevelt Road and the historic Berwyn Route 66 corridor, this home is also close to the Berwyn Route 66 Museum, Proksa Park, Morton West High School Stadium, and the shopping, dining, and entertainment of Cermak Plaza. Convenient access to Metra, I-290, and I-55 makes commuting to downtown Chicago simple. This move-in ready home is one you will not want to miss!...
Contact an agent
Home facts
- Year built:1927
- Listing ID #:12703022
- Updated:August 13, 2026 at 11:09 AM
Rooms and interior
- Bedrooms:4
- Total bathrooms:3
- Full bathrooms:3
- Rooms Total:8
- Dining Description:Separate Dining Room
- Bathrooms Description:Double Sinks
- Kitchen Description:Dishwasher, Disposal, Microwave, Range, Refrigerator, Stainless Steel Appliance(s)
- Basement Description:Finished, Full
- Living area:2,806 sq. ft.
Heating and cooling
- Cooling:Central Air
- Heating:Natural Gas
- Central air:Yes
Structure and exterior
- Roof:Asphalt
- Year built:1927
- Building area:2,806 sq. ft.
- Lot area:0.08 Acres
- Lot Features:Corner Lot
- Architectural Style:Bungalow
- Foundation Description:Concrete Perimeter
- Levels:1.5 Story
Schools
- High school:J Sterling Morton West High Scho
- Middle school:Freedom Middle School
- Elementary school:Piper School
Utilities
- Water:Lake Michigan
- Sewer:Public Sewer
Finances and disclosures
- Price:$525,000
- Price per sq. ft.:$187.1
- Tax amount:$13,378 (2024)
Features and amenities
- Laundry features:Dryer, Washer
- Amenities:Ceiling Fan(s), Sump Pump
Parking
- Total parking spaces:2
- Parking description:Concrete, Detached Garage, Garage
- Garage:Yes
- Garage spaces:2
 Copyright 2026 Midwest Real Estate Data LLC. All rights reserved. The data relating to real estate for sale on this web site comes in part from the Broker Reciprocity Program of the Midwest Real Estate Data LLC. Listing information is deemed reliable but not guaranteed.
New listings near 2447 Oak Park Avenue
- New
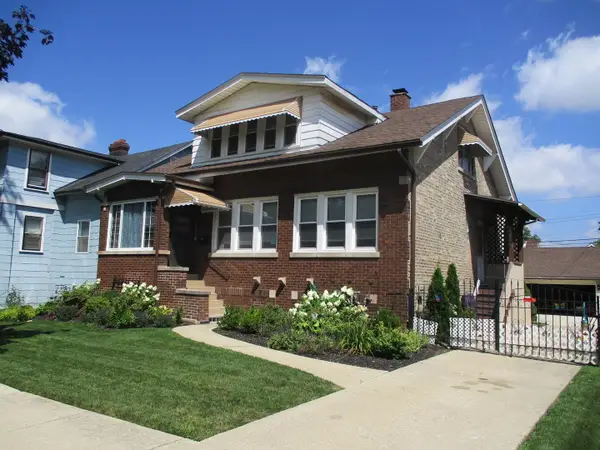 $459,900Active6 beds 2 baths1,248 sq. ft.
6421 Sinclair Avenue, Berwyn, IL 60402
MLS# 12724850Listed by: RE/MAX PARTNERS - New
 $415,000Active4 beds 3 baths204 sq. ft.
3732 Kenilworth Avenue, Berwyn, IL 60402
MLS# 12730569Listed by: HOMESMART CONNECT LLC - New
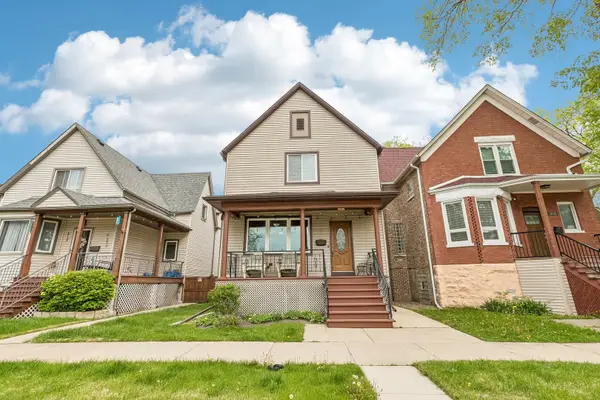 $489,999Active4 beds 2 baths2,800 sq. ft.
6723 31st Street, Berwyn, IL 60402
MLS# 12730102Listed by: REDFIN CORPORATION - New
 $659,900Active5 beds 4 baths3,300 sq. ft.
3201 Highland Avenue, Berwyn, IL 60402
MLS# 12728495Listed by: BAIRD & WARNER - Open Sat, 11am to 1pmNew
 $299,000Active2 beds 2 baths
2811 Ridgeland Avenue, Berwyn, IL 60402
MLS# 12728432Listed by: @PROPERTIES CHRISTIE'S INTERNATIONAL REAL ESTATE - New
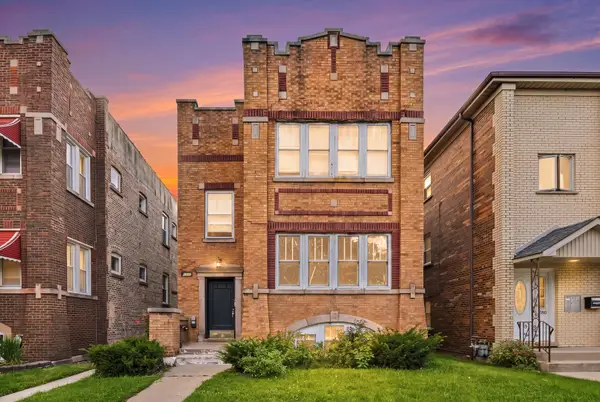 $499,900Active7 beds 3 baths
2106 Grove Avenue, Berwyn, IL 60402
MLS# 12727737Listed by: SU FAMILIA REAL ESTATE INC - Open Sun, 1 to 3pmNew
 $450,000Active4 beds 2 baths2,800 sq. ft.
3616 Wisconsin Avenue, Berwyn, IL 60402
MLS# 12727240Listed by: BERKSHIRE HATHAWAY HOMESERVICES CHICAGO  $275,000Pending5 beds 2 baths
1346 Kenilworth Avenue, Berwyn, IL 60402
MLS# 12727123Listed by: COMPASS- New
 $334,900Active3 beds 2 baths1,100 sq. ft.
1243 Euclid Avenue, Berwyn, IL 60402
MLS# 12727960Listed by: BAIRD & WARNER, INC. - New
 $434,900Active4 beds 3 baths2,168 sq. ft.
7047 N 26th Parkway, Berwyn, IL 60402
MLS# 12728022Listed by: SKYDAN REAL ESTATE SALES, LLC


Protect your home and budget from life's surprises with an Assurant Home Warranty, backed by a partner that supports you through every step of homeownership. Explore Plans.
© 2023 - 2026 ERA Franchise Systems LLC. All rights reserved. ERA Franchise Systems LLC fully supports the principles of the Fair Housing Act and the Equal Opportunity Act. ERA, ERA Real Estate powered, and their respective logos are registered service marks of ERA Franchise Systems LLC. Each office is independently owned and operated.