
6421 Sinclair Avenue, Berwyn, IL 60402
Local realty services provided by:ERA Naper Realty
6421 Sinclair Avenue,Berwyn, IL 60402
$429,900
- 6 Beds
- 2 Baths
- 1,248 sq. ft.
- Single family
- Active
Listed by: michael scola
Office: re/max partners
MLS#:12724850
Source:MLSNI
Price summary
- Price:$429,900
- Price per sq. ft.:$344.47
About this home
Welcome to this spacious and well-maintained brick single-family home in desirable South Berwyn! Offering an impressive six bedrooms and two full bathrooms, this home provides plenty of space for a growing household, extended family, or those looking for flexible living arrangements. The main level features beautiful hardwood floors, an inviting eat-in kitchen with ample cabinetry, and a comfortable layout designed for everyday living and entertaining. The full semi-finished basement offers additional living and storage space, while the fully appliance-equipped home adds convenience throughout. Enjoy the warmth and charm of an artificial fireplace, along with central air for year-round comfort. Major improvements include newer windows approximately 2 years old, a roof approximately 7 years old, tuckpointing completed approximately 1 year ago, and central air approximately 5 years old. Outside, the property offers a spacious double lot, side driveway, and a brick garage featuring a durable epoxy floor. Conveniently located in South Berwyn near the Metra train, transportation, shopping, dining, and everyday amenities. A rare opportunity to own a generously sized brick home with space, updates, and an excellent location!...
Contact an agent
Home facts
- Year built:1922
- Listing ID #:12724850
- Updated:September 30, 2026 at 11:46 AM
Rooms and interior
- Bedrooms:6
- Total bathrooms:2
- Full bathrooms:2
- Rooms Total:10
- Dining Description:Combined With Living Room
- Kitchen Description:Kitchen, Range, Range Hood, Refrigerator
- Basement Description:Full, Partially Finished
- Living area:1,248 sq. ft.
Heating and cooling
- Cooling:Central Air
- Heating:Natural Gas
- Central air:Yes
Structure and exterior
- Year built:1922
- Building area:1,248 sq. ft.
- Levels:1.5 Story
Schools
- High school:J Sterling Morton West High Scho
Utilities
- Water:Lake Michigan
- Sewer:Public Sewer
Finances and disclosures
- Price:$429,900
- Price per sq. ft.:$344.47
- Tax amount:$2,774 (2023)
Features and amenities
- Laundry features:Dryer, Washer
Parking
- Total parking spaces:2
- Parking description:Asphalt, Detached Garage, Garage
- Garage:Yes
- Garage spaces:2
 Copyright 2026 Midwest Real Estate Data LLC. All rights reserved. The data relating to real estate for sale on this web site comes in part from the Broker Reciprocity Program of the Midwest Real Estate Data LLC. Listing information is deemed reliable but not guaranteed.
New listings near 6421 Sinclair Avenue
- New
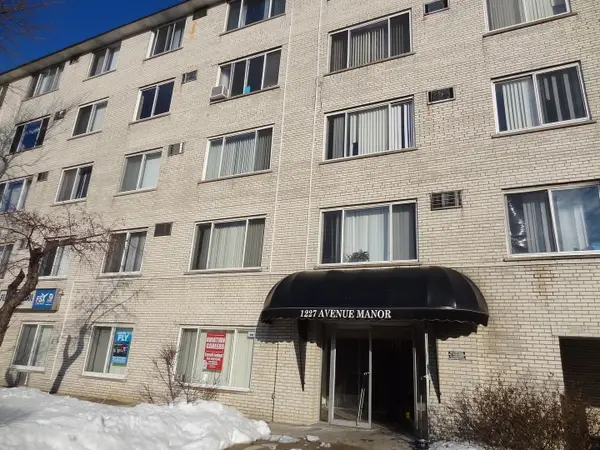 $150,000Active2 beds 1 baths750 sq. ft.
1227 S Harlem Avenue #410, Berwyn, IL 60402
MLS# 12772130Listed by: FIRST RATE PROPERTIES - New
 $465,000Active5 beds 3 baths2,400 sq. ft.
1423 Ridgeland Avenue, Berwyn, IL 60402
MLS# 12772067Listed by: BERKSHIRE HATHAWAY HOMESERVICES CHICAGO - New
 $456,900Active6 beds 2 baths
2119 Gunderson Avenue, Berwyn, IL 60402
MLS# 12764554Listed by: FIRST RATE PROPERTIES - New
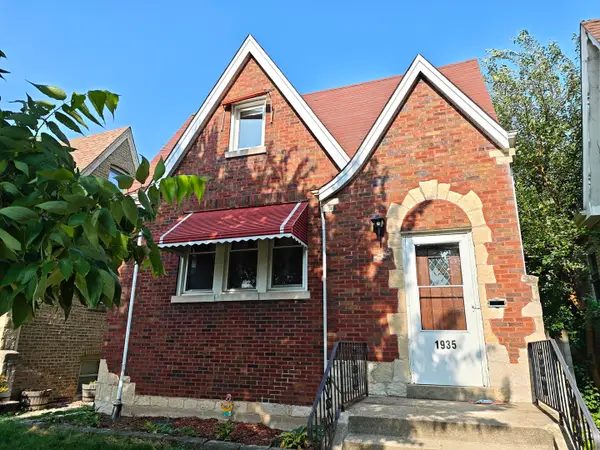 $369,900Active3 beds 3 baths1,890 sq. ft.
1935 Wenonah Avenue, Berwyn, IL 60402
MLS# 12771646Listed by: FIRST RATE PROPERTIES - New
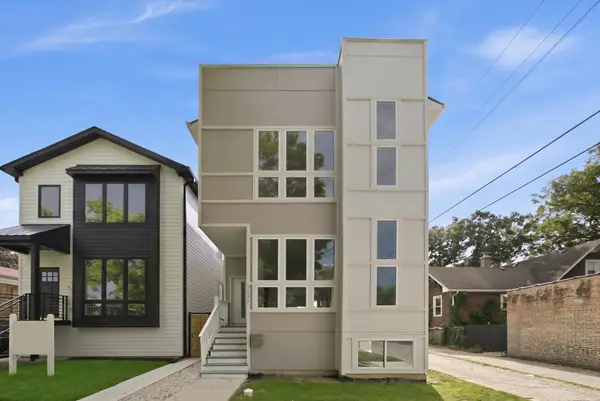 $599,900Active4 beds 4 baths3,100 sq. ft.
1537 Scoville Avenue, Berwyn, IL 60402
MLS# 12769875Listed by: DUARTE REALTY COMPANY - New
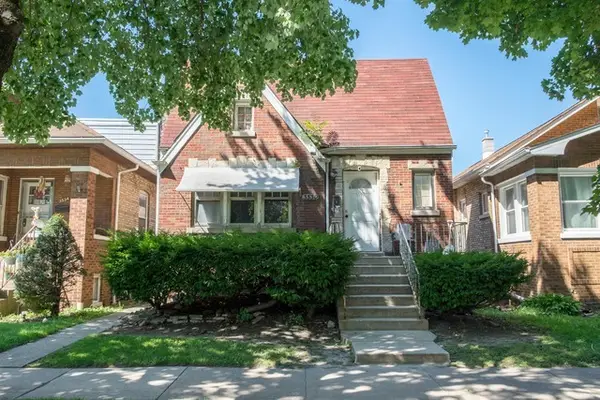 $249,000Active3 beds 1 baths1,180 sq. ft.
3530 Elmwood Avenue S, Berwyn, IL 60402
MLS# 12769781Listed by: REALTY OF AMERICA, LLC - New
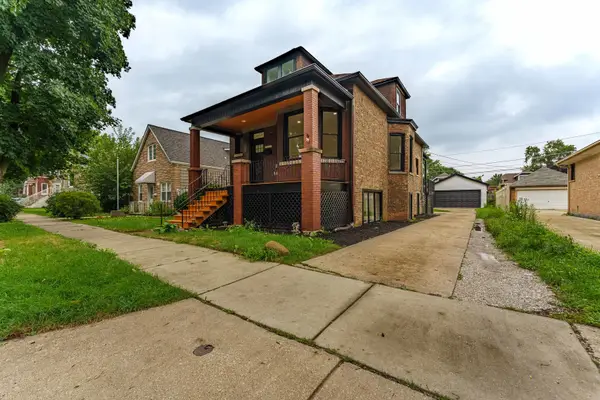 $459,990Active5 beds 3 baths2,500 sq. ft.
6429 28th Street, Berwyn, IL 60402
MLS# 12769513Listed by: REALTY OF AMERICA, LLC 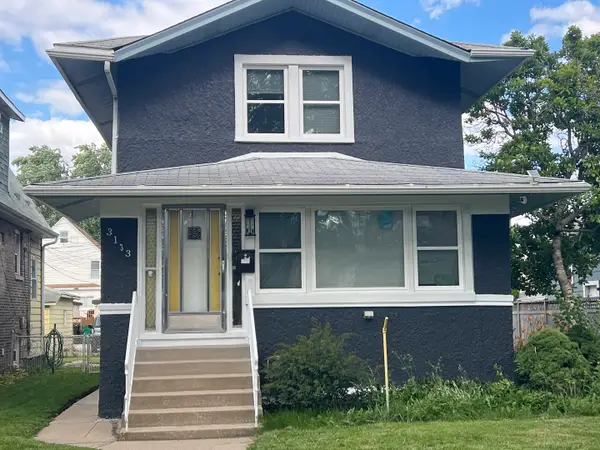 $309,900Pending3 beds 2 baths1,478 sq. ft.
3133 Euclid Avenue, Berwyn, IL 60402
MLS# 12679704Listed by: SOLUTIONS REALTY & ASSOC LLC- New
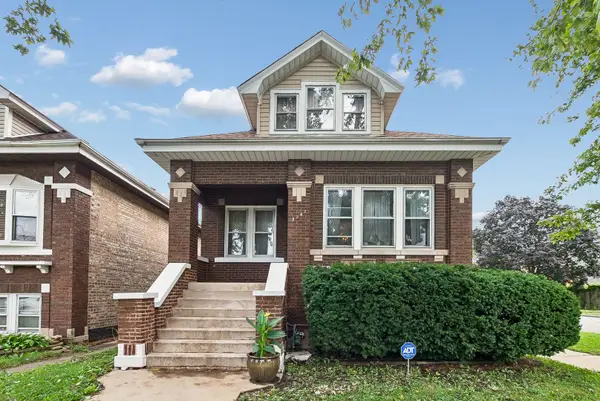 $349,900Active6 beds 3 baths1,678 sq. ft.
2347 Harvey Avenue, Berwyn, IL 60402
MLS# 12759140Listed by: BAIRD & WARNER - New
 $349,000Active5 beds 3 baths1,311 sq. ft.
3405 Cuyler Avenue, Berwyn, IL 60402
MLS# 12769277Listed by: NEW HERITAGE REAL ESTATE


Protect your home and budget from life's surprises with an Assurant Home Warranty, backed by a partner that supports you through every step of homeownership. Explore Plans.
© 2023 - 2026 ERA Franchise Systems LLC. All rights reserved. ERA Franchise Systems LLC fully supports the principles of the Fair Housing Act and the Equal Opportunity Act. ERA, ERA Real Estate powered, and their respective logos are registered service marks of ERA Franchise Systems LLC. Each office is independently owned and operated.