
2732 Euclid Avenue, Berwyn, IL 60402
Local realty services provided by:ERA Partners
2732 Euclid Avenue,Berwyn, IL 60402
$330,000
- 2 Beds
- 2 Baths
- 1,229 sq. ft.
- Single family
- Active
Upcoming open houses
- Sat, Nov 2112:00 pm - 03:00 pm
- Sun, Nov 2212:00 pm - 03:00 pm
Listed by: javier alday, arizbeth mendoza
Office: realty of america, llc.
MLS#:12804476
Source:MLSNI
Price summary
- Price:$330,000
- Price per sq. ft.:$268.51
About this home
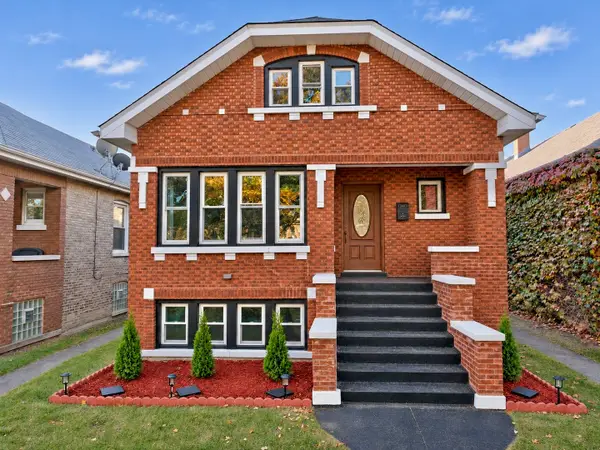
Well cared for, full of character, and offering plenty of possibilities! This charming Berwyn home features 2 bedrooms, 1 full bathroom, and a finished basement that adds valuable space for everyday living and entertaining. The home has been thoughtfully maintained over the years, offering a comfortable place to settle into while leaving room for the next owner to bring their own ideas and personal touches. The finished basement is a standout feature, complete with a dry bar and included wine refrigerator, creating a great space for hosting gatherings, enjoying movie nights, or setting up an additional recreation area. The unfinished attic offers even more potential, whether you're looking for additional storage or exploring future improvements. Beyond the home itself, the location is another great feature! Situated in an established Berwyn neighborhood, you'll enjoy convenient access to Proksa Park, featuring walking paths, playgrounds, tennis courts, and beautiful green space. Nearby Sunshine Park and the Berwyn Depot District offer additional recreation, local restaurants, coffee shops, and neighborhood businesses. Enjoy popular dining destinations throughout Berwyn, including Fitzgerald's and Autre Monde Cafe & Spirits, along with convenient shopping and everyday essentials along Cermak Road, Roosevelt Road, and Ogden Avenue. Commuters will appreciate access to the BNSF Metra line, Harlem Avenue, and nearby major roadways for travel into Chicago and surrounding suburbs. With a finished basement, entertaining space, an unfinished attic, and a convenient location, this home offers a great combination of comfort, character, and opportunity. Schedule your showing and see the possibilities for yourself!...
Contact an agent
Home facts
- Year built:1923
- Listing ID #:12804476
- Updated:November 20, 2026 at 01:23 PM
Rooms and interior
- Bedrooms:2
- Total bathrooms:2
- Full bathrooms:2
- Rooms Total:6
- Basement Description:Finished, Full
- Living area:1,229 sq. ft.
Heating and cooling
- Cooling:Central Air
- Heating:Steam
- Central air:Yes
Structure and exterior
- Year built:1923
- Building area:1,229 sq. ft.
- Lot area:0.1 Acres
- Architectural Style:Bungalow
- Levels:1.5 Story
Utilities
- Water:Public
- Sewer:Public Sewer
Finances and disclosures
- Price:$330,000
- Price per sq. ft.:$268.51
- Tax amount:$7,409 (2025)
Parking
- Total parking spaces:2
- Parking description:Detached Garage, Garage
- Garage:Yes
- Garage spaces:2
 Copyright 2026 Midwest Real Estate Data LLC. All rights reserved. The data relating to real estate for sale on this web site comes in part from the Broker Reciprocity Program of the Midwest Real Estate Data LLC. Listing information is deemed reliable but not guaranteed. MLSNI Member Broker: Frank Scibior
New listings near 2732 Euclid Avenue
- New
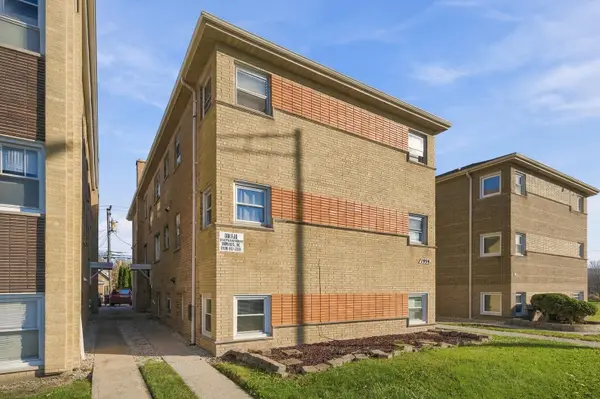 $149,900Active2 beds 1 baths900 sq. ft.
1939 S Harlem Avenue #2W, Berwyn, IL 60402
MLS# 12810637Listed by: RE/MAX PARTNERS - New
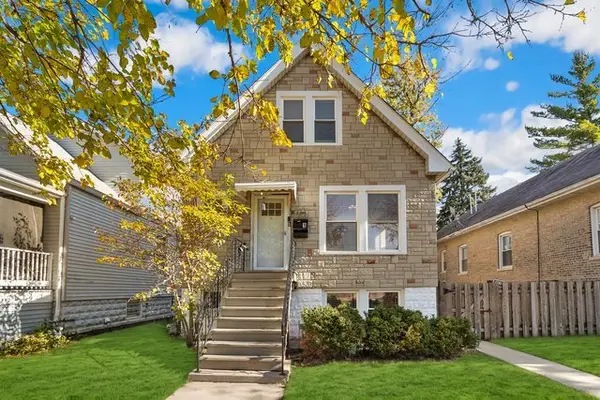 $424,900Active5 beds 2 baths
1327 Harvey Avenue, Berwyn, IL 60402
MLS# 12809806Listed by: REDFIN CORPORATION - New
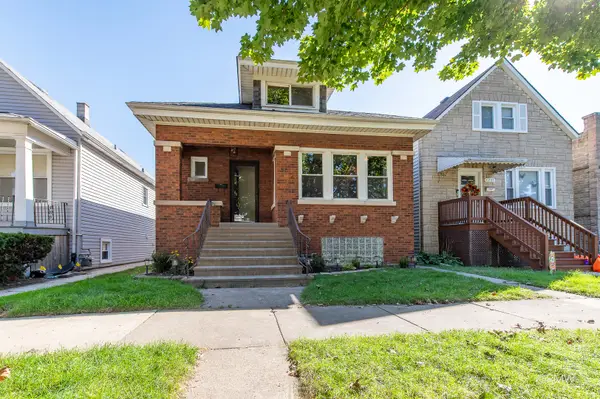 $385,000Active4 beds 2 baths2,650 sq. ft.
1227 Highland Avenue, Berwyn, IL 60402
MLS# 12810248Listed by: FULTON GRACE REALTY - New
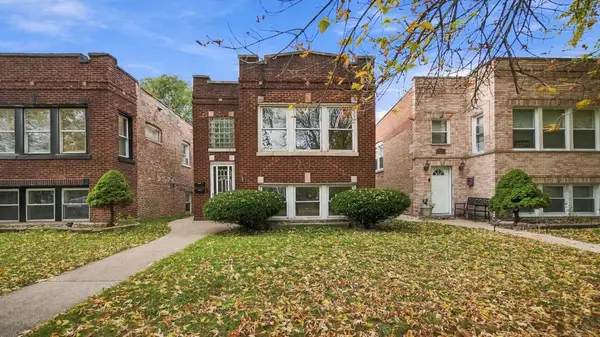 $394,900Active4 beds 2 baths
1418 Scoville Avenue, Berwyn, IL 60402
MLS# 12809104Listed by: RE/MAX FUTURE - Open Sat, 2am to 4pmNew
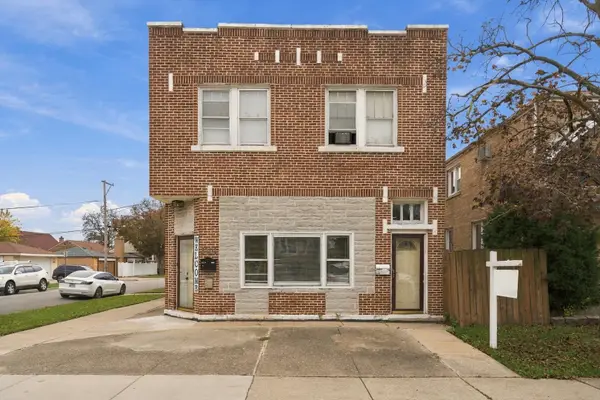 $439,900Active6 beds 3 baths
3701 Highland Avenue, Berwyn, IL 60402
MLS# 12808319Listed by: RE/MAX PARTNERS - New
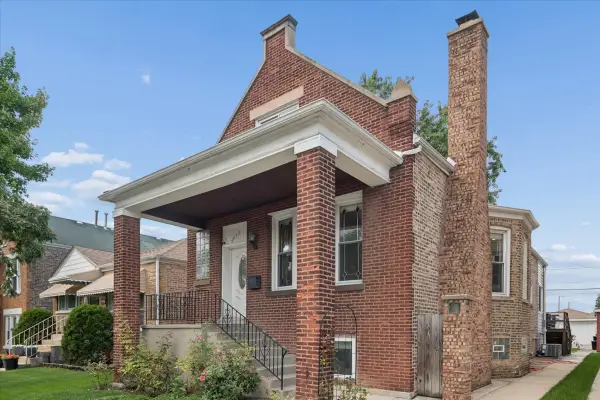 $469,000Active5 beds 4 baths2,818 sq. ft.
6437 26th Street, Berwyn, IL 60402
MLS# 12808458Listed by: COMPASS - New
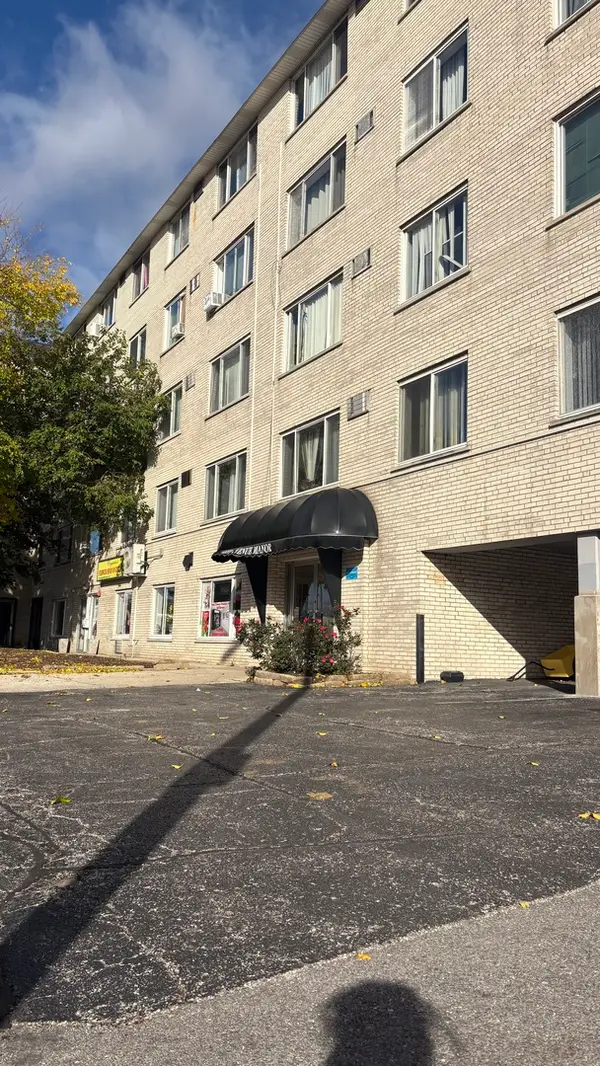 $116,900Active1 beds 1 baths700 sq. ft.
1227 S Harlem Avenue #212, Berwyn, IL 60402
MLS# 12797857Listed by: COMPASS 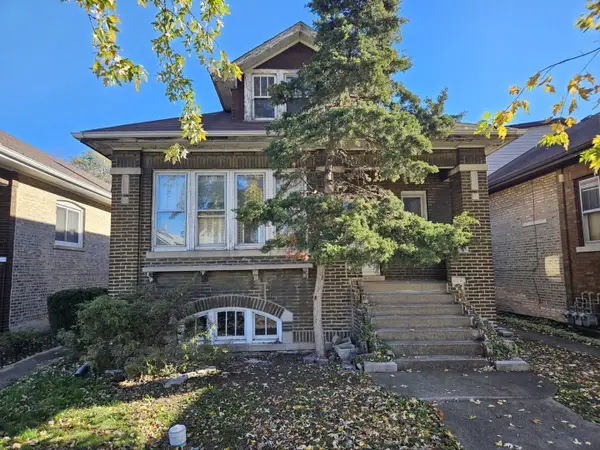 $179,900Pending3 beds 1 baths1,242 sq. ft.
1239 Ridgeland Avenue, Berwyn, IL 60402
MLS# 12807406Listed by: PRELLO REALTY- New
 $529,999Active4 beds 3 baths3,600 sq. ft.
1908 Wenonah Avenue, Berwyn, IL 60402
MLS# 12807983Listed by: REALTY OF AMERICA, LLC


Protect your home and budget from life's surprises with an Assurant Home Warranty, backed by a partner that supports you through every step of homeownership. Explore Plans.
© 2023 - 2026 ERA Franchise Systems LLC. All rights reserved. ERA Franchise Systems LLC fully supports the principles of the Fair Housing Act and the Equal Opportunity Act. ERA, ERA Real Estate powered, and their respective logos are registered service marks of ERA Franchise Systems LLC. Each office is independently owned and operated.