
2819 Cuyler Avenue, Berwyn, IL 60402
Local realty services provided by:ERA Partners
Listed by: paula calzolari
Office: berkshire hathaway homeservices starck real estate
MLS#:12760241
Source:MLSNI
Price summary
- Price:$600,000
- Price per sq. ft.:$266.55
About this home
Stunning 4 bedroom, 3 1/2 bath home in the heart of Berwyn, Built in 2016 and thoughtfully designed for today's lifestyle. The open-concept main level features a spacious living and dining area centered around a custom waterfall island, perfect for entertaining. The dining area has options for a large dining room table and another area where you can have a pub style table too! That is a lot of seating for all your friends and family! A convenient first-floor half bath completes the main level. Upstairs, you'll find an expansive primary suite featuring vaulted ceilings, a huge walk-in closet, a separate lounging/office/reading nook area and a luxurious en-suite bath. Two additional generously sized bedrooms and another full bathroom provide plenty of space for family and guests. The finished basement offers even more living space with an expansive family room, an additional bedroom, an additional full bath and a separate sitting room with a wet bar -perfect for related living, guests, or recreation. The lower level also has its own access. Two Car Garage, lovely yard and amazing lounging opportunities on the front or back porches make this home ready for you!...
Contact an agent
Home facts
- Year built:2016
- Listing ID #:12760241
- Updated:September 17, 2026 at 11:10 AM
Rooms and interior
- Bedrooms:4
- Total bathrooms:4
- Full bathrooms:3
- Half bathrooms:1
- Rooms Total:8
- Dining Description:Combined With Living Room
- Kitchen Description:Bar Fridge, Dishwasher, Disposal, High End Refrigerator, Range, Stainless Steel Appliance(s), Wine Refrigerator
- Basement Description:Finished, Full
- Living area:2,251 sq. ft.
Heating and cooling
- Cooling:Central Air
- Heating:Natural Gas
- Central air:Yes
Structure and exterior
- Year built:2016
- Building area:2,251 sq. ft.
- Lot area:0.07 Acres
- Levels:2 Story
Schools
- High school:J Sterling Morton West High Scho
Utilities
- Water:Lake Michigan, Public
- Sewer:Public Sewer
Finances and disclosures
- Price:$600,000
- Price per sq. ft.:$266.55
- Tax amount:$14,902 (2023)
Parking
- Total parking spaces:2
- Parking description:Detached Garage, Garage
- Garage:Yes
- Garage spaces:2
 Copyright 2026 Midwest Real Estate Data LLC. All rights reserved. The data relating to real estate for sale on this web site comes in part from the Broker Reciprocity Program of the Midwest Real Estate Data LLC. Listing information is deemed reliable but not guaranteed. MLSNI Member Broker: Frank Scibior
New listings near 2819 Cuyler Avenue
- Open Sat, 10am to 12pmNew
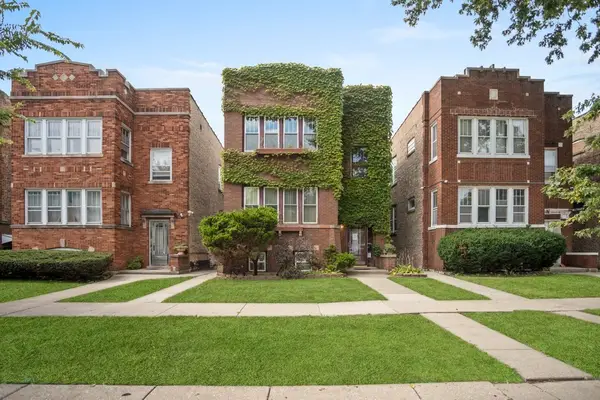 $439,900Active4 beds 3 baths
1240 S Maple Avenue, Berwyn, IL 60402
MLS# 12759351Listed by: MIDWEST SIGNATUREPROPERTIES CO - New
 $149,999Active0.16 Acres
6910 43rd Street, Berwyn, IL 60402
MLS# 12760882Listed by: REALTY OF AMERICA, LLC - Open Sun, 11am to 1pmNew
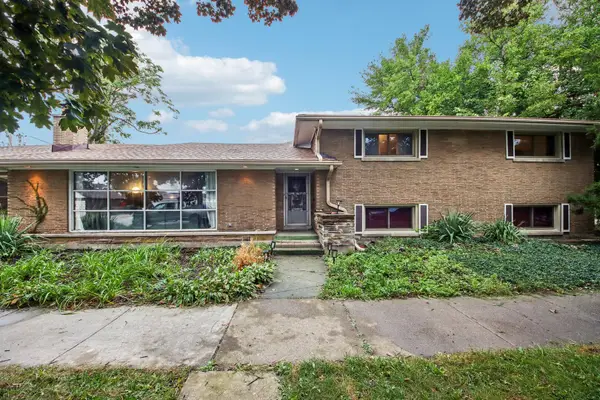 $500,000Active4 beds 3 baths2,824 sq. ft.
6535 18th Street, Berwyn, IL 60402
MLS# 12761272Listed by: EXP REALTY - New
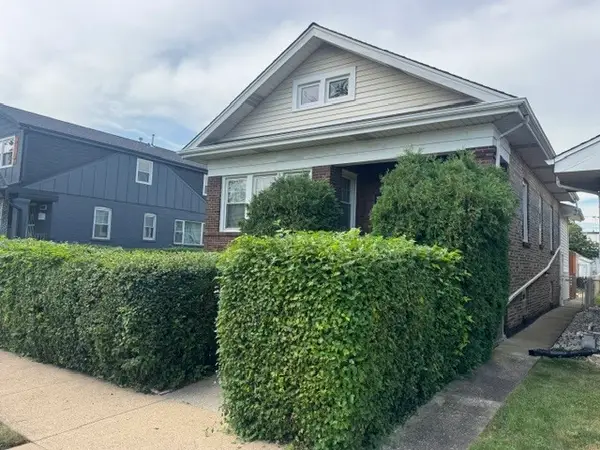 $409,900Active2 beds 1 baths1,426 sq. ft.
2726 Clarence Avenue, Berwyn, IL 60402
MLS# 12752144Listed by: RE/MAX PARTNERS - New
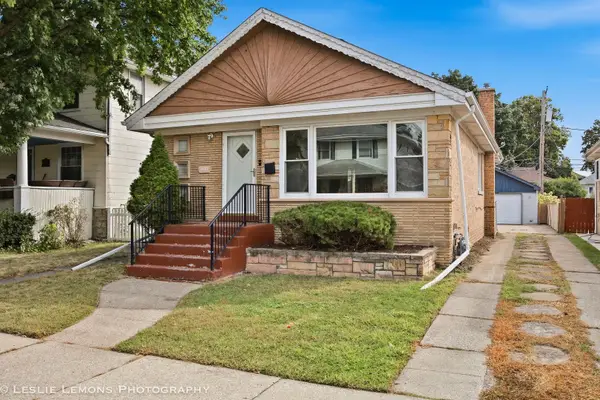 $299,900Active3 beds 2 baths1,121 sq. ft.
3433 Wesley Avenue, Berwyn, IL 60402
MLS# 12757051Listed by: TORG REALTY INC - New
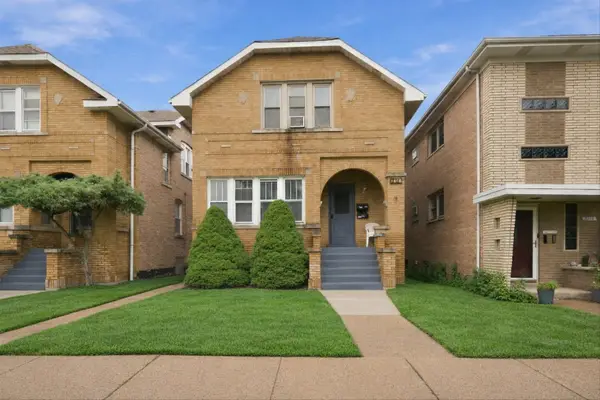 $480,000Active4 beds 2 baths
3717 Ridgeland Avenue, Berwyn, IL 60402
MLS# 12760325Listed by: RE/MAX PARTNERS - New
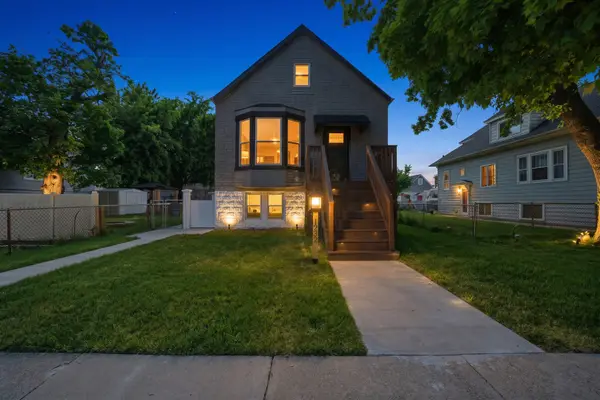 $419,900Active4 beds 2 baths2,099 sq. ft.
1232 Gunderson Avenue, Berwyn, IL 60402
MLS# 12760200Listed by: RE/MAX PARTNERS - New
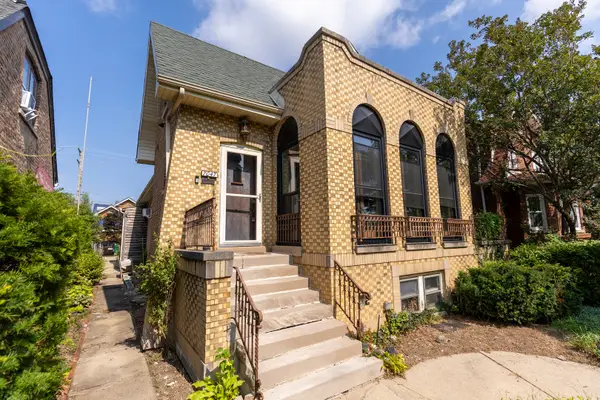 $409,900Active4 beds 3 baths2,168 sq. ft.
7047 26th Parkway, Berwyn, IL 60402
MLS# 12759418Listed by: SKYDAN REAL ESTATE SALES, LLC - New
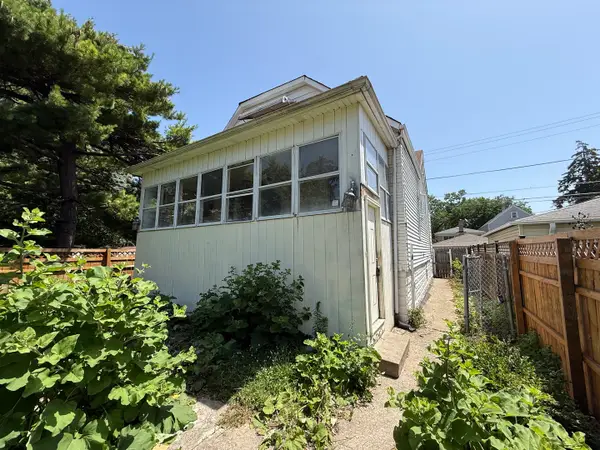 $175,000Active4 beds 1 baths1,152 sq. ft.
1413 Wisconsin Avenue, Berwyn, IL 60402
MLS# 12758697Listed by: RE/MAX MI CASA


Protect your home and budget from life's surprises with an Assurant Home Warranty, backed by a partner that supports you through every step of homeownership. Explore Plans.
© 2023 - 2026 ERA Franchise Systems LLC. All rights reserved. ERA Franchise Systems LLC fully supports the principles of the Fair Housing Act and the Equal Opportunity Act. ERA, ERA Real Estate powered, and their respective logos are registered service marks of ERA Franchise Systems LLC. Each office is independently owned and operated.