
3833 Maple Avenue, Berwyn, IL 60402
Local realty services provided by:Results Realty ERA Powered
3833 Maple Avenue,Berwyn, IL 60402
$349,900
- 3 Beds
- 2 Baths
- 1,534 sq. ft.
- Single family
- Pending
Listed by: michelle galindo
Office: baird & warner
MLS#:12690025
Source:MLSNI
Price summary
- Price:$349,900
- Price per sq. ft.:$228.1
About this home
Welcome to this beautifully maintained 1.5-story brick home, ideally situated on a quiet, tree-lined street in one of Berwyn's established neighborhoods. Offering 3 bedrooms, 2 full bathrooms, and a thoughtful blend of classic charm and modern updates, this home provides comfortable living both inside and out. Step inside to a bright and inviting freshly painting living and dining area that creates a clean, contemporary feel. The functional floor plan offers comfortable everyday living, while the finished basement expands the home's versatility with additional living space perfect for a recreation room, home office, fitness area, or guest accommodations. Numerous recent improvements provide added peace of mind, including a newer roof, gutters, sidewalk, and several updated windows. Outside, the spacious backyard is designed for summer enjoyment with a deck overlooking the above-ground pool, creating the perfect setting for entertaining family and friends. A detached two-car garage provides ample parking and storage, while an ADT security system offers added convenience and security. Located in the near the Berwyn Depot, this home is just minutes from the Ogden Avenue corridors, offering an outstanding selection of local restaurants, coffee shops, shopping, parks, and entertainment. Commuters will appreciate easy access to the Metra BNSF Line, CTA Blue Line, I-290, and I-55, providing a convenient trip into downtown Chicago and surrounding suburbs....
Contact an agent
Home facts
- Year built:1942
- Listing ID #:12690025
- Updated:September 04, 2026 at 10:28 AM
Rooms and interior
- Bedrooms:3
- Total bathrooms:2
- Full bathrooms:2
- Rooms Total:8
- Dining Description:Separate Dining Room
- Basement Description:Finished, Full
- Living area:1,534 sq. ft.
Heating and cooling
- Cooling:Central Air
- Heating:Forced Air, Natural Gas
- Central air:Yes
Structure and exterior
- Roof:Asphalt
- Year built:1942
- Building area:1,534 sq. ft.
- Lot area:0.11 Acres
- Foundation Description:Concrete Perimeter
- Levels:1.5 Story
Schools
- High school:J Sterling Morton West High Scho
- Middle school:Heritage Middle School
- Elementary school:Irving Elementary School
Utilities
- Water:Lake Michigan
- Sewer:Public Sewer
Finances and disclosures
- Price:$349,900
- Price per sq. ft.:$228.1
- Tax amount:$8,702 (2024)
Features and amenities
- Amenities:Security System
Parking
- Total parking spaces:2
- Parking description:Detached Garage, Garage, Off Alley
- Garage:Yes
- Garage spaces:2
 Copyright 2026 Midwest Real Estate Data LLC. All rights reserved. The data relating to real estate for sale on this web site comes in part from the Broker Reciprocity Program of the Midwest Real Estate Data LLC. Listing information is deemed reliable but not guaranteed.
New listings near 3833 Maple Avenue
- New
 $129,000Active1 beds 1 baths960 sq. ft.
1939 S Harlem Avenue #BW, Berwyn, IL 60402
MLS# 12748775Listed by: EXP REALTY - New
 $299,000Active3 beds 1 baths1,317 sq. ft.
3229 Highland Avenue, Berwyn, IL 60402
MLS# 12746801Listed by: RE/MAX SUBURBAN - New
 $250,000Active4 beds 2 baths1,040 sq. ft.
3723 Clinton Avenue, Berwyn, IL 60402
MLS# 12741855Listed by: @PROPERTIES CHRISTIE'S INTERNATIONAL REAL ESTATE - New
 $499,900Active5 beds 3 baths2,500 sq. ft.
6429 28th Street, Berwyn, IL 60402
MLS# 12748815Listed by: REALTY OF AMERICA, LLC - Open Sat, 2:30 to 4pmNew
 $285,000Active2 beds 1 baths1,229 sq. ft.
2648 East Avenue, Berwyn, IL 60402
MLS# 12728768Listed by: KELLER WILLIAMS ONECHICAGO - New
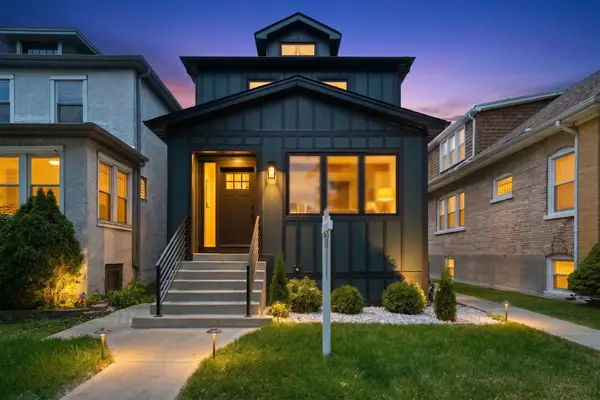 $575,000Active4 beds 4 baths1,525 sq. ft.
1416 Ridgeland Avenue, Berwyn, IL 60402
MLS# 12747646Listed by: RE/MAX PARTNERS - New
 $549,000Active6 beds 4 baths3,050 sq. ft.
2436 Grove Avenue, Berwyn, IL 60402
MLS# 12747404Listed by: RE/MAX PREMIER - New
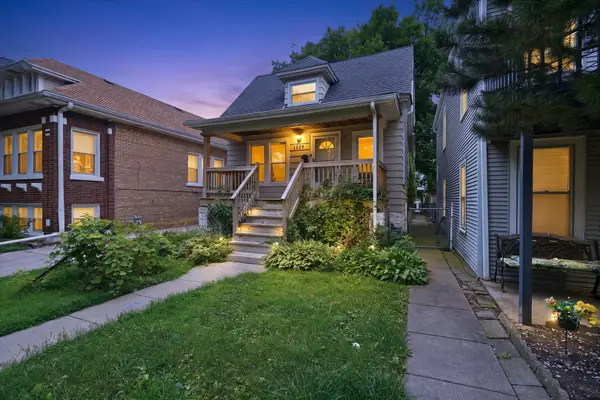 $319,000Active5 beds 2 baths1,792 sq. ft.
1329 Maple Avenue, Berwyn, IL 60402
MLS# 12747461Listed by: KELLER WILLIAMS PREFERRED RLTY - Open Sat, 1 to 4pmNew
 $470,000Active5 beds 3 baths2,400 sq. ft.
1423 Ridgeland Avenue, Berwyn, IL 60402
MLS# 12744821Listed by: BERKSHIRE HATHAWAY HOMESERVICES CHICAGO - New
 $190,000Active1 beds 1 baths724 sq. ft.
6238 W 26th Street #503, Berwyn, IL 60402
MLS# 12746315Listed by: PREMIER MIDWEST REALTY, INC


Protect your home and budget from life's surprises with an Assurant Home Warranty, backed by a partner that supports you through every step of homeownership. Explore Plans.
© 2023 - 2026 ERA Franchise Systems LLC. All rights reserved. ERA Franchise Systems LLC fully supports the principles of the Fair Housing Act and the Equal Opportunity Act. ERA, ERA Real Estate powered, and their respective logos are registered service marks of ERA Franchise Systems LLC. Each office is independently owned and operated.