
3833 Oak Park Avenue, Berwyn, IL 60402
Local realty services provided by:ERA Naper Realty
3833 Oak Park Avenue,Berwyn, IL 60402
$354,873
- 3 Beds
- 2 Baths
- 1,372 sq. ft.
- Single family
- Active
Listed by: thomas domasik
Office: re/max 10 in the park
MLS#:12686650
Source:MLSNI
Price summary
- Price:$354,873
- Price per sq. ft.:$258.65
About this home
**$5000 Price Reduction!**The clock is ticking, so don't let time run out on this special buy! Easy-to-love, ever-popular, picturesque brick Georgian with a finished basement in the sought-after South Berwyn neighborhood. Step inside and discover a neutral, move-in-ready interior featuring beautiful hardwood flooring throughout the first and second floors. The gracious living room welcomes you with a large picture window and a classic fireplace. The bright, nicely opened kitchen showcases timeless wood cabinetry, stainless steel appliances, a center island, and a trendy farmhouse sink, all flowing seamlessly into the dining area. A versatile main-level den/office and a convenient half bath complete the first floor. Upstairs, you'll find three spacious bedrooms and a recently updated full bathroom. The finished basement offers additional living space with a spacious family room, abundant storage areas, and a large utility/laundry room with even more storage. Outside, enjoy the fenced backyard featuring a concrete patio with gazebo just outside the side entrance, a storage shed, plus a two-car garage with an enclosed porch. Recent improvements include numerous newer windows, a new house roof (2026), and new garage siding (2026). Rewardingly convenient location near shopping, restaurants, just minutes from I-55, and within about a 15-minute walk to the Metra station, making commuting a breeze. Exceptional value that's easy to see and easy to buy, so schedule your viewing while it lasts!...
Contact an agent
Home facts
- Year built:1940
- Listing ID #:12686650
- Updated:August 14, 2026 at 11:21 AM
Rooms and interior
- Bedrooms:3
- Total bathrooms:2
- Full bathrooms:1
- Half bathrooms:1
- Rooms Total:8
- Kitchen Description:Dishwasher, Microwave, Range, Refrigerator
- Basement Description:Finished, Full
- Living area:1,372 sq. ft.
Heating and cooling
- Cooling:Central Air
- Heating:Forced Air, Natural Gas
- Central air:Yes
Structure and exterior
- Roof:Asphalt
- Year built:1940
- Building area:1,372 sq. ft.
- Lot Features:Landscaped
- Architectural Style:Georgian
- Foundation Description:Concrete Perimeter
- Levels:2 Story
Schools
- High school:J Sterling Morton West High Scho
- Middle school:Heritage Middle School
- Elementary school:Irving Elementary School
Utilities
- Water:Lake Michigan
- Sewer:Public Sewer
Finances and disclosures
- Price:$354,873
- Price per sq. ft.:$258.65
- Tax amount:$6,246 (2024)
Features and amenities
- Laundry features:Dryer, Washer
- Amenities:CO Detectors, Ceiling Fan(s)
Parking
- Total parking spaces:2
- Parking description:Detached Garage, Garage, Off Alley
- Garage:Yes
- Garage spaces:2
 Copyright 2026 Midwest Real Estate Data LLC. All rights reserved. The data relating to real estate for sale on this web site comes in part from the Broker Reciprocity Program of the Midwest Real Estate Data LLC. Listing information is deemed reliable but not guaranteed.
New listings near 3833 Oak Park Avenue
- New
 $400,000Active4 beds 2 baths1,636 sq. ft.
1410 Clarence Avenue, Berwyn, IL 60402
MLS# 12732365Listed by: HOMESMART REALTY GROUP - New
 $354,873Active3 beds 2 baths1,372 sq. ft.
3833 Oak Park Avenue, Berwyn, IL 60402
MLS# 12733003Listed by: RE/MAX 10 IN THE PARK - New
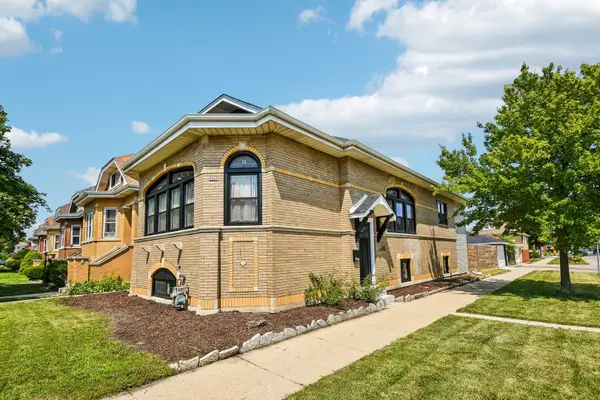 $499,900Active4 beds 3 baths2,806 sq. ft.
2447 Oak Park Avenue, Berwyn, IL 60402
MLS# 12729049Listed by: REDFIN CORPORATION - New
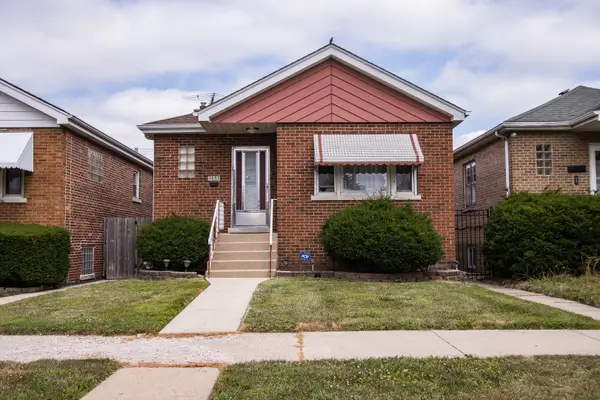 $299,000Active3 beds 2 baths1,014 sq. ft.
3837 Harvey Avenue, Berwyn, IL 60402
MLS# 12732085Listed by: KELLER WILLIAMS ONECHICAGO - New
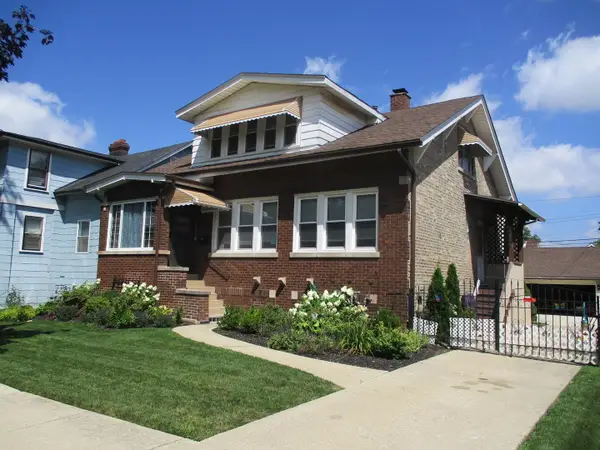 $459,900Active6 beds 2 baths1,248 sq. ft.
6421 Sinclair Avenue, Berwyn, IL 60402
MLS# 12724850Listed by: RE/MAX PARTNERS - New
 $415,000Active4 beds 3 baths204 sq. ft.
3732 Kenilworth Avenue, Berwyn, IL 60402
MLS# 12730569Listed by: HOMESMART CONNECT LLC - New
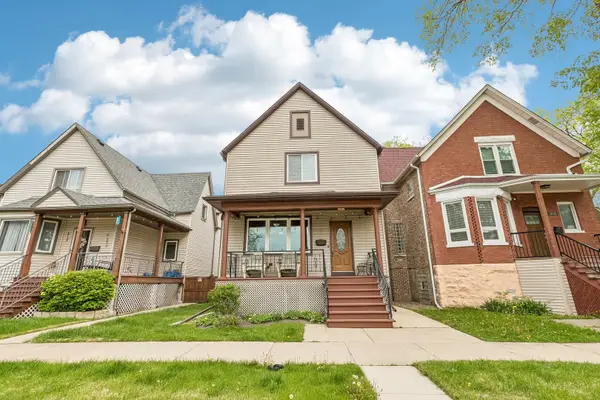 $489,999Active4 beds 2 baths2,800 sq. ft.
6723 31st Street, Berwyn, IL 60402
MLS# 12730102Listed by: REDFIN CORPORATION - New
 $659,900Active5 beds 4 baths3,300 sq. ft.
3201 Highland Avenue, Berwyn, IL 60402
MLS# 12728495Listed by: BAIRD & WARNER - Open Sat, 11am to 1pmNew
 $299,000Active2 beds 2 baths
2811 Ridgeland Avenue, Berwyn, IL 60402
MLS# 12728432Listed by: @PROPERTIES CHRISTIE'S INTERNATIONAL REAL ESTATE 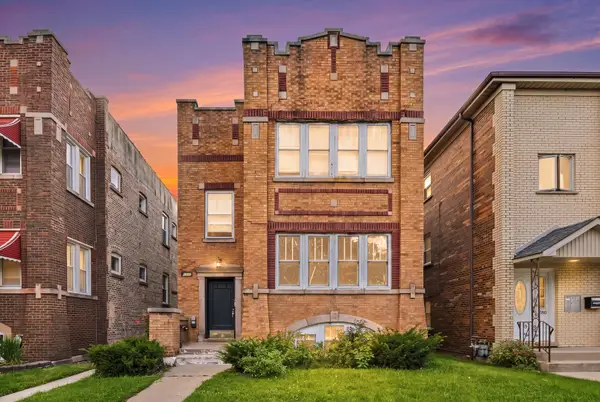 $499,900Pending7 beds 3 baths
2106 Grove Avenue, Berwyn, IL 60402
MLS# 12727737Listed by: SU FAMILIA REAL ESTATE INC


Protect your home and budget from life's surprises with an Assurant Home Warranty, backed by a partner that supports you through every step of homeownership. Explore Plans.
© 2023 - 2026 ERA Franchise Systems LLC. All rights reserved. ERA Franchise Systems LLC fully supports the principles of the Fair Housing Act and the Equal Opportunity Act. ERA, ERA Real Estate powered, and their respective logos are registered service marks of ERA Franchise Systems LLC. Each office is independently owned and operated.