
6404 33rd Street, Berwyn, IL 60402
Local realty services provided by:ERA Partners
6404 33rd Street,Berwyn, IL 60402
$402,000
- 4 Beds
- 2 Baths
- - sq. ft.
- Single family
- Sold
Listed by: mary pacer, michael nowicki
Office: ideal location oak park real estate
MLS#:12708429
Source:MLSNI
Sorry, we are unable to map this address
Price summary
- Price:$402,000
About this home
Welcome Home to 6404 33rd Street! Where classic architectural charm seamlessly meets modern, turn-key living. This oversized Tudor boasts an exceptionally flexible layout, featuring three spacious bedrooms on the second floor, a convenient main-floor bedroom, and a dedicated office space-providing endless options for a home workspace, playroom, or guest quarters. Impeccably updated for ultimate peace of mind, the interior shines with fresh paint throughout, stylish new recessed lighting, a newly installed ejector pit, dual HVAC systems, and fully updated windows, plumbing, and electrical. Downstairs, the massive, high-ceiling basement is finished with a clean, fresh coat of epoxy sealer and stands ready for your custom expansion ideas. The impressive living space extends outdoors to a generous backyard retreat, fully equipped with a brand-new privacy fence, an entertainment-ready rear deck, and a newly painted garage. Perfectly situated just minutes from the Lavergne Metra Station, MacNeal Hospital, and the vibrant dining and shopping along historic Berwyn Route 66, this stunning home is ready for its new owners!...
Contact an agent
Home facts
- Year built:1947
- Listing ID #:12708429
- Updated:September 07, 2026 at 07:27 AM
Rooms and interior
- Bedrooms:4
- Total bathrooms:2
- Full bathrooms:2
- Rooms Total:8
- Dining Description:Separate Dining Room
- Bathrooms Description:Soaking Tub
- Kitchen Description:Dishwasher, Microwave, Range, Refrigerator
- Basement Description:Full, Unfinished
Heating and cooling
- Cooling:Central Air
- Heating:Forced Air, Natural Gas, Sep Heating Systems - 2+
- Central air:Yes
Structure and exterior
- Roof:Asphalt
- Year built:1947
- Architectural Style:Tudor
- Foundation Description:Concrete Perimeter
- Levels:2 Story
Schools
- High school:J Sterling Morton East High Scho
- Elementary school:Heritage Middle School
Utilities
- Water:Lake Michigan, Public
- Sewer:Public Sewer
Finances and disclosures
- Price:$402,000
- Tax amount:$6,828 (2023)
Features and amenities
- Laundry features:Dryer, Washer
Parking
- Total parking spaces:2
- Parking description:Detached Garage, Garage
- Garage:Yes
- Garage spaces:2
 Copyright 2026 Midwest Real Estate Data LLC. All rights reserved. The data relating to real estate for sale on this web site comes in part from the Broker Reciprocity Program of the Midwest Real Estate Data LLC. Listing information is deemed reliable but not guaranteed. MLSNI Member Broker: Frank Scibior
New listings near 6404 33rd Street
- New
 $424,900Active4 beds 3 baths2,168 sq. ft.
7047 26th Parkway, Berwyn, IL 60402
MLS# 12752602Listed by: SKYDAN REAL ESTATE SALES, LLC - New
 $475,000Active5 beds 2 baths2,800 sq. ft.
2234 Gunderson Avenue, Berwyn, IL 60402
MLS# 12752410Listed by: REALTY OF AMERICA, LLC - New
 $275,000Active2 beds 2 baths1,122 sq. ft.
1330 Ridgeland Avenue, Berwyn, IL 60402
MLS# 12751964Listed by: REALTY OF AMERICA, LLC - New
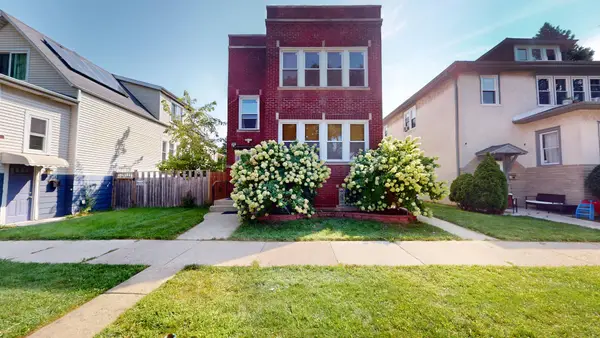 $540,000Active6 beds 2 baths
1221 Home Avenue, Berwyn, IL 60402
MLS# 12750127Listed by: CHARLES RUTENBERG REALTY - Open Sun, 10am to 12pmNew
 $129,000Active1 beds 1 baths960 sq. ft.
1939 S Harlem Avenue #BW, Berwyn, IL 60402
MLS# 12748775Listed by: EXP REALTY - New
 $299,000Active3 beds 1 baths1,317 sq. ft.
3229 Highland Avenue, Berwyn, IL 60402
MLS# 12746801Listed by: RE/MAX SUBURBAN - New
 $250,000Active4 beds 2 baths1,040 sq. ft.
3723 Clinton Avenue, Berwyn, IL 60402
MLS# 12741855Listed by: @PROPERTIES CHRISTIE'S INTERNATIONAL REAL ESTATE - New
 $499,900Active5 beds 3 baths2,500 sq. ft.
6429 28th Street, Berwyn, IL 60402
MLS# 12748815Listed by: REALTY OF AMERICA, LLC - New
 $285,000Active2 beds 1 baths1,229 sq. ft.
2648 East Avenue, Berwyn, IL 60402
MLS# 12728768Listed by: KELLER WILLIAMS ONECHICAGO - New
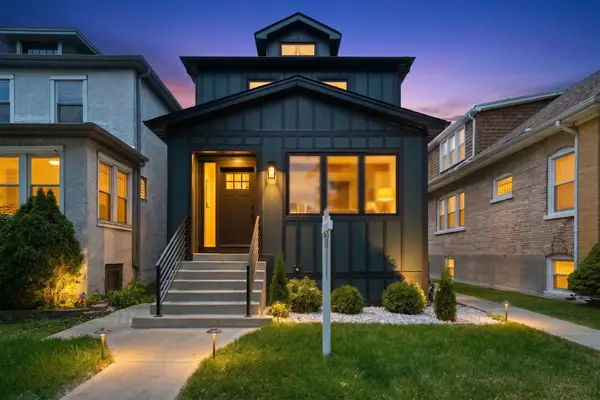 $575,000Active4 beds 4 baths1,525 sq. ft.
1416 Ridgeland Avenue, Berwyn, IL 60402
MLS# 12747646Listed by: RE/MAX PARTNERS


Protect your home and budget from life's surprises with an Assurant Home Warranty, backed by a partner that supports you through every step of homeownership. Explore Plans.
© 2023 - 2026 ERA Franchise Systems LLC. All rights reserved. ERA Franchise Systems LLC fully supports the principles of the Fair Housing Act and the Equal Opportunity Act. ERA, ERA Real Estate powered, and their respective logos are registered service marks of ERA Franchise Systems LLC. Each office is independently owned and operated.