
6535 18th Street, Berwyn, IL 60402
Local realty services provided by:Results Realty ERA Powered
Upcoming open houses
- Sun, Sep 2011:00 am - 01:00 pm
Listed by: riley hextell
Office: exp realty
MLS#:12761272
Source:MLSNI
Price summary
- Price:$500,000
- Price per sq. ft.:$177.05
About this home
Welcome to 6535 W 18th Street, a spacious 4 bedroom, 2.5 bathroom brick home offering nearly 2,900 square feet of living space and distinctive mid-century character on a generous corner lot in Berwyn. Thoughtfully designed with plenty of room to spread out, the home features expansive living and dining areas highlighted by beautiful parquet flooring and a fireplace, creating an inviting setting for both everyday living and entertaining. Part of the living room flooring has also been recently refinished, while custom shelving added beside the fireplace enhances both style and functionality. All four bedrooms are conveniently located together, while the home's bathrooms were updated in 2024. Additional improvements include a new roof completed in 2024, select updated windows, new furnace and air conditioning systems, chimney tuckpointing, a replaced dishwasher and washer, and a new refrigerator. The finished lower level significantly expands the living space with an oversized family room and original built-in wet bar, offering a great setting for entertaining, movie nights, or additional recreation space. A unique breezeway with original built-ins connects the home to the deep 2-car garage, while the covered and enclosed patio has been redone to create an even more enjoyable extension of the home for relaxing or entertaining throughout the seasons. The location offers the best of Berwyn living with convenient access to both the Roosevelt Road and Cermak Road corridors, putting restaurants, shopping, entertainment, and everyday conveniences just minutes away. Roosevelt Road is known locally for its restaurants and live music venues, while Cermak Road serves as one of Berwyn's primary shopping and dining districts. Nearby parks and recreation options add to the neighborhood appeal, and the BNSF Metra line provides convenient service into downtown Chicago. With Oak Park just to the north and easy access to I-290 and I-55, the location offers excellent connectivity throughout the Chicagoland area. A rare combination of substantial living space, character, meaningful recent improvements, and a convenient near-city location, all approximately eight miles west of Chicago's Loop....
Contact an agent
Home facts
- Year built:1957
- Listing ID #:12761272
- Updated:September 17, 2026 at 11:07 AM
Rooms and interior
- Bedrooms:4
- Total bathrooms:3
- Full bathrooms:2
- Half bathrooms:1
- Rooms Total:9
- Dining Description:Separate Dining Room
- Basement Description:Finished, Partial
- Living area:2,824 sq. ft.
Heating and cooling
- Cooling:Central Air
- Heating:Forced Air, Natural Gas
- Central air:Yes
Structure and exterior
- Year built:1957
- Building area:2,824 sq. ft.
- Exterior Features:Breezeway
- Levels:Split Level
Utilities
- Water:Lake Michigan, Public
- Sewer:Public Sewer
Finances and disclosures
- Price:$500,000
- Price per sq. ft.:$177.05
- Tax amount:$9,312 (2025)
Parking
- Total parking spaces:2
- Parking description:Attached Garage, Concrete, Garage
- Garage:Yes
- Garage spaces:2
 Copyright 2026 Midwest Real Estate Data LLC. All rights reserved. The data relating to real estate for sale on this web site comes in part from the Broker Reciprocity Program of the Midwest Real Estate Data LLC. Listing information is deemed reliable but not guaranteed.
New listings near 6535 18th Street
- Open Sat, 10am to 12pmNew
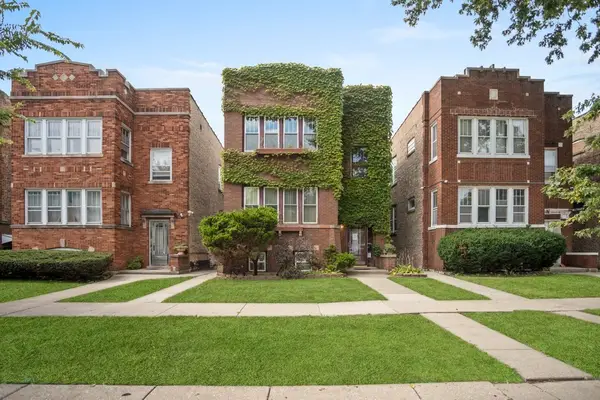 $439,900Active4 beds 3 baths
1240 S Maple Avenue, Berwyn, IL 60402
MLS# 12759351Listed by: MIDWEST SIGNATUREPROPERTIES CO - New
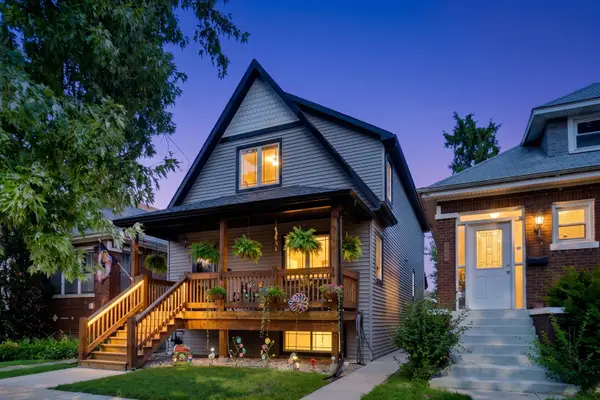 $600,000Active4 beds 4 baths2,251 sq. ft.
2819 Cuyler Avenue, Berwyn, IL 60402
MLS# 12760241Listed by: BERKSHIRE HATHAWAY HOMESERVICES STARCK REAL ESTATE - New
 $149,999Active0.16 Acres
6910 43rd Street, Berwyn, IL 60402
MLS# 12760882Listed by: REALTY OF AMERICA, LLC - New
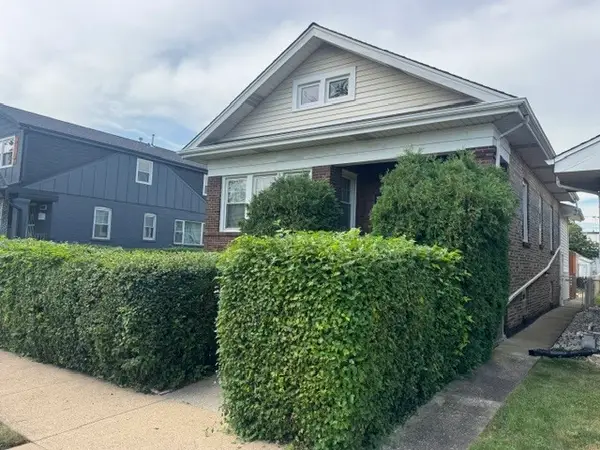 $409,900Active2 beds 1 baths1,426 sq. ft.
2726 Clarence Avenue, Berwyn, IL 60402
MLS# 12752144Listed by: RE/MAX PARTNERS - New
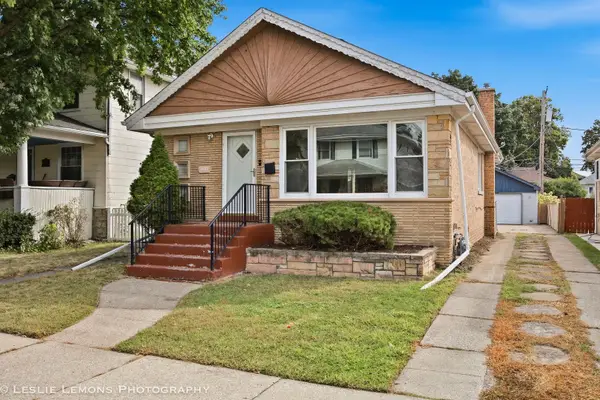 $299,900Active3 beds 2 baths1,121 sq. ft.
3433 Wesley Avenue, Berwyn, IL 60402
MLS# 12757051Listed by: TORG REALTY INC - New
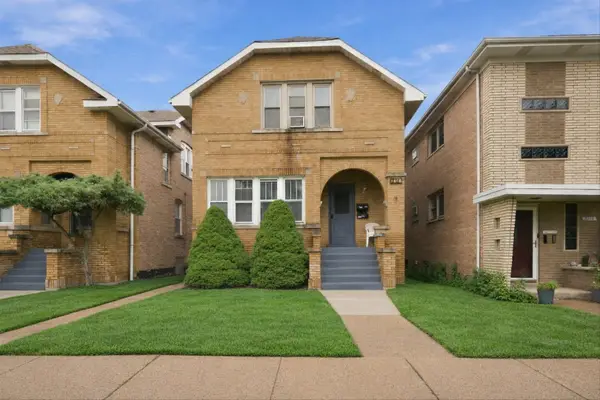 $480,000Active4 beds 2 baths
3717 Ridgeland Avenue, Berwyn, IL 60402
MLS# 12760325Listed by: RE/MAX PARTNERS - New
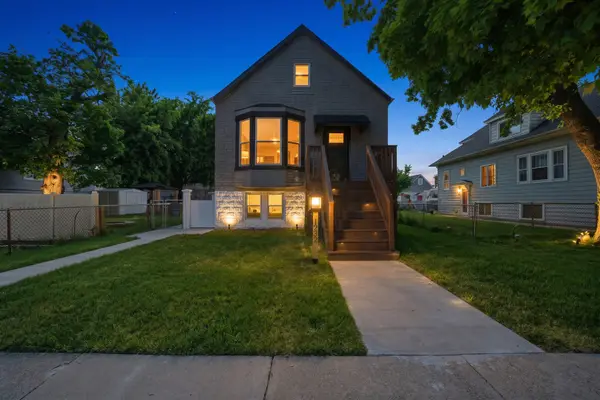 $419,900Active4 beds 2 baths2,099 sq. ft.
1232 Gunderson Avenue, Berwyn, IL 60402
MLS# 12760200Listed by: RE/MAX PARTNERS - New
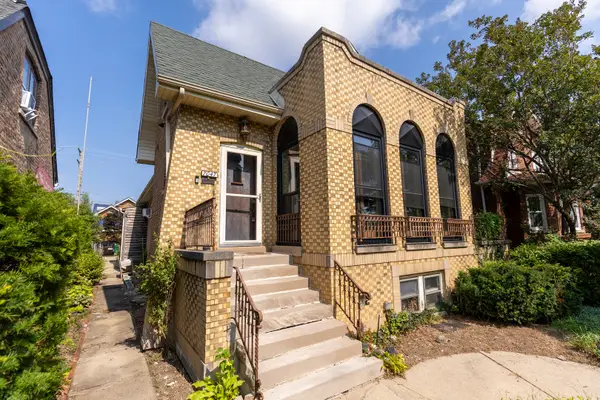 $409,900Active4 beds 3 baths2,168 sq. ft.
7047 26th Parkway, Berwyn, IL 60402
MLS# 12759418Listed by: SKYDAN REAL ESTATE SALES, LLC - New
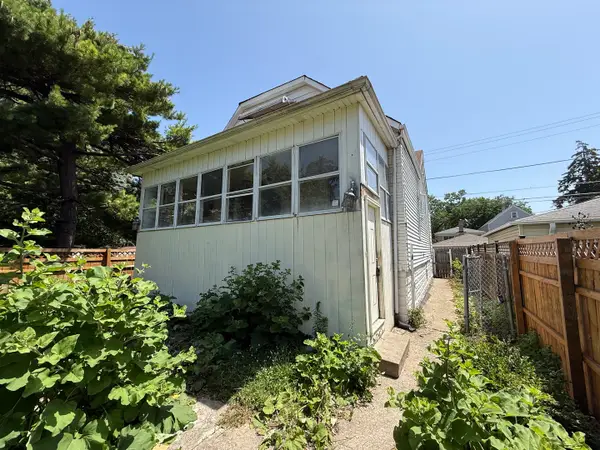 $175,000Active4 beds 1 baths1,152 sq. ft.
1413 Wisconsin Avenue, Berwyn, IL 60402
MLS# 12758697Listed by: RE/MAX MI CASA


Protect your home and budget from life's surprises with an Assurant Home Warranty, backed by a partner that supports you through every step of homeownership. Explore Plans.
© 2023 - 2026 ERA Franchise Systems LLC. All rights reserved. ERA Franchise Systems LLC fully supports the principles of the Fair Housing Act and the Equal Opportunity Act. ERA, ERA Real Estate powered, and their respective logos are registered service marks of ERA Franchise Systems LLC. Each office is independently owned and operated.