
111 Norton Drive, Bloomingdale, IL 60108
Local realty services provided by:ERA Naper Realty
Listed by: branka poplonski, kaitlyn poplonski
Office: century 21 circle
MLS#:12785666
Source:MLSNI
Price summary
- Price:$587,900
- Price per sq. ft.:$194.22
About this home
Welcome home to this beautifully maintained and thoughtfully updated home in desirable Bloomingdale! Offering generous living space, numerous updates, and exceptional indoor and outdoor entertaining areas, this home truly has it all! The beautifully updated kitchen features quartz countertops, stainless steel appliances, a double oven, and a stainless steel range hood. The inviting living and dining rooms were remodeled in 2015, creating the perfect setting for both everyday living and special gatherings. Just off the kitchen, you'll find a warm and welcoming family room featuring a cozy gas fireplace and a custom full-wall entertainment unit that stays with the home. Beyond the family room, a stunning four-season room addition offers approximately 450 square feet of additional living space, surrounded by views of the beautiful backyard. Whether enjoying your morning coffee, entertaining guests, or simply relaxing, this space is sure to become a favorite! Hardwood flooring and an updated foyer add to the home's warmth and character. Upstairs, you'll find four generously sized bedrooms and two full bathrooms with updated finishes. The fourth bedroom is currently being used as an expansive walk-in closet but offers endless possibilities as a traditional bedroom, home office, or flex space to suit your needs. The finished basement provides even more room to spread out, complete with additional living space and plenty of storage. Step outside to your own private backyard retreat, featuring a fully fenced yard, spacious deck, beautiful pond, and storage shed-an ideal setting for outdoor gatherings or peaceful evenings at home. Additional improvements include a newer furnace (approximately 2 years old), tankless water heater, roof and windows replaced in 2008, updated siding, refreshed front brickwork, and an updated front door. With its spacious layout, versatile living areas, thoughtful improvements, and beautiful outdoor space, this move-in-ready home is one you won't want to miss!...
Contact an agent
Home facts
- Year built:1974
- Listing ID #:12785666
- Updated:October 22, 2026 at 12:02 PM
Rooms and interior
- Bedrooms:4
- Total bathrooms:3
- Full bathrooms:2
- Half bathrooms:1
- Rooms Total:11
- Dining Description:Eating Area, Separate Dining Room
- Kitchen Description:Dishwasher, Disposal, Microwave, Range, Range Hood, Refrigerator, Stainless Steel Appliance(s)
- Basement Description:Finished
- Living area:3,027 sq. ft.
Heating and cooling
- Cooling:Central Air
- Heating:Gas
- Central air:Yes
Structure and exterior
- Roof:Asphalt
- Year built:1974
- Building area:3,027 sq. ft.
- Architectural Style:Bi-level
- Foundation Description:Concrete Perimeter
- Levels:Split Level
Schools
- High school:Glenbard East High School
- Middle school:Marquardt Middle School
- Elementary school:Winnebago Elementary School
Utilities
- Water:Lake Michigan
- Sewer:Public Sewer
Finances and disclosures
- Price:$587,900
- Price per sq. ft.:$194.22
- Tax amount:$12,416 (2025)
Features and amenities
- Laundry features:Dryer, Washer
- Amenities:CO Detectors, Ceiling Fan(s), Security System, TV-Cable
Parking
- Total parking spaces:2
- Parking description:Attached Garage, Concrete, Garage
- Garage:Yes
- Garage spaces:2
 Copyright 2026 Midwest Real Estate Data LLC. All rights reserved. The data relating to real estate for sale on this web site comes in part from the Broker Reciprocity Program of the Midwest Real Estate Data LLC. Listing information is deemed reliable but not guaranteed.
New listings near 111 Norton Drive
- New
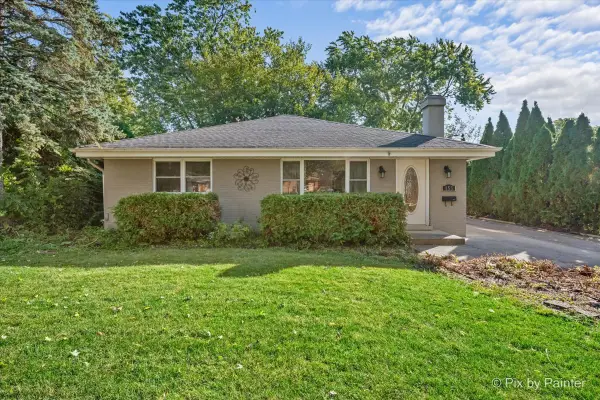 $389,900Active3 beds 2 baths1,890 sq. ft.
153 S Prairie Avenue, Bloomingdale, IL 60108
MLS# 12783246Listed by: RE/MAX SUBURBAN - Open Sat, 12am to 2pmNew
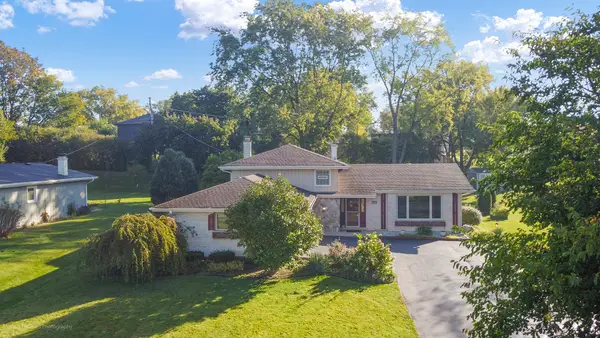 $499,000Active3 beds 2 baths2,073 sq. ft.
163 S Circle Avenue, Bloomingdale, IL 60108
MLS# 12787707Listed by: RE/MAX SUBURBAN - Open Sun, 10:30am to 12:30pmNew
 $325,000Active3 beds 3 baths1,890 sq. ft.
228 Willow Lane, Bloomingdale, IL 60108
MLS# 12748626Listed by: REAL BROKER LLC - New
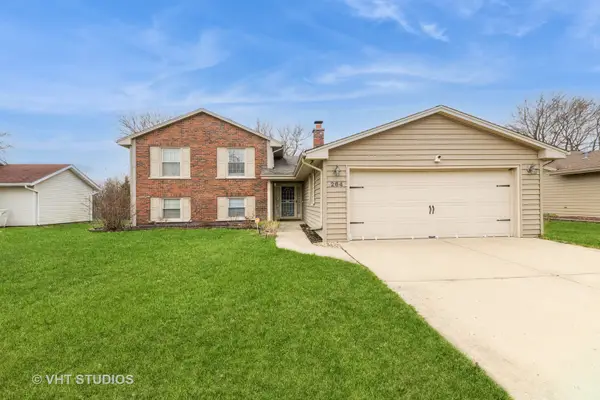 $550,000Active4 beds 3 baths2,007 sq. ft.
264 Evergreen Lane, Bloomingdale, IL 60108
MLS# 12773148Listed by: HOMESMART CONNECT LLC - New
 $285,000Active3 beds 2 baths1,397 sq. ft.
216 Stoneybrook Lane #2D, Bloomingdale, IL 60108
MLS# 12752924Listed by: CENTURY 21 CIRCLE 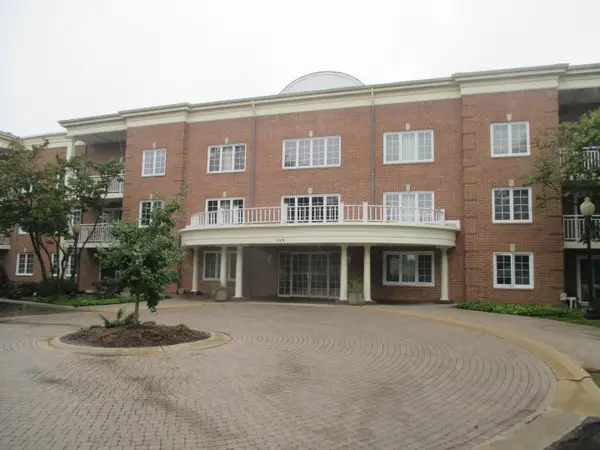 $299,900Pending2 beds 2 baths1,379 sq. ft.
126 Day Street #209, Bloomingdale, IL 60108
MLS# 12773483Listed by: REMAX LEGENDS- New
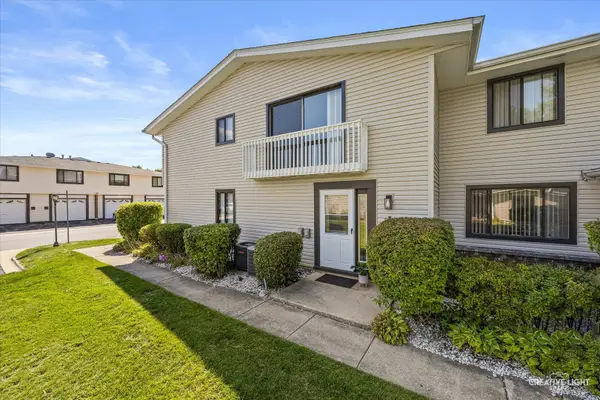 $255,000Active2 beds 1 baths1,192 sq. ft.
131 Fairlane Court #D, Bloomingdale, IL 60108
MLS# 12785569Listed by: HOMESMART CONNECT LLC 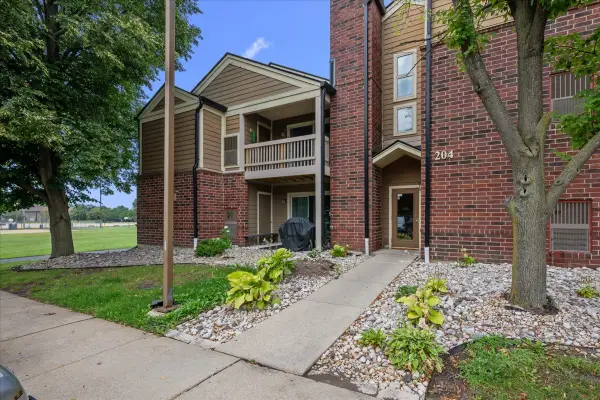 $219,900Pending2 beds 2 baths943 sq. ft.
204 Glengarry Drive #102, Bloomingdale, IL 60108
MLS# 12784723Listed by: COLDWELL BANKER REALTY- New
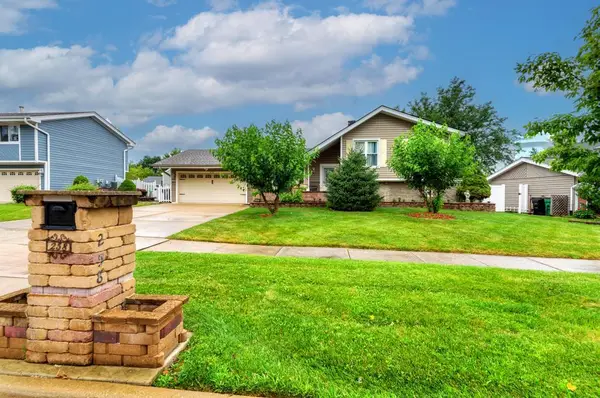 $599,900Active4 beds 3 baths2,788 sq. ft.
258 Cunningham Lane, Bloomingdale, IL 60108
MLS# 12715775Listed by: CENTURY 21 CIRCLE


Protect your home and budget from life's surprises with an Assurant Home Warranty, backed by a partner that supports you through every step of homeownership. Explore Plans.
© 2023 - 2026 ERA Franchise Systems LLC. All rights reserved. ERA Franchise Systems LLC fully supports the principles of the Fair Housing Act and the Equal Opportunity Act. ERA, ERA Real Estate powered, and their respective logos are registered service marks of ERA Franchise Systems LLC. Each office is independently owned and operated.