
163 S Circle Avenue, Bloomingdale, IL 60108
Local realty services provided by:ERA Partners
163 S Circle Avenue,Bloomingdale, IL 60108
$499,000
- 3 Beds
- 2 Baths
- 2,107 sq. ft.
- Single family
- Active
Upcoming open houses
- Sat, Oct 2412:00 am - 02:00 pm
Listed by: melissa somone-graham
Office: re/max suburban
MLS#:12787707
Source:MLSNI
Price summary
- Price:$499,000
- Price per sq. ft.:$236.83
About this home
Great Value and Move-In Condition! This split level home has 4 finished levels and offers unbeatable convenience, functional living space, and a beautiful 1/2 acre lot! The main level features an eat in kitchen with newer stainless steel appliances/Corian counters/oak cabinets with pull outs/eating area, as well as a formal dining room and separate living room- both with gleaming hardwood floors! Upstairs you'll find 3 freshly painted bedrooms and a full bathroom. The lower level has a family room with cozy fireplace and stunning brick hearth, full bathroom, and a large laundry room/mud room with direct access to attached garage. But wait- there's more.....the sub basement has several storage rooms and a rec room and built in wet bar - perfect for parties or hanging out and relaxing! The house itself is just the beginning- there's so much to enjoy like the stamped concrete patio, XL garage with epoxy floor, long driveway with plenty of parking, and expansive front and back yards. Convenient location too! 1/2 block from the Bloomingdale Park District JRC/Pool, a block from Circle Park/Westfield Middle School, and DuJardin Elementary School is nearby too. You'll love the close proximity to endless dining and shopping options as well as easy access to 290/355 and Metra stations! Welcome Home!...
Contact an agent
Home facts
- Year built:1969
- Listing ID #:12787707
- Updated:October 22, 2026 at 06:58 PM
Rooms and interior
- Bedrooms:3
- Total bathrooms:2
- Full bathrooms:2
- Rooms Total:9
- Dining Description:Combined With Living Room, L-Shaped
- Kitchen Description:Dishwasher, Microwave, Range, Refrigerator
- Basement Description:Finished, Partial
- Living area:2,107 sq. ft.
Heating and cooling
- Cooling:Central Air
- Heating:Forced Air, Gas
- Central air:Yes
Structure and exterior
- Roof:Asphalt
- Year built:1969
- Building area:2,107 sq. ft.
- Lot area:0.46 Acres
- Foundation Description:Concrete Perimeter
- Levels:Split Level with Sub
Schools
- High school:Lake Park High School
- Middle school:Westfield Middle School
- Elementary school:Dujardin Elementary School
Utilities
- Water:Lake Michigan
- Sewer:Public Sewer
Finances and disclosures
- Price:$499,000
- Price per sq. ft.:$236.83
- Tax amount:$9,279 (2024)
Features and amenities
- Laundry features:Dryer, Washer
- Amenities:Ceiling Fan(s), Sump Pump
Parking
- Total parking spaces:2
- Parking description:Asphalt, Attached Garage, Garage
- Garage:Yes
- Garage spaces:2.5
 Copyright 2026 Midwest Real Estate Data LLC. All rights reserved. The data relating to real estate for sale on this web site comes in part from the Broker Reciprocity Program of the Midwest Real Estate Data LLC. Listing information is deemed reliable but not guaranteed. MLSNI Member Broker: Frank Scibior
New listings near 163 S Circle Avenue
- New
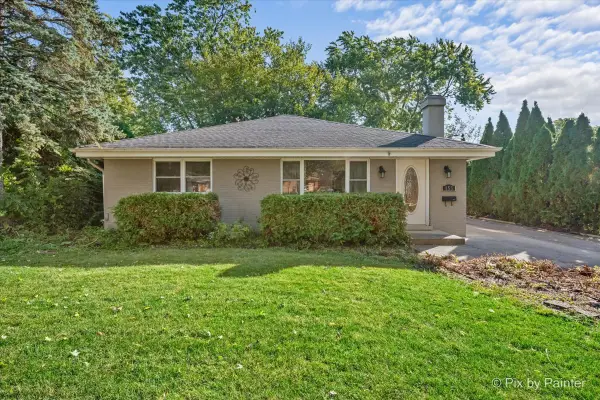 $389,900Active3 beds 2 baths1,890 sq. ft.
153 S Prairie Avenue, Bloomingdale, IL 60108
MLS# 12783246Listed by: RE/MAX SUBURBAN - Open Sun, 10:30am to 12:30pmNew
 $325,000Active3 beds 3 baths1,890 sq. ft.
228 Willow Lane, Bloomingdale, IL 60108
MLS# 12748626Listed by: REAL BROKER LLC - New
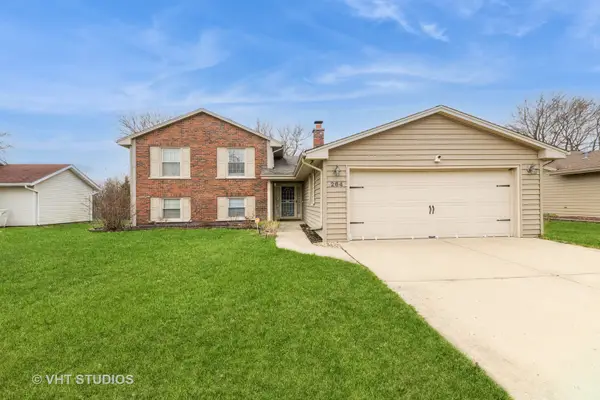 $550,000Active4 beds 3 baths2,007 sq. ft.
264 Evergreen Lane, Bloomingdale, IL 60108
MLS# 12773148Listed by: HOMESMART CONNECT LLC - New
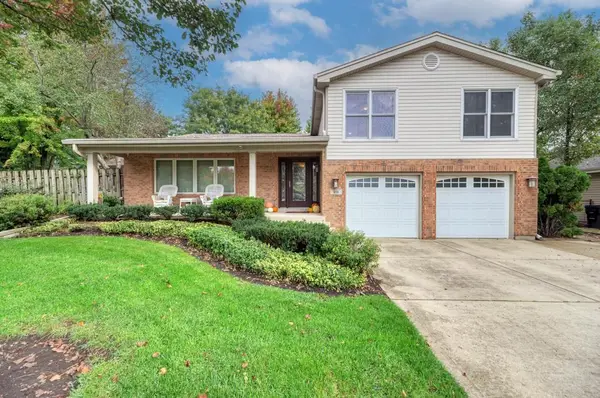 $587,900Active4 beds 3 baths3,027 sq. ft.
111 Norton Drive, Bloomingdale, IL 60108
MLS# 12785666Listed by: CENTURY 21 CIRCLE - New
 $285,000Active3 beds 2 baths1,397 sq. ft.
216 Stoneybrook Lane #2D, Bloomingdale, IL 60108
MLS# 12752924Listed by: CENTURY 21 CIRCLE 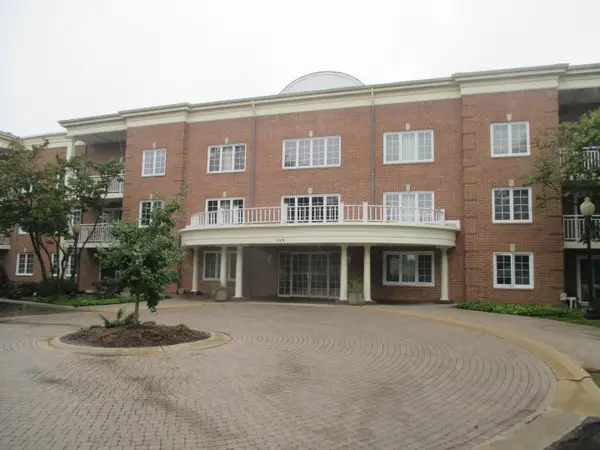 $299,900Pending2 beds 2 baths1,379 sq. ft.
126 Day Street #209, Bloomingdale, IL 60108
MLS# 12773483Listed by: REMAX LEGENDS- New
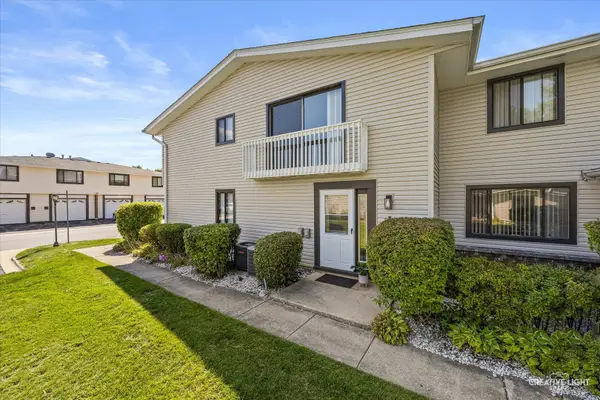 $255,000Active2 beds 1 baths1,192 sq. ft.
131 Fairlane Court #D, Bloomingdale, IL 60108
MLS# 12785569Listed by: HOMESMART CONNECT LLC 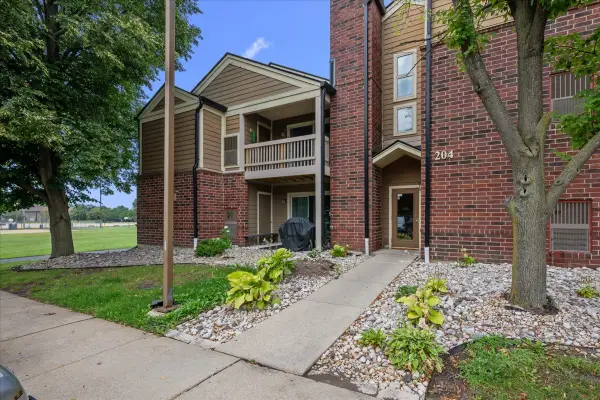 $219,900Pending2 beds 2 baths943 sq. ft.
204 Glengarry Drive #102, Bloomingdale, IL 60108
MLS# 12784723Listed by: COLDWELL BANKER REALTY- New
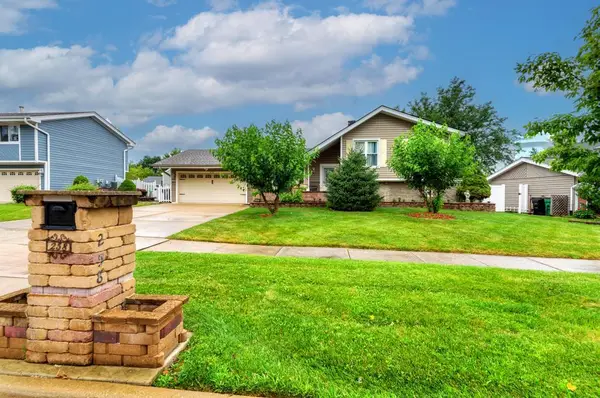 $599,900Active4 beds 3 baths2,788 sq. ft.
258 Cunningham Lane, Bloomingdale, IL 60108
MLS# 12715775Listed by: CENTURY 21 CIRCLE


Protect your home and budget from life's surprises with an Assurant Home Warranty, backed by a partner that supports you through every step of homeownership. Explore Plans.
© 2023 - 2026 ERA Franchise Systems LLC. All rights reserved. ERA Franchise Systems LLC fully supports the principles of the Fair Housing Act and the Equal Opportunity Act. ERA, ERA Real Estate powered, and their respective logos are registered service marks of ERA Franchise Systems LLC. Each office is independently owned and operated.