
119 Brewster Court, Bloomingdale, IL 60108
Local realty services provided by:ERA Partners
119 Brewster Court,Bloomingdale, IL 60108
$205,000
- 2 Beds
- 1 Baths
- 1,004 sq. ft.
- Condominium
- Active
Listed by: donna sattler
Office: re/max at home
MLS#:12741375
Source:MLSNI
Price summary
- Price:$205,000
- Price per sq. ft.:$204.18
- Monthly HOA dues:$259
About this home
A great opportunity for the buyer with vision! This in demand, ranch-style condo offers comfortable living and a functional floor plan. Solid layout has 2 bedrooms, 2 baths, a full sized laundry/mud room and an attached garage! Open Kitchen with eating area. Large living area. Home has great bones and the big-ticket mechanicals are in place, including a newer furnace, A/C and hot water heater. First-time buyers, downsizers, investors and savvy buyers - this one deserves a look! Use your design and personal style along with some sweat equity to create a truly one of a kind home. Great community with a low monthly assessment and low taxes! Pool and clubhouse with pool tables and availabilty to rent for parties. Great schools! Minutes to Oasis Water Park, Circle Park, shopping, dining, entertainment, Bloomington Golf club and major transportation arteries! Home is priced with opportunity in mind! Check this one out before it's gone!
Contact an agent
Home facts
- Year built:1976
- Subdivision & Development:Fairfield
- Listing ID #:12741375
- Updated:September 06, 2026 at 11:02 AM
Rooms and interior
- Bedrooms:2
- Total bathrooms:1
- Full bathrooms:1
- Rooms Total:5
- Dining Description:Combined With Living Room
- Kitchen Description:Dishwasher, Disposal, Range, Refrigerator
- Living area:1,004 sq. ft.
Heating and cooling
- Cooling:Central Air
- Heating:Natural Gas
- Central air:Yes
Structure and exterior
- Roof:Asphalt
- Year built:1976
- Building area:1,004 sq. ft.
- Lot Features:Common Grounds
Schools
- High school:Lake Park High School
- Middle school:Westfield Middle School
- Elementary school:Dujardin Elementary School
Utilities
- Water:Public
- Sewer:Public Sewer
Finances and disclosures
- Price:$205,000
- Price per sq. ft.:$204.18
- Tax amount:$3,953 (2024)
Features and amenities
- Laundry features:Dryer, Washer
Parking
- Total parking spaces:1
- Parking description:Attached Garage, Garage
- Garage:Yes
- Garage spaces:1
 Copyright 2026 Midwest Real Estate Data LLC. All rights reserved. The data relating to real estate for sale on this web site comes in part from the Broker Reciprocity Program of the Midwest Real Estate Data LLC. Listing information is deemed reliable but not guaranteed. MLSNI Member Broker: Frank Scibior
New listings near 119 Brewster Court
- Open Sun, 1 to 3pmNew
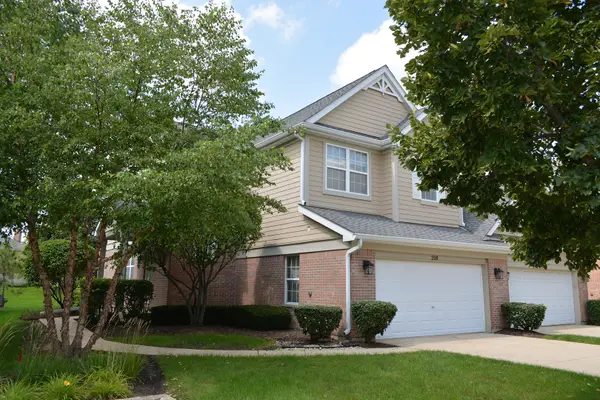 $489,000Active3 beds 3 baths3,715 sq. ft.
208 Westminster Drive, Bloomingdale, IL 60108
MLS# 12744297Listed by: JADESTONE REALTY INC. 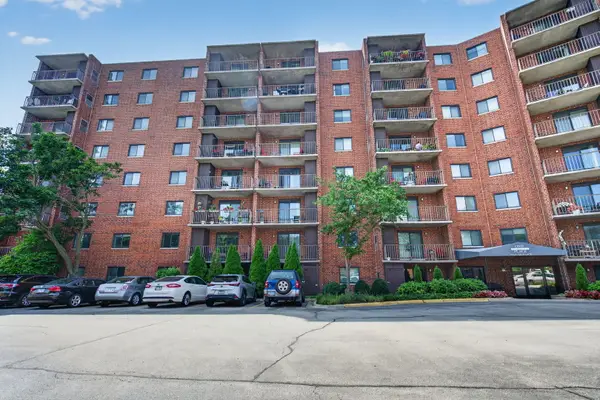 $189,000Pending1 beds 1 baths772 sq. ft.
1 Bloomingdale Place #207, Bloomingdale, IL 60108
MLS# 12750036Listed by: COLDWELL BANKER REALTY- New
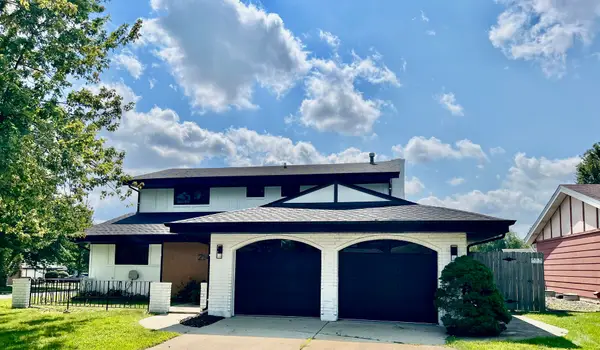 $609,900Active3 beds 3 baths1,984 sq. ft.
214 Cambridge Lane, Bloomingdale, IL 60108
MLS# 12747054Listed by: HOMESMART CONNECT LLC - New
 $475,000Active4 beds 2 baths2,300 sq. ft.
215 Edgebrook Drive, Bloomingdale, IL 60108
MLS# 12742307Listed by: MY PATH PROPERTIES, LLC - New
 $306,000Active2 beds 1 baths1,620 sq. ft.
185 College Drive #B, Bloomingdale, IL 60108
MLS# 12746002Listed by: BAIRD & WARNER - New
 $258,500Active2 beds 1 baths1,000 sq. ft.
124 Fairlane Court #D, Bloomingdale, IL 60108
MLS# 12745669Listed by: KOMAR - New
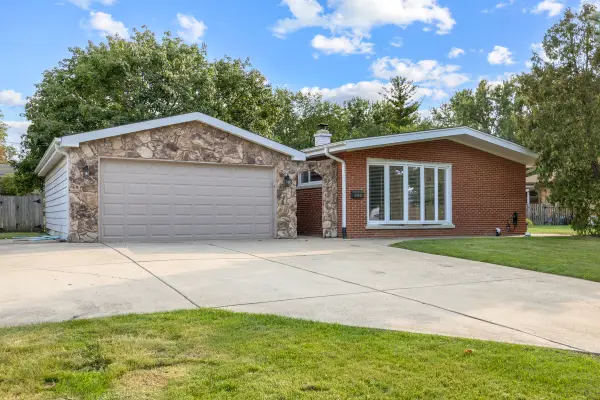 $450,000Active4 beds 2 baths1,196 sq. ft.
248 E Schick Road, Bloomingdale, IL 60108
MLS# 12728815Listed by: REAL BROKER LLC 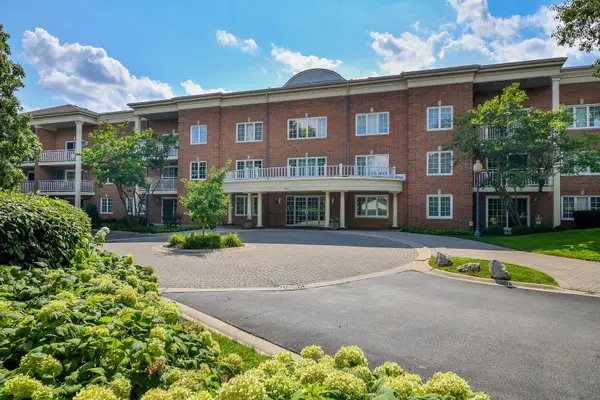 $285,000Pending2 beds 2 baths1,379 sq. ft.
126 Day Street #203, Bloomingdale, IL 60108
MLS# 12740461Listed by: COMPASS- Open Sun, 12 to 2pmNew
 $454,900Active2 beds 4 baths2,159 sq. ft.
322 Montabello, Bloomingdale, IL 60108
MLS# 12738956Listed by: BARR AGENCY, INC


Protect your home and budget from life's surprises with an Assurant Home Warranty, backed by a partner that supports you through every step of homeownership. Explore Plans.
© 2023 - 2026 ERA Franchise Systems LLC. All rights reserved. ERA Franchise Systems LLC fully supports the principles of the Fair Housing Act and the Equal Opportunity Act. ERA, ERA Real Estate powered, and their respective logos are registered service marks of ERA Franchise Systems LLC. Each office is independently owned and operated.