
215 Edgebrook Drive, Bloomingdale, IL 60108
Local realty services provided by:ERA Naper Realty
215 Edgebrook Drive,Bloomingdale, IL 60108
$475,000
- 4 Beds
- 2 Baths
- 2,300 sq. ft.
- Single family
- Active
Listed by: rebecca wells
Office: my path properties, llc.
MLS#:12742307
Source:MLSNI
Price summary
- Price:$475,000
- Price per sq. ft.:$206.52
About this home
Great 4 bedroom, 2 full bathroom Westlake subdivision home with a fully fenced yard and 2-car attached garage with epoxy flooring. This home has great curb appeal with its NEW garage doors (2026) and gutters (2025) and concrete driveway and stairs leading to the front door. Upon entry, there is a shiplap wall with sconce lighting going up the staircase to an open living room with recessed lighting and a beautiful built-in entertainment center complete with a quartz countertop and shelving on both sides. Connected to the living room is the dining room with a modern geometric accent wall. The kitchen has updated stainless steel appliances and additional pantry/cabinet space. Off the kitchen is a balcony with stairs that lead to the backyard. Down the hallway, there are 2 closets, a full bathroom and 3 spacious bedrooms. The lower level has a large family room that also has recessed lighting, modern built-in cabinets and shelving around the wood-burning fireplace, a huge bedroom, full bathroom and laundry/storage/utility room. Great location near shopping, I-350/I-290. Highly rated school districts 13 and 108. Shed in the backyard and leased Solar Energy system on the roof....
Contact an agent
Home facts
- Year built:1971
- Subdivision & Development:Westlake
- Listing ID #:12742307
- Updated:September 06, 2026 at 03:12 PM
Rooms and interior
- Bedrooms:4
- Total bathrooms:2
- Full bathrooms:2
- Rooms Total:8
- Dining Description:Combined With Living Room
- Kitchen Description:Dishwasher, Microwave, Range, Refrigerator, Stainless Steel Appliance(s)
- Living area:2,300 sq. ft.
Heating and cooling
- Cooling:Central Air
- Heating:Forced Air, Natural Gas
- Central air:Yes
Structure and exterior
- Roof:Asphalt
- Year built:1971
- Building area:2,300 sq. ft.
- Lot area:0.22 Acres
- Lot Features:Mature Trees
- Foundation Description:Concrete Perimeter
Schools
- High school:Lake Park High School
- Middle school:Westfield Middle School
- Elementary school:Dujardin Elementary School
Utilities
- Water:Lake Michigan
- Sewer:Public Sewer
Finances and disclosures
- Price:$475,000
- Price per sq. ft.:$206.52
- Tax amount:$8,953 (2024)
Features and amenities
- Laundry features:Dryer, Washer
- Amenities:CO Detectors, Ceiling Fan(s)
Parking
- Total parking spaces:2
- Parking description:Attached Garage, Concrete, Garage
- Garage:Yes
- Garage spaces:2
 Copyright 2026 Midwest Real Estate Data LLC. All rights reserved. The data relating to real estate for sale on this web site comes in part from the Broker Reciprocity Program of the Midwest Real Estate Data LLC. Listing information is deemed reliable but not guaranteed.
New listings near 215 Edgebrook Drive
- New
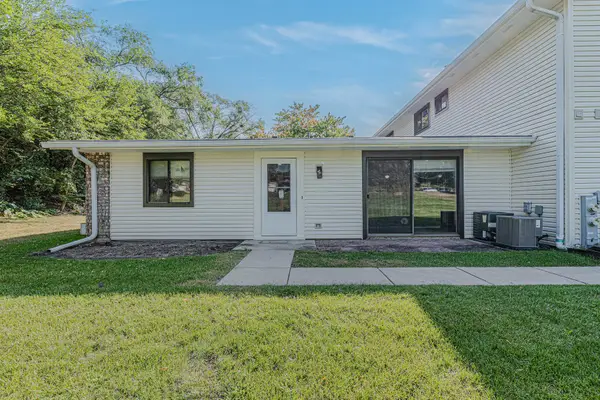 $205,000Active2 beds 1 baths1,004 sq. ft.
119 Brewster Court, Bloomingdale, IL 60108
MLS# 12741375Listed by: RE/MAX AT HOME - Open Sun, 1 to 3pmNew
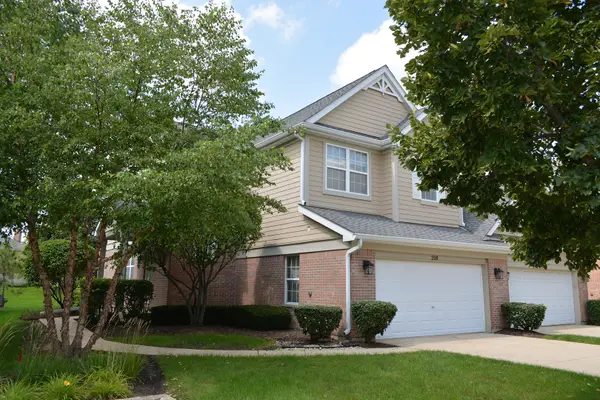 $489,000Active3 beds 3 baths3,715 sq. ft.
208 Westminster Drive, Bloomingdale, IL 60108
MLS# 12744297Listed by: JADESTONE REALTY INC. 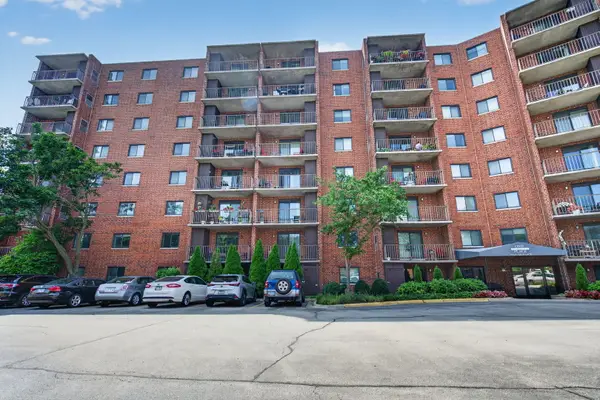 $189,000Pending1 beds 1 baths772 sq. ft.
1 Bloomingdale Place #207, Bloomingdale, IL 60108
MLS# 12750036Listed by: COLDWELL BANKER REALTY- New
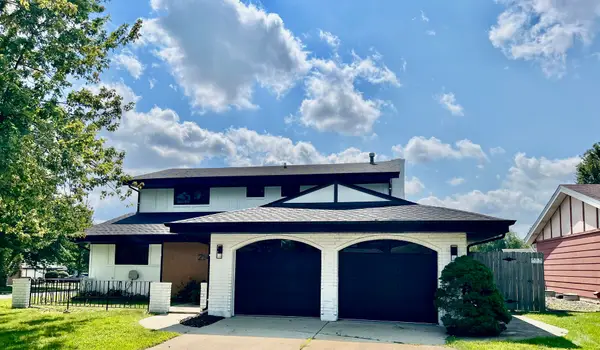 $609,900Active3 beds 3 baths1,984 sq. ft.
214 Cambridge Lane, Bloomingdale, IL 60108
MLS# 12747054Listed by: HOMESMART CONNECT LLC - New
 $306,000Active2 beds 1 baths1,620 sq. ft.
185 College Drive #B, Bloomingdale, IL 60108
MLS# 12746002Listed by: BAIRD & WARNER - New
 $258,500Active2 beds 1 baths1,000 sq. ft.
124 Fairlane Court #D, Bloomingdale, IL 60108
MLS# 12745669Listed by: KOMAR - New
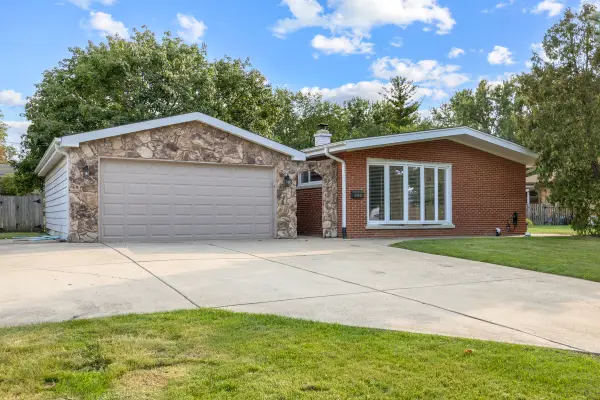 $450,000Active4 beds 2 baths1,196 sq. ft.
248 E Schick Road, Bloomingdale, IL 60108
MLS# 12728815Listed by: REAL BROKER LLC 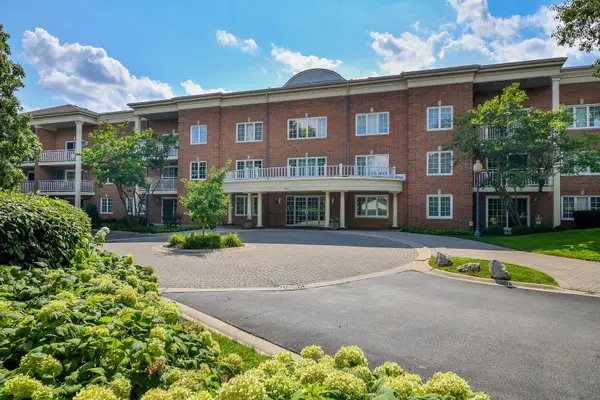 $285,000Pending2 beds 2 baths1,379 sq. ft.
126 Day Street #203, Bloomingdale, IL 60108
MLS# 12740461Listed by: COMPASS- Open Sun, 12 to 2pmNew
 $454,900Active2 beds 4 baths2,159 sq. ft.
322 Montabello, Bloomingdale, IL 60108
MLS# 12738956Listed by: BARR AGENCY, INC


Protect your home and budget from life's surprises with an Assurant Home Warranty, backed by a partner that supports you through every step of homeownership. Explore Plans.
© 2023 - 2026 ERA Franchise Systems LLC. All rights reserved. ERA Franchise Systems LLC fully supports the principles of the Fair Housing Act and the Equal Opportunity Act. ERA, ERA Real Estate powered, and their respective logos are registered service marks of ERA Franchise Systems LLC. Each office is independently owned and operated.