
127 Villa Way #127, Bloomingdale, IL 60108
Local realty services provided by:ERA Partners
127 Villa Way #127,Bloomingdale, IL 60108
$439,900
- 3 Beds
- 2 Baths
- 2,097 sq. ft.
- Single family
- Active
Listed by: alison song
Office: concentric realty, inc
MLS#:12806293
Source:MLSNI
Price summary
- Price:$439,900
- Price per sq. ft.:$209.78
- Monthly HOA dues:$335
About this home
Welcome to 127 Villa Way, Bloomingdale, IL! Looking for a home that combines comfortable living, functional space, and a convenient location? This charming three-story duplex offers approximately 2,097 SQFT of finished living space, featuring a thoughtfully designed layout with plenty of room to fit your lifestyle. Step inside to discover a welcoming living area filled with natural light, creating a comfortable setting for both everyday relaxation and entertaining. The adjoining dining space provides a great spot for family dinners, while the kitchen offers generous cabinetry and countertop space to meet your daily cooking needs. The upper level features a spacious primary bedroom and a full bathroom, while the additional third-floor loft provides flexible space that can easily accommodate a home office, reading nook, playroom, or entertainment area. With three levels of living space and two bathrooms, this home offers both versatility and functionality. One of the highlights is the freshly painted outdoor deck, giving the backyard a clean, refreshed look. It's a wonderful place to enjoy your morning coffee, unwind after a long day, or host friends and family during the warmer months. Built in 1985, this well-located Bloomingdale property offers easy access to nearby parks, schools, shopping centers, restaurants, and everyday conveniences. Whether you're a first-time homebuyer, looking to upgrade your living space, or simply searching for a comfortable home in a convenient suburban location, 127 Villa Way is worth a closer look. Schedule your private showing today and come see all this home has to offer!...
Contact an agent
Home facts
- Year built:1985
- Subdivision & Development:Country Club Estates
- Listing ID #:12806293
- Updated:November 11, 2026 at 07:46 PM
Rooms and interior
- Bedrooms:3
- Total bathrooms:2
- Full bathrooms:2
- Rooms Total:8
- Dining Description:Combined With Living Room
- Bathrooms Description:Double Sinks, Separate Shower
- Kitchen Description:Dishwasher, Gas Cooktop, Gas Oven, Range, Range Hood, Refrigerator
- Living area:2,097 sq. ft.
Heating and cooling
- Cooling:Central Air
- Heating:Gas
- Central air:Yes
Structure and exterior
- Roof:Asphalt
- Year built:1985
- Building area:2,097 sq. ft.
Schools
- High school:Lake Park High School
- Middle school:Westfield Middle School
- Elementary school:Erickson Elementary School
Utilities
- Water:Public
- Sewer:Public Sewer
Finances and disclosures
- Price:$439,900
- Price per sq. ft.:$209.78
- Tax amount:$7,477 (2025)
Features and amenities
- Laundry features:Dryer, Washer
- Amenities:CO Detectors, Ceiling Fan(s)
Parking
- Total parking spaces:2
- Parking description:Asphalt, Attached Garage, Garage
- Garage:Yes
- Garage spaces:2
 Copyright 2026 Midwest Real Estate Data LLC. All rights reserved. The data relating to real estate for sale on this web site comes in part from the Broker Reciprocity Program of the Midwest Real Estate Data LLC. Listing information is deemed reliable but not guaranteed. MLSNI Member Broker: Frank Scibior
New listings near 127 Villa Way #127
- New
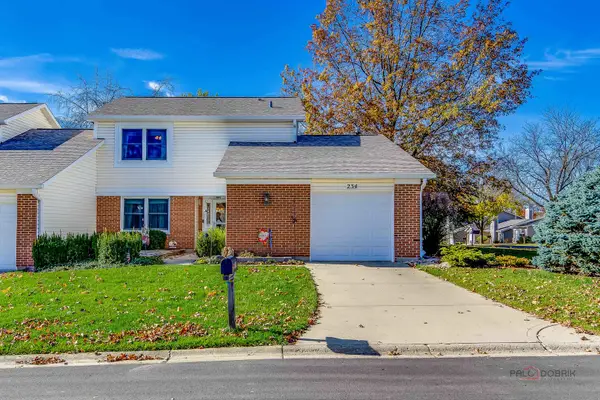 $355,000Active3 beds 2 baths1,671 sq. ft.
234 Pebble Creek Drive, Bloomingdale, IL 60108
MLS# 12796580Listed by: KELLER WILLIAMS THRIVE - New
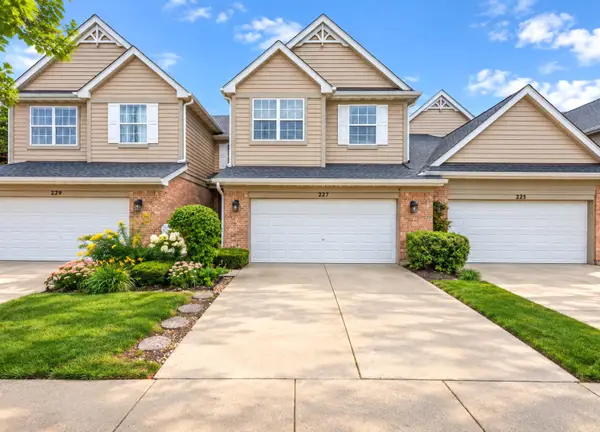 $465,000Active3 beds 3 baths2,264 sq. ft.
227 Wimbledon Place, Bloomingdale, IL 60108
MLS# 12805849Listed by: @PROPERTIES CHRISTIE'S INTERNATIONAL REAL ESTATE - New
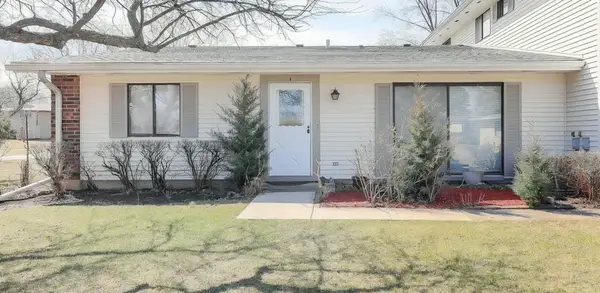 $275,000Active2 beds 1 baths1,042 sq. ft.
171 Quincy Court #B, Bloomingdale, IL 60108
MLS# 12805100Listed by: GMC REALTY LTD - Open Sun, 12 to 3pmNew
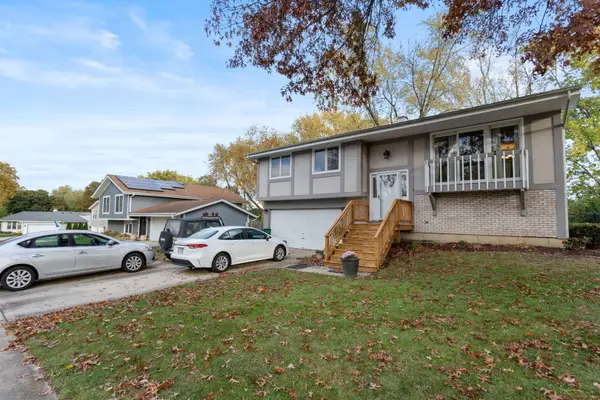 $415,000Active3 beds 2 baths1,654 sq. ft.
309 Surrey Lane, Bloomingdale, IL 60108
MLS# 12804074Listed by: BERKSHIRE HATHAWAY HOMESERVICES STARCK REAL ESTATE - New
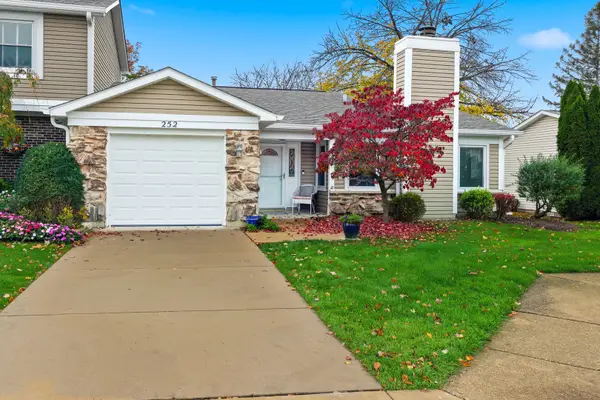 $314,000Active2 beds 1 baths1,080 sq. ft.
252 Tamarack Drive, Bloomingdale, IL 60108
MLS# 12794529Listed by: BERKSHIRE HATHAWAY HOMESERVICES AMERICAN HERITAGE - New
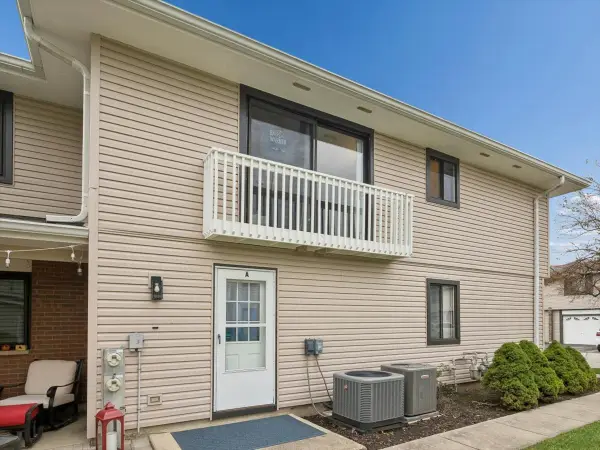 $249,900Active2 beds 1 baths1,192 sq. ft.
135 Fairlane Court #A, Bloomingdale, IL 60108
MLS# 12802199Listed by: BAIRD & WARNER - Open Sun, 1 to 3pmNew
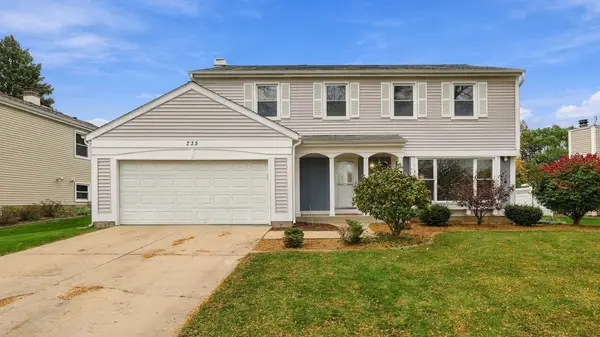 $537,000Active4 beds 3 baths2,335 sq. ft.
235 Longridge Drive, Bloomingdale, IL 60108
MLS# 12798704Listed by: COLDWELL BANKER REALTY - New
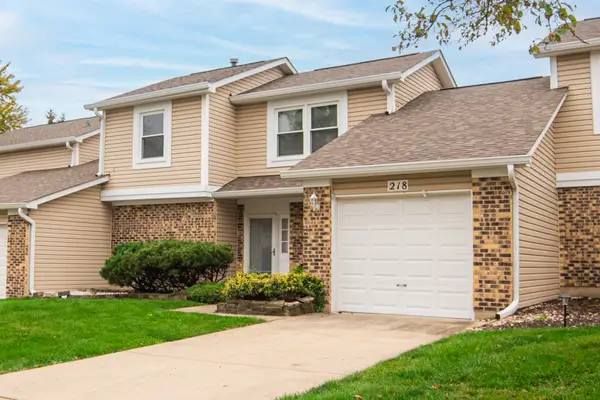 $369,000Active2 beds 2 baths1,510 sq. ft.
218 Stanyon Lane, Bloomingdale, IL 60108
MLS# 12798781Listed by: EXECUTIVE REALTY GROUP LLC 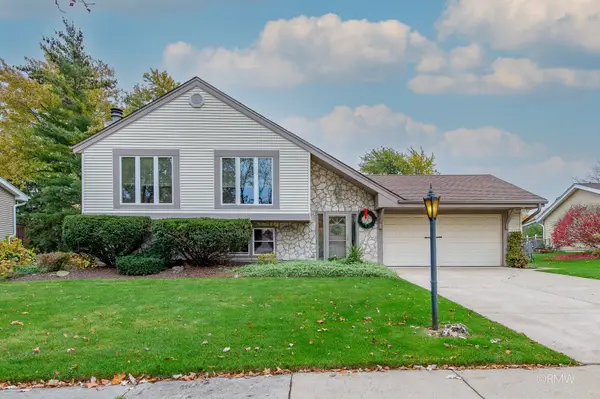 $495,000Pending4 beds 3 baths2,371 sq. ft.
251 Winston Lane, Bloomingdale, IL 60108
MLS# 12801039Listed by: FULTON GRACE REALTY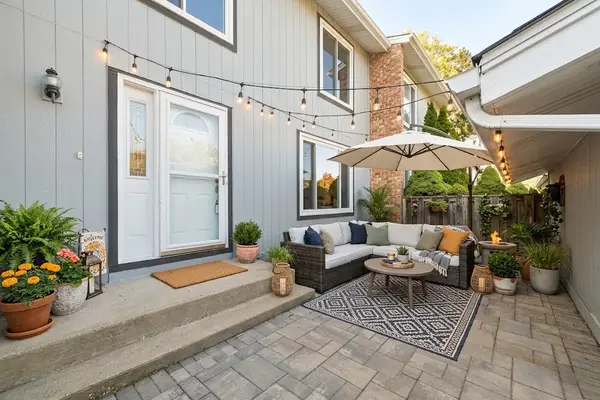 $300,000Pending3 beds 2 baths1,350 sq. ft.
324 Colony Green Drive, Bloomingdale, IL 60108
MLS# 12782486Listed by: BERKSHIRE HATHAWAY HOMESERVICES STARCK REAL ESTATE


Protect your home and budget from life's surprises with an Assurant Home Warranty, backed by a partner that supports you through every step of homeownership. Explore Plans.
© 2023 - 2026 ERA Franchise Systems LLC. All rights reserved. ERA Franchise Systems LLC fully supports the principles of the Fair Housing Act and the Equal Opportunity Act. ERA, ERA Real Estate powered, and their respective logos are registered service marks of ERA Franchise Systems LLC. Each office is independently owned and operated.