
163 Bourne Lane, Bloomingdale, IL 60108
Local realty services provided by:ERA Partners
163 Bourne Lane,Bloomingdale, IL 60108
$595,900
- 3 Beds
- 3 Baths
- 1,877 sq. ft.
- Single family
- Active
Listed by: mike berg
Office: berg properties
MLS#:12775293
Source:MLSNI
Price summary
- Price:$595,900
- Price per sq. ft.:$317.47
About this home
Move-in ready, this beautifully updated home offers modern comfort, thoughtful improvements, and an unbeatable location. Situated on a prime corner lot with a beautiful view of a meticulously maintained private lake, this home has been updated from top to bottom. A new driveway and expanded front exterior stairway lead to a new premium front door and storm door. The exterior has been refreshed with new siding, soffit, fascia, gutters, and professional landscaping, creating an inviting first impression. Upstairs, the newly renovated kitchen, finished in 2025, is bright, spacious, and designed for everyday family living. There is plenty of room for a kitchen table, while new appliances, quartz countertops, two large built-in pantries, and an abundance of cabinetry provide exceptional storage. A sliding glass door off the kitchen opens to a deck overlooking the private lake-perfect for morning coffee, relaxing evenings, or entertaining guests. The main level features three bedrooms and two full bathrooms, along with a coat closet and linen closet for added convenience. All three bedrooms feature thousands of dollars in custom closet shelving, providing exceptional organization and storage. The fully renovated basement, completed in 2024, offers additional living and entertaining space. Highlights include a custom gas fireplace that sets fire to multi-colored glass stones, a finished laundry area with cabinets and sink, a half bath, wet bar, and convenient crawl space under the stairway for additional storage. Additional updates include the hot water heater (12/2024) and washer/dryer (10/2024). Top-down/bottom-up cellular shades are featured on most windows, adding privacy, light control, and style. The oversized two-car garage provides plenty of room for parking, storage, tools and all of life's extras. Location is another major highlight: just one block from a park, swimming pool and school, four blocks from shopping and dining, and only seven minutes from the highway. This home offers the perfect combination of extensive updates, beautiful surroundings, convenient amenities, and comfortable living-ready for you to call home....
Contact an agent
Home facts
- Year built:1978
- Subdivision & Development:Fairfield
- Listing ID #:12775293
- Updated:October 05, 2026 at 11:53 AM
Rooms and interior
- Bedrooms:3
- Total bathrooms:3
- Full bathrooms:2
- Half bathrooms:1
- Rooms Total:7
- Kitchen Description:Dishwasher, Disposal, Microwave, Range, Range Hood, Refrigerator, Stainless Steel Appliance(s)
- Living area:1,877 sq. ft.
Heating and cooling
- Cooling:Central Air
- Heating:Forced Air, Natural Gas
- Central air:Yes
Structure and exterior
- Roof:Asphalt
- Year built:1978
- Building area:1,877 sq. ft.
- Lot Features:Corner Lot
- Foundation Description:Concrete Perimeter
Schools
- High school:Lake Park High School
- Middle school:Westfield Middle School
- Elementary school:Dujardin Elementary School
Utilities
- Water:Lake Michigan
- Sewer:Public Sewer
Finances and disclosures
- Price:$595,900
- Price per sq. ft.:$317.47
- Tax amount:$9,861 (2025)
Features and amenities
- Laundry features:Dryer, Washer
- Amenities:Ceiling Fan(s), Fan-Attic Exhaust, Sump Pump
Parking
- Total parking spaces:2
- Parking description:Attached Garage, Concrete, Garage
- Garage:Yes
- Garage spaces:2
 Copyright 2026 Midwest Real Estate Data LLC. All rights reserved. The data relating to real estate for sale on this web site comes in part from the Broker Reciprocity Program of the Midwest Real Estate Data LLC. Listing information is deemed reliable but not guaranteed. MLSNI Member Broker: Frank Scibior
New listings near 163 Bourne Lane
- New
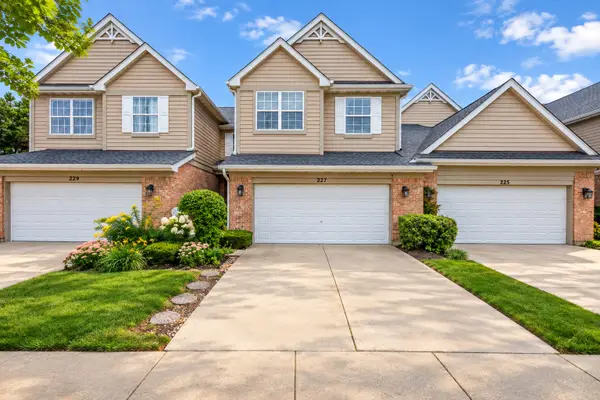 $465,000Active3 beds 3 baths2,264 sq. ft.
227 Wimbledon Place, Bloomingdale, IL 60108
MLS# 12776181Listed by: @PROPERTIES CHRISTIE'S INTERNATIONAL REAL ESTATE - New
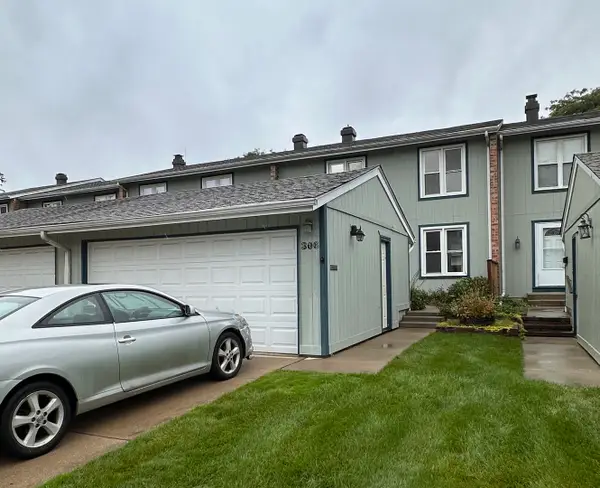 $359,900Active3 beds 3 baths1,967 sq. ft.
306 Colony Green Drive, Bloomingdale, IL 60108
MLS# 12742960Listed by: BERKSHIRE HATHAWAY HOMESERVICES STARCK REAL ESTATE - New
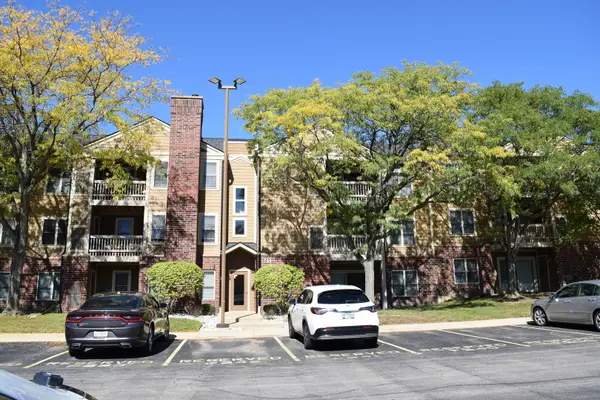 $199,900Active1 beds 1 baths850 sq. ft.
211 Glengarry Drive #205, Bloomingdale, IL 60108
MLS# 12774538Listed by: KOZAR REAL ESTATE GROUP - New
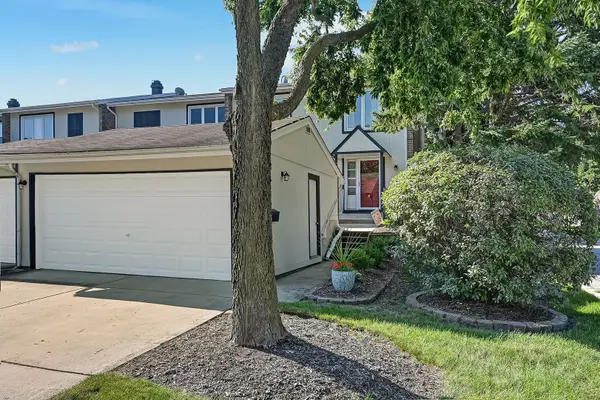 $338,000Active3 beds 2 baths1,350 sq. ft.
216 Pinewood Lane, Bloomingdale, IL 60108
MLS# 12774333Listed by: COMPASS - New
 $399,900Active2 beds 3 baths1,492 sq. ft.
125 Alsace Court, Bloomingdale, IL 60108
MLS# 12770941Listed by: BAIRD & WARNER - New
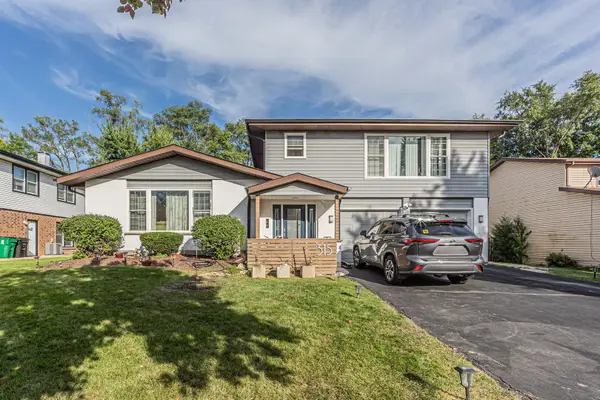 $699,999Active6 beds 4 baths3,521 sq. ft.
315 Morningside Drive, Bloomingdale, IL 60108
MLS# 12772812Listed by: GUIDANCE REALTY 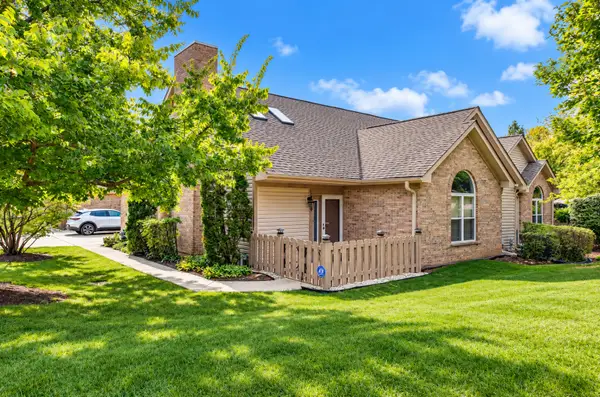 $459,900Pending3 beds 2 baths1,536 sq. ft.
183 Canterbury Court, Bloomingdale, IL 60108
MLS# 12771505Listed by: FULTON GRACE REALTY- New
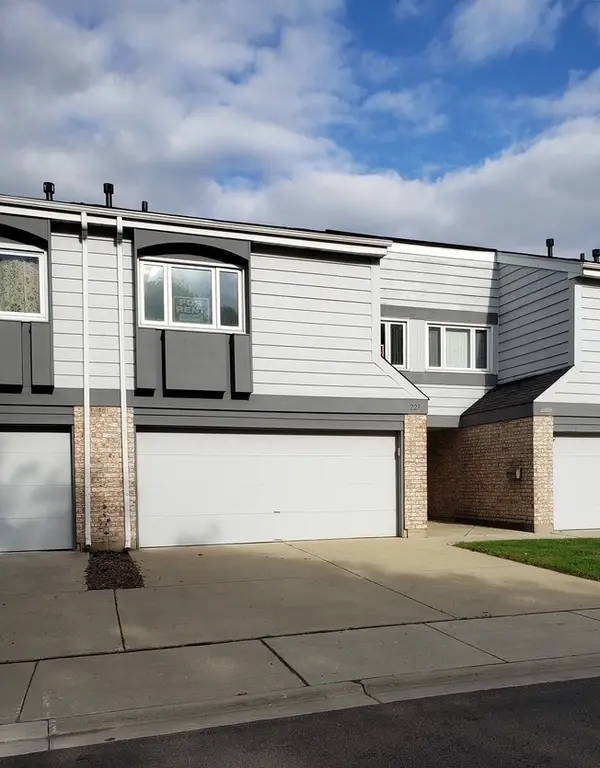 $369,000Active3 beds 3 baths1,812 sq. ft.
227 Lakeshore Lane, Bloomingdale, IL 60108
MLS# 12726893Listed by: BLUE ROSE PROPERTIES, INC. - New
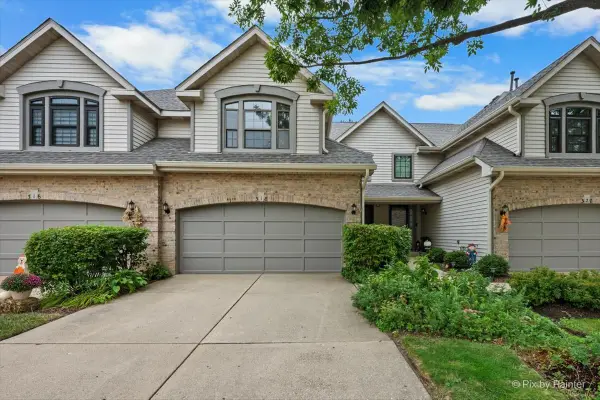 $390,000Active2 beds 2 baths1,468 sq. ft.
318 Club House Drive, Bloomingdale, IL 60108
MLS# 12757253Listed by: BERKSHIRE HATHAWAY HOMESERVICES STARCK REAL ESTATE


Protect your home and budget from life's surprises with an Assurant Home Warranty, backed by a partner that supports you through every step of homeownership. Explore Plans.
© 2023 - 2026 ERA Franchise Systems LLC. All rights reserved. ERA Franchise Systems LLC fully supports the principles of the Fair Housing Act and the Equal Opportunity Act. ERA, ERA Real Estate powered, and their respective logos are registered service marks of ERA Franchise Systems LLC. Each office is independently owned and operated.