
186 Royce Drive, Bloomingdale, IL 60108
Local realty services provided by:Results Realty ERA Powered
186 Royce Drive,Bloomingdale, IL 60108
$425,000
- 3 Beds
- 2 Baths
- - sq. ft.
- Single family
- Sold
Listed by: pat murray, ava gizzo
Office: berkshire hathaway homeservices chicago
MLS#:12689081
Source:MLSNI
Sorry, we are unable to map this address
Price summary
- Price:$425,000
About this home
SPACIOUS, UPDATED & MOVE-IN READY! Welcome to this beautifully maintained 3-bedroom, 2-bath Princeton model in Bloomingdale's desirable Westlake subdivision. Perfectly situated on an elevated lot with a large, fully fenced backyard, this home offers comfort, style, and everyday convenience-just minutes from shopping, parks, schools, and major roadways. The bright, inviting kitchen overlooks the family room featuring cathedral ceilings and classic plantation shutters, creating an open and welcoming space for everyday living and entertaining. Throughout the home you'll find neutral decor, laminate flooring, crisp white trim, updated window treatments, and brand-new carpeting on the stairs, making it truly move-in ready. The spacious living and dining rooms are filled with natural light and feature sliding glass doors leading to a large deck overlooking the park-a peaceful setting and the perfect place to relax or entertain while enjoying the beautiful view. The finished lower level offers a generous recreation room with built in book shelves, a full bath, and access to an expansive crawl space providing great storage. The family room also features plantation shutters and convenient access to the side yard. Additional updates include a newer front entry door and garage door, washer and dryer (approx. 2017), furnace and central air conditioning (approx. 2017), roof (approx. 2019), and bathroom updates including sinks, toilets, mirrors, and light fixtures (approx. 2017). All dates are approximate....
Contact an agent
Home facts
- Year built:1972
- Subdivision & Development:Westlake
- Listing ID #:12689081
- Updated:September 01, 2026 at 08:28 AM
Rooms and interior
- Bedrooms:3
- Total bathrooms:2
- Full bathrooms:2
- Rooms Total:8
- Dining Description:Combined With Living Room
- Kitchen Description:Dishwasher, Disposal, Microwave, Range, Refrigerator
- Basement Description:Finished, Partial
Heating and cooling
- Cooling:Central Air
- Heating:Forced Air, Natural Gas
- Central air:Yes
Structure and exterior
- Roof:Asphalt
- Year built:1972
- Architectural Style:Bi-level
Schools
- High school:Glenbard East High School
- Middle school:Marquardt Middle School
- Elementary school:Winnebago Elementary School
Utilities
- Water:Lake Michigan
- Sewer:Public Sewer
Finances and disclosures
- Price:$425,000
- Tax amount:$10,274 (2025)
Features and amenities
- Laundry features:Dryer, Washer
Parking
- Total parking spaces:2
- Parking description:Attached Garage, Concrete, Garage
- Garage:Yes
- Garage spaces:2
 Copyright 2026 Midwest Real Estate Data LLC. All rights reserved. The data relating to real estate for sale on this web site comes in part from the Broker Reciprocity Program of the Midwest Real Estate Data LLC. Listing information is deemed reliable but not guaranteed.
New listings near 186 Royce Drive
- New
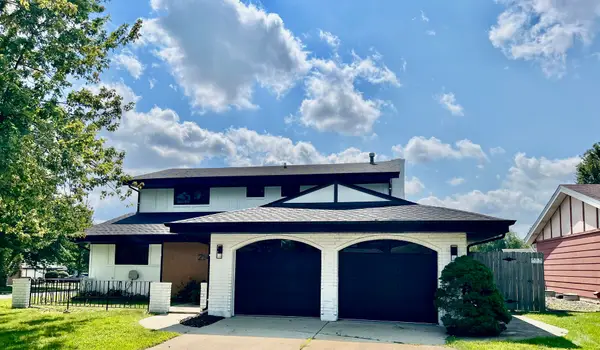 $609,900Active3 beds 3 baths1,984 sq. ft.
214 Cambridge Lane, Bloomingdale, IL 60108
MLS# 12747054Listed by: HOMESMART CONNECT LLC - New
 $475,000Active4 beds 2 baths2,300 sq. ft.
215 Edgebrook Drive, Bloomingdale, IL 60108
MLS# 12742307Listed by: MY PATH PROPERTIES, LLC - New
 $306,000Active2 beds 1 baths1,620 sq. ft.
185 College Drive #B, Bloomingdale, IL 60108
MLS# 12746002Listed by: BAIRD & WARNER - New
 $258,500Active2 beds 1 baths1,000 sq. ft.
124 Fairlane Court #D, Bloomingdale, IL 60108
MLS# 12745669Listed by: KOMAR - New
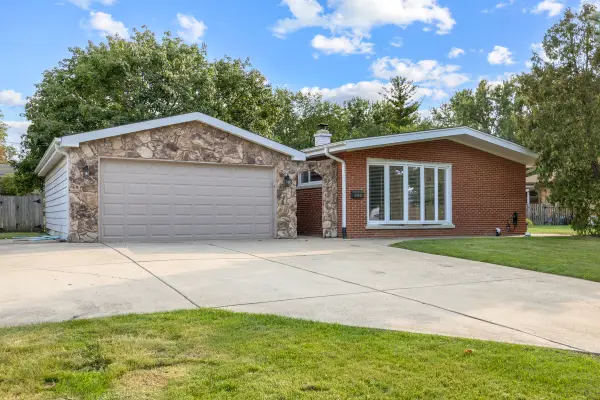 $450,000Active4 beds 2 baths1,196 sq. ft.
248 E Schick Road, Bloomingdale, IL 60108
MLS# 12728815Listed by: REAL BROKER LLC 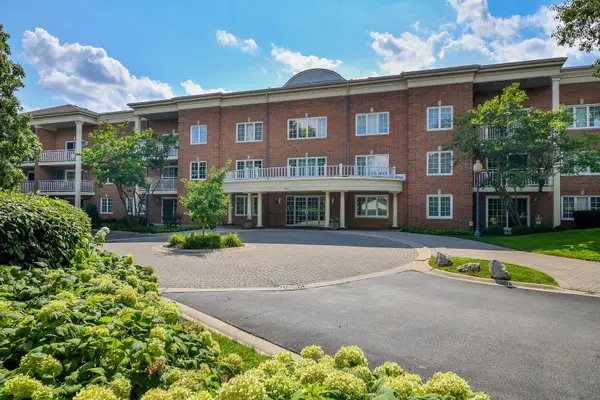 $285,000Pending2 beds 2 baths1,379 sq. ft.
126 Day Street #203, Bloomingdale, IL 60108
MLS# 12740461Listed by: COMPASS- New
 $454,900Active2 beds 4 baths2,159 sq. ft.
322 Montabello, Bloomingdale, IL 60108
MLS# 12738956Listed by: BARR AGENCY, INC - New
 $258,000Active2 beds 1 baths1,192 sq. ft.
135 Fairlane Court #A, Bloomingdale, IL 60108
MLS# 12740154Listed by: BAIRD & WARNER - New
 $345,000Active2 beds 2 baths1,373 sq. ft.
125 Lakeview Drive #403, Bloomingdale, IL 60108
MLS# 12744217Listed by: HOMESMART CONNECT LLC - New
 $819,285Active3 beds 3 baths2,205 sq. ft.
116 Sterling Drive, Lincolnshire, IL 60069
MLS# 12743464Listed by: LITTLE REALTY


Protect your home and budget from life's surprises with an Assurant Home Warranty, backed by a partner that supports you through every step of homeownership. Explore Plans.
© 2023 - 2026 ERA Franchise Systems LLC. All rights reserved. ERA Franchise Systems LLC fully supports the principles of the Fair Housing Act and the Equal Opportunity Act. ERA, ERA Real Estate powered, and their respective logos are registered service marks of ERA Franchise Systems LLC. Each office is independently owned and operated.