
306 Colony Green Drive, Bloomingdale, IL 60108
Local realty services provided by:ERA Naper Realty
306 Colony Green Drive,Bloomingdale, IL 60108
$359,900
- 3 Beds
- 3 Baths
- 1,967 sq. ft.
- Townhouse
- Active
Listed by: john vertnik, joan vertnik
Office: berkshire hathaway homeservices starck real estate
MLS#:12742960
Source:MLSNI
Price summary
- Price:$359,900
- Price per sq. ft.:$182.97
- Monthly HOA dues:$224
About this home
The Daytona is the largest model in the desirable Westlake townhome subdivision. This spacious home features a new air conditioner (2025) and a new roof in 2021. Previous upgrades, fireplace, oakwood floors on the first level, kitchen cabinets, finished basement, patio doors replaced, vaulted ceiling in the family room and living room, an electric garage door opener. 3 bedrooms and 2.5 bath, tons of storage space, rec room and extra bonus rooms upstairs and in the basement. This townhome has everything you'd want in a home. The perfect home for you!
Contact an agent
Home facts
- Year built:1972
- Subdivision & Development:Westlake
- Listing ID #:12742960
- Updated:October 05, 2026 at 11:29 AM
Rooms and interior
- Bedrooms:3
- Total bathrooms:3
- Full bathrooms:2
- Half bathrooms:1
- Rooms Total:9
- Dining Description:Separate Dining Room
- Basement Description:Finished, Full
- Living area:1,967 sq. ft.
Heating and cooling
- Cooling:Central Air
- Heating:Natural Gas
- Central air:Yes
Structure and exterior
- Roof:Asphalt
- Year built:1972
- Building area:1,967 sq. ft.
Schools
- High school:Glenbard North High School
- Middle school:Marquardt Middle School
- Elementary school:Winnebago Elementary School
Utilities
- Water:Lake Michigan
- Sewer:Public Sewer
Finances and disclosures
- Price:$359,900
- Price per sq. ft.:$182.97
- Tax amount:$7,652 (2025)
Features and amenities
- Pool features:Indoor Pool
Parking
- Total parking spaces:2
- Parking description:Concrete, Detached Garage, Garage
- Garage:Yes
- Garage spaces:2
 Copyright 2026 Midwest Real Estate Data LLC. All rights reserved. The data relating to real estate for sale on this web site comes in part from the Broker Reciprocity Program of the Midwest Real Estate Data LLC. Listing information is deemed reliable but not guaranteed.
New listings near 306 Colony Green Drive
- New
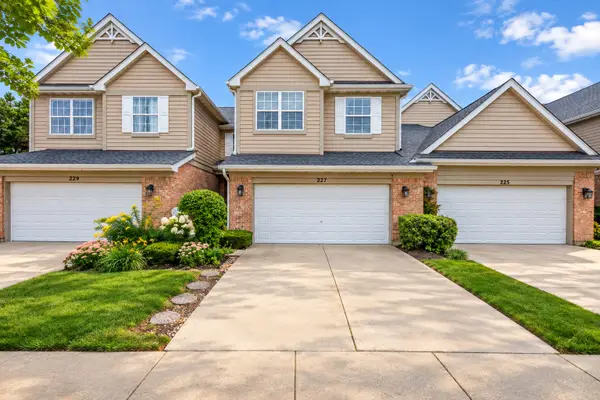 $465,000Active3 beds 3 baths2,264 sq. ft.
227 Wimbledon Place, Bloomingdale, IL 60108
MLS# 12776181Listed by: @PROPERTIES CHRISTIE'S INTERNATIONAL REAL ESTATE - New
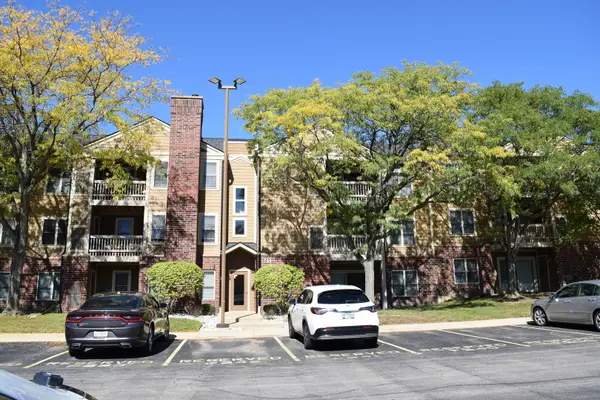 $199,900Active1 beds 1 baths850 sq. ft.
211 Glengarry Drive #205, Bloomingdale, IL 60108
MLS# 12774538Listed by: KOZAR REAL ESTATE GROUP - New
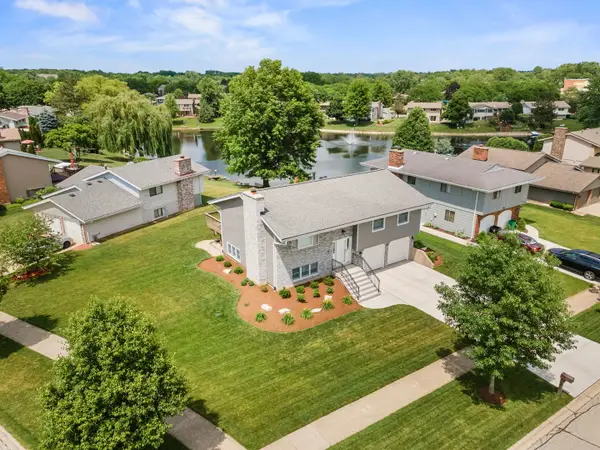 $595,900Active3 beds 3 baths1,877 sq. ft.
163 Bourne Lane, Bloomingdale, IL 60108
MLS# 12775293Listed by: BERG PROPERTIES - New
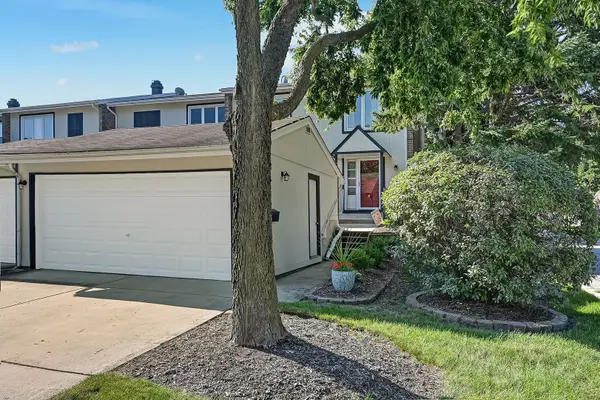 $338,000Active3 beds 2 baths1,350 sq. ft.
216 Pinewood Lane, Bloomingdale, IL 60108
MLS# 12774333Listed by: COMPASS - New
 $399,900Active2 beds 3 baths1,492 sq. ft.
125 Alsace Court, Bloomingdale, IL 60108
MLS# 12770941Listed by: BAIRD & WARNER - New
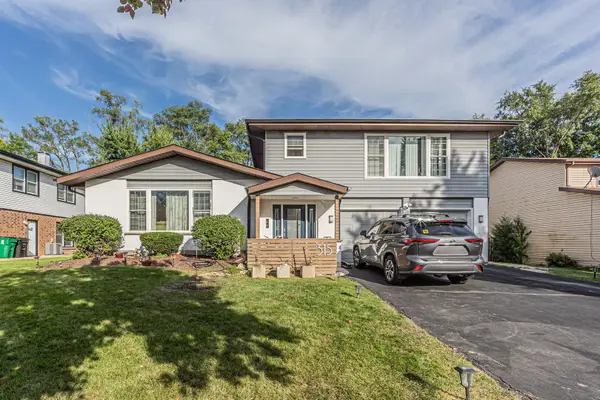 $699,999Active6 beds 4 baths3,521 sq. ft.
315 Morningside Drive, Bloomingdale, IL 60108
MLS# 12772812Listed by: GUIDANCE REALTY 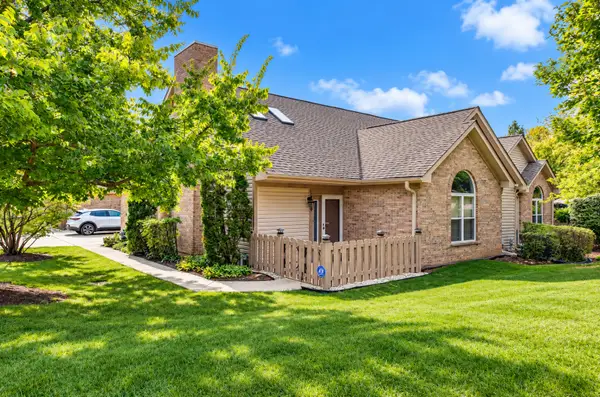 $459,900Pending3 beds 2 baths1,536 sq. ft.
183 Canterbury Court, Bloomingdale, IL 60108
MLS# 12771505Listed by: FULTON GRACE REALTY- New
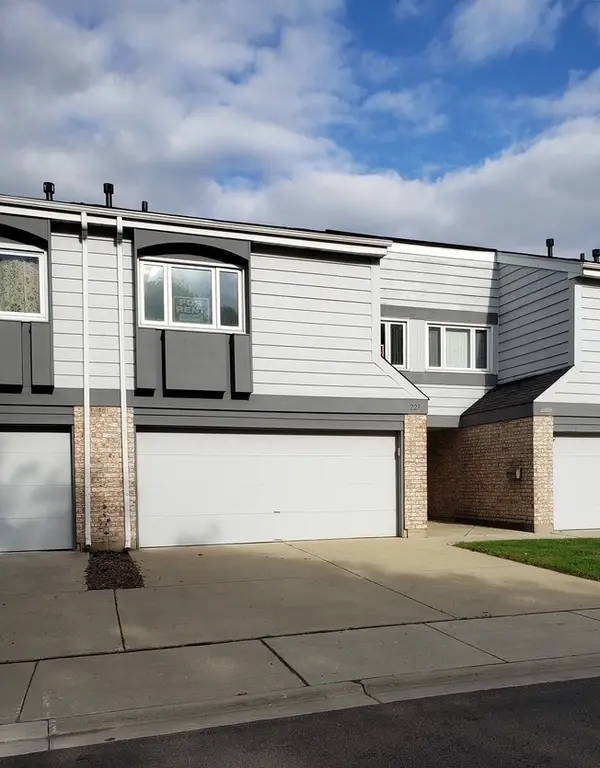 $369,000Active3 beds 3 baths1,812 sq. ft.
227 Lakeshore Lane, Bloomingdale, IL 60108
MLS# 12726893Listed by: BLUE ROSE PROPERTIES, INC. - New
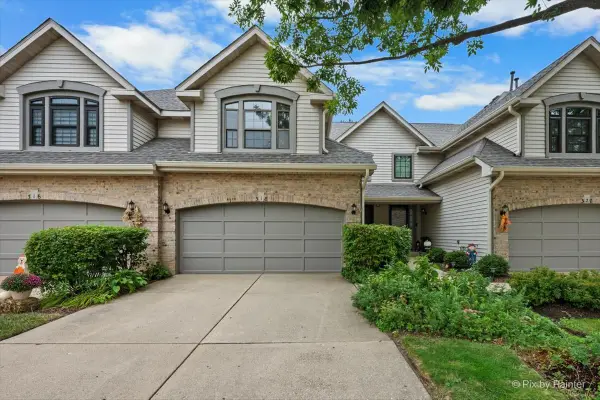 $390,000Active2 beds 2 baths1,468 sq. ft.
318 Club House Drive, Bloomingdale, IL 60108
MLS# 12757253Listed by: BERKSHIRE HATHAWAY HOMESERVICES STARCK REAL ESTATE


Protect your home and budget from life's surprises with an Assurant Home Warranty, backed by a partner that supports you through every step of homeownership. Explore Plans.
© 2023 - 2026 ERA Franchise Systems LLC. All rights reserved. ERA Franchise Systems LLC fully supports the principles of the Fair Housing Act and the Equal Opportunity Act. ERA, ERA Real Estate powered, and their respective logos are registered service marks of ERA Franchise Systems LLC. Each office is independently owned and operated.