
306 Milton Court #B, Bloomingdale, IL 60108
Local realty services provided by:Results Realty ERA Powered
306 Milton Court #B,Bloomingdale, IL 60108
$294,900
- 2 Beds
- 1 Baths
- 1,080 sq. ft.
- Townhouse
- Active
Listed by: linda portillo
Office: coldwell banker realty
MLS#:12693260
Source:MLSNI
Price summary
- Price:$294,900
- Price per sq. ft.:$273.06
- Monthly HOA dues:$298
About this home
FHA Financing Welcome - FHA Approved! Welcome to 306 Milton Ct. Unit B in Bloomingdale, a beautifully updated, move-in ready home offering the perfect combination of comfort, convenience, and value. This FHA-approved 2-bedroom, 1-bath home with a 1-car attached garage is an excellent opportunity for first-time homebuyers, families, or investors. One of this home's standout features is its unbeatable location. Situated directly across the street from an elementary school, you can enjoy the convenience of watching your children walk safely to and from school right from your front porch. You'll also love being just minutes from major tollways, shopping, restaurants, grocery stores, and gas stations, making your daily commute and errands quick and convenient. Inside, you'll find thoughtful updates throughout, including brand-new flooring throughout the home, all new appliances, and a custom-built glass pantry that adds both style and functionality to the kitchen. The bright, open living spaces are filled with natural light and are perfect for both everyday living and entertaining. The finished basement significantly expands your living space and offers endless possibilities. Whether you're looking for a family room, home office, fitness area, playroom, or entertainment space, this lower level has you covered. It is also large enough to add a second bathroom, giving you the opportunity to increase both the functionality and future value of the home. This property is investor-friendly, making it a fantastic option for both owner-occupants and those looking to build their rental portfolio, all while enjoying low-maintenance living in a well-maintained community. For additional peace of mind, the seller is including a 1-year Home Warranty of America (HWA) home warranty. Don't miss this incredible opportunity to own an FHA-approved, beautifully updated home in one of Bloomingdale's most convenient locations. Schedule your private showing today!...
Contact an agent
Home facts
- Year built:1973
- Listing ID #:12693260
- Updated:October 06, 2026 at 11:28 AM
Rooms and interior
- Bedrooms:2
- Total bathrooms:1
- Full bathrooms:1
- Rooms Total:6
- Dining Description:Combined With Family Room
- Kitchen Description:Microwave, Range, Refrigerator
- Basement Description:Finished, Full
- Living area:1,080 sq. ft.
Heating and cooling
- Cooling:Central Air
- Heating:Electric, Natural Gas
- Central air:Yes
Structure and exterior
- Roof:Asphalt
- Year built:1973
- Building area:1,080 sq. ft.
- Exterior Features:Balcony
- Foundation Description:Concrete Perimeter
Schools
- High school:Glenbard East High School
- Middle school:Marquardt Middle School
- Elementary school:Winnebago Elementary School
Utilities
- Water:Public
- Sewer:Public Sewer
Finances and disclosures
- Price:$294,900
- Price per sq. ft.:$273.06
- Tax amount:$5,028 (2025)
Features and amenities
- Laundry features:Dryer, Washer
Parking
- Total parking spaces:1
- Parking description:Asphalt, Attached Garage, Garage
- Garage:Yes
- Garage spaces:1
 Copyright 2026 Midwest Real Estate Data LLC. All rights reserved. The data relating to real estate for sale on this web site comes in part from the Broker Reciprocity Program of the Midwest Real Estate Data LLC. Listing information is deemed reliable but not guaranteed.
New listings near 306 Milton Court #B
- New
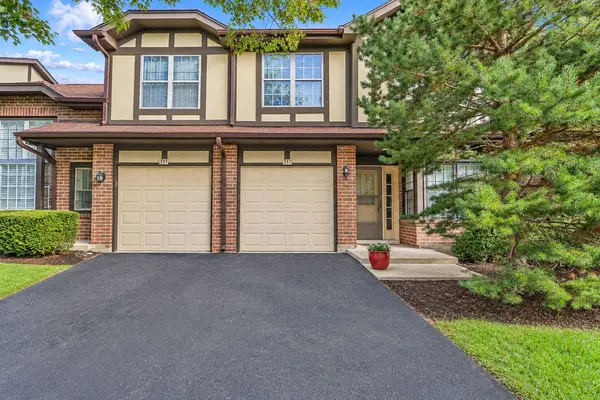 $335,000Active2 beds 2 baths1,422 sq. ft.
357 Arquilla Court, Bloomingdale, IL 60108
MLS# 12776786Listed by: RE/MAX ACTION - New
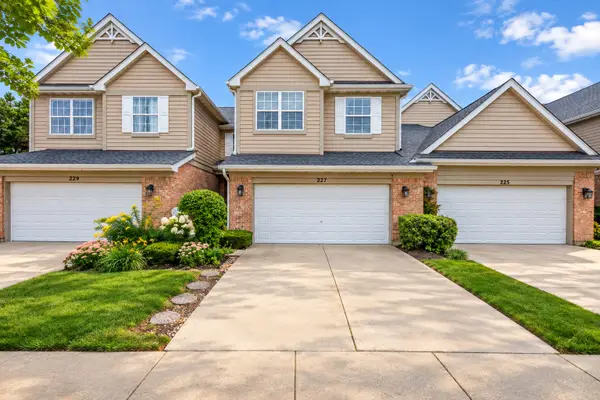 $465,000Active3 beds 3 baths2,264 sq. ft.
227 Wimbledon Place, Bloomingdale, IL 60108
MLS# 12776181Listed by: @PROPERTIES CHRISTIE'S INTERNATIONAL REAL ESTATE - New
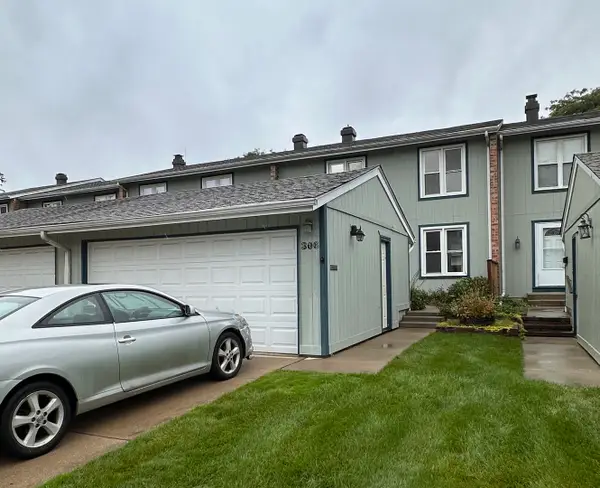 $359,900Active3 beds 3 baths1,967 sq. ft.
306 Colony Green Drive, Bloomingdale, IL 60108
MLS# 12742960Listed by: BERKSHIRE HATHAWAY HOMESERVICES STARCK REAL ESTATE 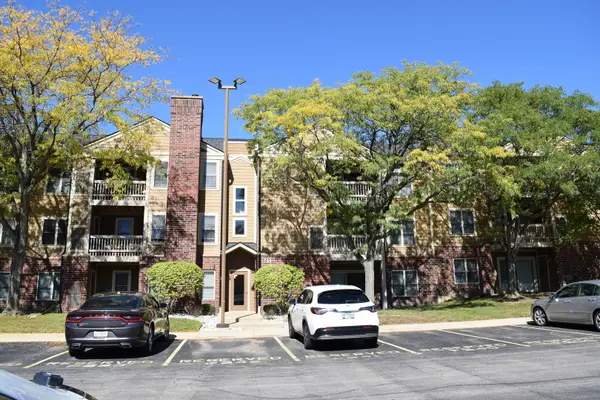 $199,900Pending1 beds 1 baths850 sq. ft.
211 Glengarry Drive #205, Bloomingdale, IL 60108
MLS# 12774538Listed by: KOZAR REAL ESTATE GROUP- New
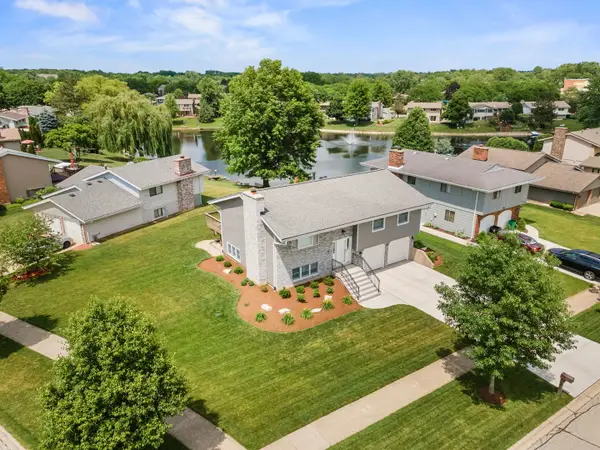 $595,900Active3 beds 3 baths1,877 sq. ft.
163 Bourne Lane, Bloomingdale, IL 60108
MLS# 12775293Listed by: BERG PROPERTIES - New
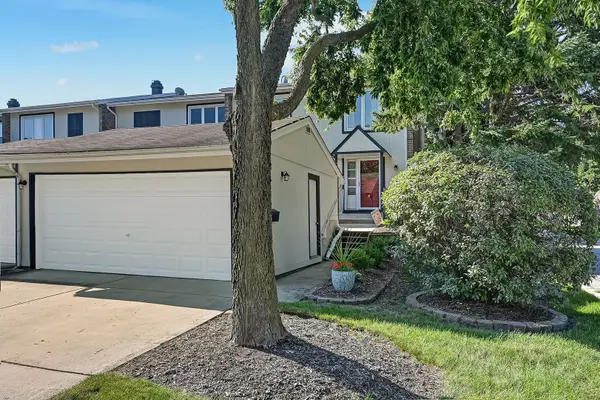 $338,000Active3 beds 2 baths1,350 sq. ft.
216 Pinewood Lane, Bloomingdale, IL 60108
MLS# 12774333Listed by: COMPASS  $399,900Pending2 beds 3 baths1,492 sq. ft.
125 Alsace Court, Bloomingdale, IL 60108
MLS# 12770941Listed by: BAIRD & WARNER- New
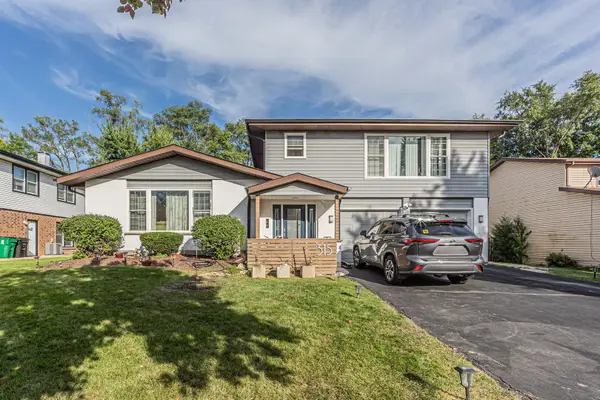 $699,999Active6 beds 4 baths3,521 sq. ft.
315 Morningside Drive, Bloomingdale, IL 60108
MLS# 12772812Listed by: GUIDANCE REALTY 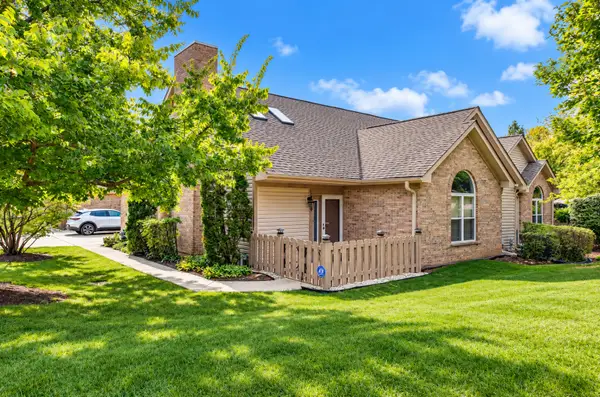 $459,900Pending3 beds 2 baths1,536 sq. ft.
183 Canterbury Court, Bloomingdale, IL 60108
MLS# 12771505Listed by: FULTON GRACE REALTY- New
 $369,000Active3 beds 3 baths1,812 sq. ft.
227 Lakeshore Lane, Bloomingdale, IL 60108
MLS# 12726893Listed by: BLUE ROSE PROPERTIES, INC.


Protect your home and budget from life's surprises with an Assurant Home Warranty, backed by a partner that supports you through every step of homeownership. Explore Plans.
© 2023 - 2026 ERA Franchise Systems LLC. All rights reserved. ERA Franchise Systems LLC fully supports the principles of the Fair Housing Act and the Equal Opportunity Act. ERA, ERA Real Estate powered, and their respective logos are registered service marks of ERA Franchise Systems LLC. Each office is independently owned and operated.