
330 Veneto, Bloomingdale, IL 60108
Local realty services provided by:ERA Naper Realty
330 Veneto,Bloomingdale, IL 60108
$459,000
- 3 Beds
- 3 Baths
- - sq. ft.
- Condominium
- Sold
Listed by: alexander ozadovsky
Office: invest smart realty inc.
MLS#:12160068
Source:MLSNI
Sorry, we are unable to map this address
Price summary
- Price:$459,000
- Monthly HOA dues:$577
About this home
Welcome to Villa Veneto, a Tuscan-inspired corner-unit townhome in prestigious Bloomingdale. This spacious 3-bedroom, 2.1-bath, three-level home offers 2,445 sq. ft. with hardwood floors, a wood-burning fireplace, energy-efficient windows, and an all-brick/stucco exterior with a newer roof and gutters. The bright kitchen features 9' ceilings, recessed lighting, and access to one of two private decks. The luxurious primary suite offers a tray ceiling, walk-in closet, and spa-like bath. The first level includes a family room, laundry, mudroom, and second private deck. A full basement with 9' ceilings provides endless finishing possibilities. Enjoy a private pond, walking path, and convenient access to Lake St., I-290, and I-355. Schedule your showing today!
Contact an agent
Home facts
- Year built:2005
- Subdivision & Development:Villa Veneto
- Listing ID #:12160068
- Updated:August 30, 2026 at 07:15 AM
Rooms and interior
- Bedrooms:3
- Total bathrooms:3
- Full bathrooms:2
- Half bathrooms:1
- Rooms Total:9
- Dining Description:Combined With Living Room, Eating Area, Separate Dining Room
- Bathrooms Description:Double Sinks, Separate Shower, Soaking Tub
- Kitchen Description:Dishwasher, Disposal, Double Oven, Microwave, Range, Refrigerator
- Basement Description:Full, Unfinished
Heating and cooling
- Cooling:Central Air
- Heating:Forced Air, Natural Gas
- Central air:Yes
Structure and exterior
- Roof:Asphalt
- Year built:2005
- Lot Features:Mature Trees
- Exterior Features:Balcony
- Foundation Description:Concrete Perimeter
Schools
- High school:Lake Park High School
- Middle school:Westfield Middle School
- Elementary school:Erickson Elementary School
Utilities
- Water:Public
- Sewer:Public Sewer
Finances and disclosures
- Price:$459,000
- Tax amount:$9,400 (2024)
Features and amenities
- Laundry features:Dryer, Washer
- Amenities:CO Detectors, Ceiling Fan(s)
Parking
- Total parking spaces:4
- Parking description:Asphalt, Attached Garage, Driveway, Garage
- Garage:Yes
- Garage spaces:2
 Copyright 2026 Midwest Real Estate Data LLC. All rights reserved. The data relating to real estate for sale on this web site comes in part from the Broker Reciprocity Program of the Midwest Real Estate Data LLC. Listing information is deemed reliable but not guaranteed.
New listings near 330 Veneto
- Open Sun, 12 to 2pmNew
 $475,000Active4 beds 2 baths2,300 sq. ft.
215 Edgebrook Drive, Bloomingdale, IL 60108
MLS# 12742307Listed by: MY PATH PROPERTIES, LLC - New
 $306,000Active2 beds 1 baths1,620 sq. ft.
185 College Drive #B, Bloomingdale, IL 60108
MLS# 12746002Listed by: BAIRD & WARNER - New
 $258,500Active2 beds 1 baths1,000 sq. ft.
124 Fairlane Court #D, Bloomingdale, IL 60108
MLS# 12745669Listed by: KOMAR - New
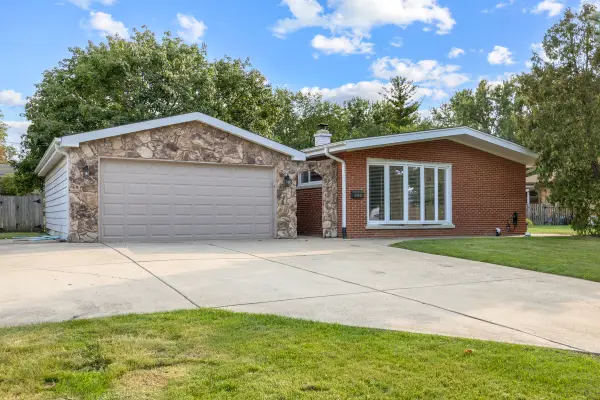 $450,000Active4 beds 2 baths1,196 sq. ft.
248 E Schick Road, Bloomingdale, IL 60108
MLS# 12728815Listed by: REAL BROKER LLC 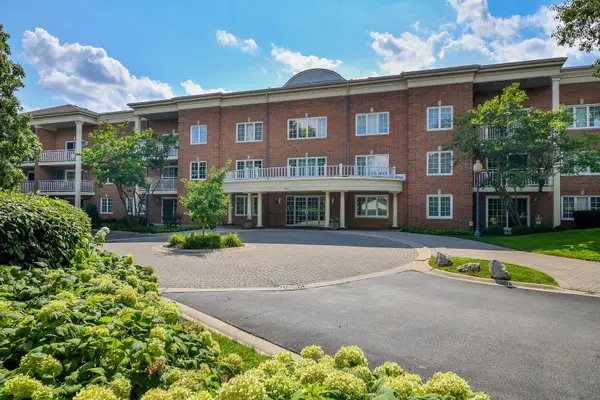 $285,000Pending2 beds 2 baths1,379 sq. ft.
126 Day Street #203, Bloomingdale, IL 60108
MLS# 12740461Listed by: COMPASS- Open Sun, 2 to 4pmNew
 $454,900Active2 beds 4 baths2,159 sq. ft.
322 Montabello, Bloomingdale, IL 60108
MLS# 12738956Listed by: BARR AGENCY, INC - New
 $258,000Active2 beds 1 baths1,192 sq. ft.
135 Fairlane Court #A, Bloomingdale, IL 60108
MLS# 12740154Listed by: BAIRD & WARNER - New
 $345,000Active2 beds 2 baths1,373 sq. ft.
125 Lakeview Drive #403, Bloomingdale, IL 60108
MLS# 12744217Listed by: HOMESMART CONNECT LLC - New
 $819,285Active3 beds 3 baths2,205 sq. ft.
116 Sterling Drive, Lincolnshire, IL 60069
MLS# 12743464Listed by: LITTLE REALTY - Open Sun, 12 to 2pmNew
 $325,000Active2 beds 2 baths1,606 sq. ft.
120 Lakeview Drive #215, Bloomingdale, IL 60108
MLS# 12734148Listed by: BERKSHIRE HATHAWAY HOMESERVICES STARCK REAL ESTATE


Protect your home and budget from life's surprises with an Assurant Home Warranty, backed by a partner that supports you through every step of homeownership. Explore Plans.
© 2023 - 2026 ERA Franchise Systems LLC. All rights reserved. ERA Franchise Systems LLC fully supports the principles of the Fair Housing Act and the Equal Opportunity Act. ERA, ERA Real Estate powered, and their respective logos are registered service marks of ERA Franchise Systems LLC. Each office is independently owned and operated.