
5N506 Santa Fe Trail, Bloomingdale, IL 60108
Local realty services provided by:ERA Naper Realty
5N506 Santa Fe Trail,Bloomingdale, IL 60108
$642,000
- 4 Beds
- 3 Baths
- - sq. ft.
- Single family
- Sold
Listed by: michael loiacono
Office: royce group real estate co.
MLS#:12706182
Source:MLSNI
Sorry, we are unable to map this address
Price summary
- Price:$642,000
About this home
MULTIPLE OFFERS RECEIVED, HIGHEST AND BEST DUE TUESDAY THE 21st AT NOON. UPDATED & UPGRADED BRICK RANCH ON A HALF-ACRE LOT ON A CUL DE SAC. OFFERING OVER 3,600 SQUARE FEET OF FINISHED LIVING SPACE TASTETFULLY DECORATED. THE UPDATED KITCHEN FEATURES WHITE SHAKER CABINETS, GRANITE COUNTERTOPS, STAINLESS STEEL APPLIANCES, TILED BACKSPLASH, AND A LARGE "L" SHAPED BREAKFAST BAR. THE FAMILY ROOM OFFERS A COZY WOOD-BURNING FIREPLACE WITH A HIGH-EFFICIENCY INSERT (2022) BENEATH A STRIKING TRAY CEILING, WHILE THE LIVING ROOM IMPRESSES A VAULTED CEILING. BATHROOMS THROUGHOUT HAVE BEEN TASTEFULLY UPDATED.THE FULLY FINISHED BASEMENT IS READY FOR ENTERTAINING FEATURING AN OPEN CONCEPT WITH MEDIA ROOM COMPLETE WITH PROJECTOR AND SURROUND SOUND SPEAKERS, A SPACIOUS REC ROOM, AN OFFICE WITH A BUILT-IN DESK AND FULL BATHROOM. STEP OUT THROUGH THE THREE-SEASON ROOM - EQUIPPED WITH A MINI-SPLIT HEATING AND COOLING SYSTEM (2024) - TO YOUR PRIVATE BACKYARD OASIS. ENJOY MATURE, PROFESSIONALLY LANDSCAPED GROUNDS FRONT AND BACK, ALL ENCLOSED BY A 6' PRIVACY FENCE. COOL OFF IN THE 27-FOOT ABOVE-GROUND HEATED POOL WITH ATTACHED DECK (2021), OR STORE ALL YOUR EXTRAS IN THE OVERSIZED SHED. ADDITIONAL HIGHLIGHTS INCLUDE AN EXPANDED, THREE-CAR-WIDE CONCRETE DRIVEWAY, A GARAGE WITH A NEW POLYUREA-COATED FLOOR (2026), A SEWER TIE-IN WITH THE ABILITY TO CONNECT TO CITY SEWER IF DESIRED, AND A RADON MITIGATION SYSTEM ALREADY IN PLACE. OTHER UPDATES INCLUDES ALL NEW WINDOWS IN (2026), PATIO DOOR (2026) HOT WATER HEATER (2026), GARAGE DOOR OPENER W /MYQ (2024), WELL PRESSURE TANK AND CENTRAL HUMIFIDIER (2024). NEW A/C (2019), NEW ROOF, GUTTERS, WATER SOFTNER AND IRON FILTER (2018). VERY WELL CARED FOR AND IT SHOWS. IDEALLY LOCATED WITHIN WALKING DISTANCE OF THE UPCOMING BLOOMINGDALE GROVE DEVELOPMENT, AND JUST MINUTES FROM RESTAURANTS, SHOPPING, AND MAJOR EXPRESSWAYS - THIS HOME TRULY HAS IT ALL!...
Contact an agent
Home facts
- Year built:1974
- Subdivision & Development:Conestoga Estates
- Listing ID #:12706182
- Updated:August 28, 2026 at 10:28 AM
Rooms and interior
- Bedrooms:4
- Total bathrooms:3
- Full bathrooms:3
- Rooms Total:10
- Dining Description:Separate Dining Room
- Bathrooms Description:Double Sinks
- Kitchen Description:Bar Fridge, Dishwasher, Microwave, Range, Refrigerator
- Basement Description:Finished, Full
Heating and cooling
- Cooling:Central Air
- Heating:Forced Air, Natural Gas
- Central air:Yes
Structure and exterior
- Roof:Asphalt
- Year built:1974
- Lot Features:Wooded
- Architectural Style:Ranch
- Foundation Description:Concrete Perimeter
- Levels:1 Story
Schools
- High school:Glenbard North High School
- Middle school:Jay Stream Middle School
- Elementary school:Cloverdale Elementary School
Finances and disclosures
- Price:$642,000
- Tax amount:$10,971 (2025)
Features and amenities
- Laundry features:Dryer, Washer
- Amenities:CO Detectors, Ceiling Fan(s), Radon Mitigation System, Sump Pump, TV-Cable, TV-Dish, Water-Softener Owned
Parking
- Total parking spaces:2
- Parking description:Attached Garage, Concrete, Garage
- Garage:Yes
- Garage spaces:2
 Copyright 2026 Midwest Real Estate Data LLC. All rights reserved. The data relating to real estate for sale on this web site comes in part from the Broker Reciprocity Program of the Midwest Real Estate Data LLC. Listing information is deemed reliable but not guaranteed.
New listings near 5N506 Santa Fe Trail
- New
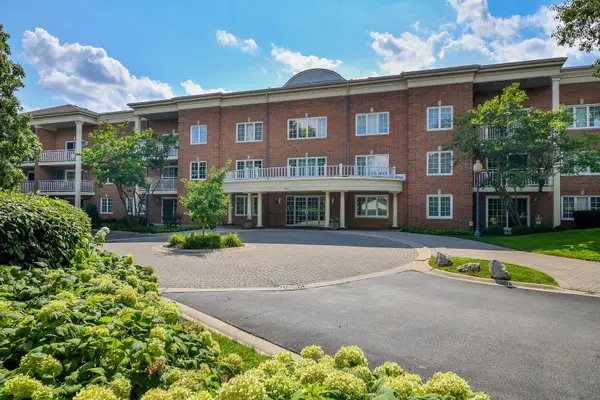 $285,000Active2 beds 2 baths1,379 sq. ft.
126 Day Street #203, Bloomingdale, IL 60108
MLS# 12740461Listed by: COMPASS - Open Sun, 2 to 4pmNew
 $454,900Active2 beds 4 baths2,159 sq. ft.
322 Montabello, Bloomingdale, IL 60108
MLS# 12738956Listed by: BARR AGENCY, INC - New
 $258,000Active2 beds 1 baths1,192 sq. ft.
Address Withheld By Seller, Bloomingdale, IL 60108
MLS# 12740154Listed by: BAIRD & WARNER - New
 $345,000Active2 beds 2 baths1,373 sq. ft.
125 Lakeview Drive #403, Bloomingdale, IL 60108
MLS# 12744217Listed by: HOMESMART CONNECT LLC - New
 $819,285Active3 beds 3 baths2,205 sq. ft.
116 Sterling Drive, Lincolnshire, IL 60069
MLS# 12743464Listed by: LITTLE REALTY - Open Sun, 12 to 2pmNew
 $325,000Active2 beds 2 baths1,606 sq. ft.
120 Lakeview Drive #215, Bloomingdale, IL 60108
MLS# 12734148Listed by: BERKSHIRE HATHAWAY HOMESERVICES STARCK REAL ESTATE - New
 $1,595,000Active5 beds 5 baths6,200 sq. ft.
110 Tanager Drive, Bloomingdale, IL 60108
MLS# 12741094Listed by: BERG PROPERTIES - New
 $360,000Active3 beds 3 baths2,299 sq. ft.
223 Willow Lane, Bloomingdale, IL 60108
MLS# 12740592Listed by: BERG PROPERTIES - New
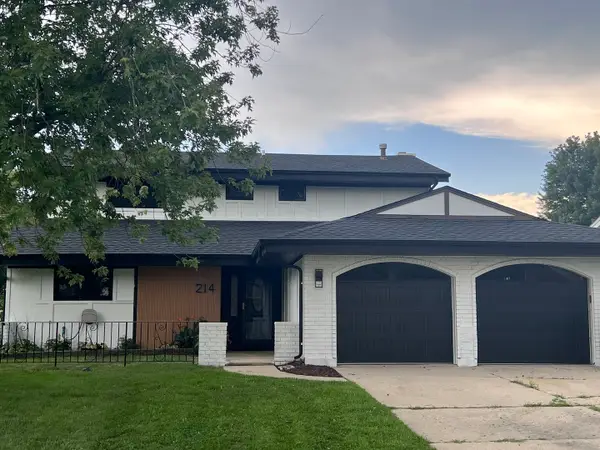 $619,900Active3 beds 3 baths1,984 sq. ft.
214 Cambridge Lane, Bloomingdale, IL 60108
MLS# 12721750Listed by: HOMESMART CONNECT LLC 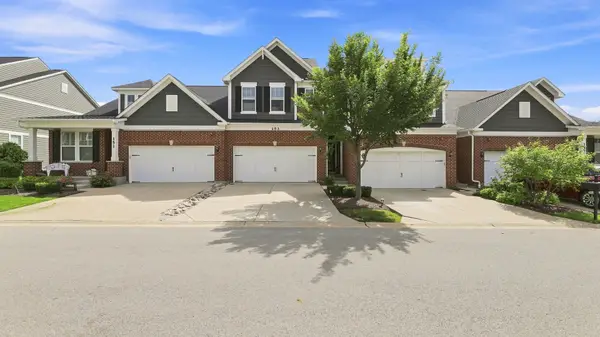 $525,000Pending3 beds 3 baths2,100 sq. ft.
153 Roslyn Place, Bloomingdale, IL 60108
MLS# 12727871Listed by: COLDWELL BANKER REALTY


Protect your home and budget from life's surprises with an Assurant Home Warranty, backed by a partner that supports you through every step of homeownership. Explore Plans.
© 2023 - 2026 ERA Franchise Systems LLC. All rights reserved. ERA Franchise Systems LLC fully supports the principles of the Fair Housing Act and the Equal Opportunity Act. ERA, ERA Real Estate powered, and their respective logos are registered service marks of ERA Franchise Systems LLC. Each office is independently owned and operated.